Skip main navigation
Sold
  • $454,900

    286 NW 182nd Ave, Beaverton, OR 97006

    3beds
    1,125sqft
    Residential, Single Family Residence
    Built in 1977
    -- sqft lot
    $474,800 Zestimate®
    $404/sqft
    $2,334 Estimated rent

    Home value

    $474,800

    $451,000 - $499,000

    $2,334/mo

    Zestimate® history
    Loading
    Loading...

    Owner options

    List your home for rent

    $2,334/mo

    Rent Zestimate®

    Find your next renter with Zillow Rental Manager. Plus, with online applications, you can quickly screen prospective tenants – for free.

    Learn more

    $2,334/mo

    Rent Zestimate®

    Refinance and save

    $2,842/mo

    Est. payment

    Refinancing to a lower rate could help reduce your monthly payments and save thousands over the life of the loan.

    See today's rates

    $2,842/mo

    Est. payment

    Explore your selling options

    Work with a Zillow partner agent

    Leverage their expertise and Zillow's premium Showcase listings to get your home seen by more buyers.

    Get started

    List with your own agent

    Get your home in front of millions of buyers by listing it on Zillow.

    Learn how to do it

    Sell it yourself

    Take full control of how buyers see your home on Zillow by listing For Sale by Owner (FSBO).

    List your home

    What's special

    Premium laminate flooringProfessional-grade appliancesRich cabinetryBiometric lockFarmhouse-style sinkPellet stoveImpeccably updated
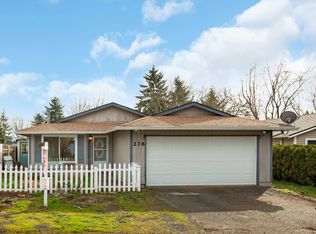
    Back on market! No fault of Seller or home! Impeccably updated & nestled peacefully on a dead end street, this home has been lovingly maintained & thoughtfully upgraded to suit modern living. Freshly painted interior, exterior paint & new roof in 2020, along with a fully remodeled kitchen & bathrooms, ensures a contemporary feel throughout. The kitchen is a true testament to contemporary elegance! Island offers both generous prep space & casual bar seating. The professional-grade appliances, including a 2021 GE refrigerator, blend seamlessly with the rich cabinetry, offering a wealth of storage with a hint of dramatic flair. Stainless steel vent hood & farmhouse-style sink marry rustic charm with upscale sensibility. Whether hosting or enjoying quiet mornings, this is a space designed to cater to every aspect of your life with ease & grace. Vaulted ceilings expand the living room & new ductless mini-split system promises year-round comfort. Premium laminate flooring offers classic elegance with unmatched durability & ease of care. At the heart of this serene living area stands a pellet stove, an efficient source of warmth & statement piece that contributes to the room's character & ambiance. New patio & fully fenced yard, complete with an 8x10 shed for additional storage. The garage has been transformed into a potential haven for leisure or hobbies, courtesy of a new ductless mini-split & insulated door that promotes a comfortable climate, perfect for those who envision the garage as more than just a storage space. Washer/Dryer included. Comprehensive SimpliSafe security system includes sensors, a biometric lock on the front door, and cameras for enhanced safety & modern convenience. Low monthly dues yield access to on-site RV parking (nominal fee applies), a brand new community playground, & ample overflow parking - all catering to a vibrant lifestyle! This home is designed for seamless living & effortless hosting, ready for you to make it your own.

    Zillow last checked:

    Listing updated:

    Listed by:

    Lauren Musco 971-300-9272,

    Berkshire Hathaway HomeServices NW Real Estate

    Bought with:

    Jesse Richter, 201246341

    Knipe Realty ERA Powered

    Source: RMLS (OR),MLS#: 23357799MLS Logo

    Facts & features

    Interior

    Bedrooms & bathrooms
    • Bedrooms: 3
    • Bathrooms: 2
    • Full bathrooms: 1
    • Partial bathrooms: 1
    • Main level bathrooms: 2
    Primary bedroom
    • Features: Bathroom, Closet, Laminate Flooring
    • Level: Main
    Bedroom 2
    • Features: Closet, Laminate Flooring
    • Level: Main
    Bedroom 3
    • Features: Closet, Laminate Flooring
    • Level: Main
    Kitchen
    • Features: Builtin Range, Eat Bar, Gourmet Kitchen, Free Standing Refrigerator, Granite, Laminate Flooring
    • Level: Main
    Living room
    • Features: Ceiling Fan, Fireplace Insert, Laminate Flooring, Vaulted Ceiling
    • Level: Main
    Heating
    • Mini Split
    Cooling
    • Heat Pump
    Appliances
    • Included: Built-In Range, Dishwasher, Free-Standing Refrigerator, Plumbed For Ice Maker, Range Hood, Stainless Steel Appliance(s), Washer/Dryer, Water Purifier, Electric Water Heater
    Features
    • Ceiling Fan(s), Granite, Vaulted Ceiling(s), Closet, Eat Bar, Gourmet Kitchen, Bathroom, Kitchen Island, Pantry
    • Flooring: Laminate
    • Basement: Crawl Space
    • Number of fireplaces: 1
    • Fireplace features: Pellet Stove, Insert
    Interior area
    • Total structure area: 1,125
    • Total interior livable area: 1,125 sqft

    Property

    Parking
    • Total spaces: 2
    • Parking features: Driveway, Off Street, Garage Door Opener, Attached
    • Attached garage spaces: 2
    • Has uncovered spaces: Yes
    Accessibility
    • Accessibility features: Garage On Main, One Level, Accessibility
    Features
    • Levels: One
    • Stories: 1
    • Patio & porch: Patio
    • Exterior features: Yard
    • Fencing: Fenced
    Lot
    • Features: Private, SqFt 3000 to 4999
    Details
    • Additional structures: ToolShed
    • Parcel number: R625069

    Construction

    Type & style
    • Home type: SingleFamily
    • Architectural style: Ranch
    • Property subtype: Residential, Single Family Residence
    Materials
    • T111 Siding
    • Foundation: Concrete Perimeter, Pillar/Post/Pier
    • Roof: Composition
    Condition
    • Updated/Remodeled
    • New construction: No
    • Year built: 1977

    Utilities & green energy

    • Sewer: Public Sewer
    • Water: Public

    Community & neighborhood

    Security
    • Security features: Security System Owned
    Location
    • Region: Beaverton

    HOA & financial

    HOA
    • Has HOA: Yes
    • HOA fee: $66 monthly
    • Amenities included: Commons, Management, Recreation Facilities, Tennis Court

    Other

    Other facts
    • Listing terms: Cash,Conventional,FHA,VA Loan
    • Road surface type: Paved

    Price history

    DateEventPrice
    1/31/2024Sold$454,900$404/sqft
    Source: RMLS (OR) #23357799 Report a problem
    1/9/2024Pending sale$454,900$404/sqft
    Source: RMLS (OR) #23357799 Report a problem
    1/4/2024Listed for sale$454,900$404/sqft
    Source: RMLS (OR) #23357799 Report a problem
    1/3/2024Pending sale$454,900$404/sqft
    Source: RMLS (OR) #23357799 Report a problem
    12/7/2023Listed for sale$454,900+29.4%$404/sqft
    Source: RMLS (OR) #23357799 Report a problem
    10/8/2020Sold$351,500-2.1%$312/sqft
    Source: RMLS (OR) #20359756 Report a problem
    8/27/2020Pending sale$359,000$319/sqft
    Source: Keller Williams Sunset Corridor #20359756 Report a problem
    8/21/2020Listed for sale$359,000+225.2%$319/sqft
    Source: Keller Williams Sunset Corridor #20359756 Report a problem
    6/18/1996Sold$110,400$98/sqft
    Source: Public Record Report a problem

    Public tax history

    YearProperty taxesTax assessment
    2025$4,303 +4.2%$223,240 +3%
    2024$4,128 +50.7%$216,740 +46.8%
    2023$2,740 +3.5%$147,600 +3%
    2022$2,647 +3.4%$143,310
    2021$2,562 -10.2%--
    2020$2,852 +3.1%$155,860 +3%
    2019$2,766 +3.4%$151,330
    2018$2,675 $151,330 +6.1%
    2017$2,675 +7.5%$142,660 +3%
    2016$2,488 $138,510 +3%
    2015$2,488 +2.8%$134,480 +3%
    2014$2,420 +9.9%$130,570 +3%
    2013$2,203 +6.8%$126,770 +3%
    2012$2,064 +2.4%$123,080 -25%
    2011$2,016 +3.1%$164,040 -5.5%
    2010$1,955 +2.1%$173,660 -8.1%
    2009$1,915 +6.9%$189,020 -5%
    2008$1,792 +2.2%$199,000 -1.8%
    2007$1,754 +10.3%$202,640 +11%
    2006$1,590 -9.2%$182,490 +18.9%
    2005$1,751 +10.8%$153,450 +9.1%
    2004$1,581 -5.9%$140,630 +3.9%
    2003$1,679 +12.8%$135,390 +3.4%
    2002$1,488 +4.4%$130,880 +4.4%
    2001$1,426 +10.4%$125,350 +1.8%
    2000$1,292 $123,170

    Find assessor info on the county website

    Neighborhood: Five Oaks - Triple Creek

    Nearby schools

    GreatSchools rating
    Schools provided by the listing agent
    • Elementary: Mckinley
    • Middle: Five Oaks
    • High: Westview

    Source: RMLS (OR). This data may not be complete. We recommend contacting the local school district to confirm school assignments for this home.

    Get a cash offer in 3 minutes
    Find out how much your home could sell for in as little as 3 minutes with a no-obligation cash offer.
    Estimated market value
    $474,800
    Get a cash offer in 3 minutes
    Find out how much your home could sell for in as little as 3 minutes with a no-obligation cash offer.
    Estimated market value
    $474,800