Sold "As Is", but here is an opportunity to live in Fair Oaks on the Magothy at a more affordable price - and then update to your OWN taste. Almost original Owners have down-sized, but loved every day of living in this house and wonderful community! 2022 Furnace and A/C! Almost every room has original hardwood flooring. The Community of Fair Oaks on the Magothy has a pool (with Summer Swim Team), a covered Pavilion and a beautiful water view Deck. The Community Playground is just outside the Pool complex. Also Pool-adjacent is a Community Volley Ball Court, a Community small boat Marina (with a waitlist), and a Basket Ball/Pickle Ball Court. At the end of Fair Oaks Dr. is another Community area with a Pier, Boat Ramp, Gazebo, Picnic Area, Swings and beautiful Water Views. 283 Oak Ct. is walking distance to Folger McKinsey Elementary School and a short drive to shopping, major commuting routes and even BWI Airport is not far. So many reasons to make this property your own!
Sold for $825,111
$825,111
283 Oak Ct, Severna Park, MD 21146
4beds
2,312sqft
Single Family Residence
Built in 1968
0.36 Acres Lot
$818,300 Zestimate®
$357/sqft
$3,854 Estimated rent
Home value
$818,300
$769,000 - $867,000
$3,854/mo
Zestimate® history
Owner options
List your home for rent
$3,854/mo
Rent Zestimate®
Find your next renter with Zillow Rental Manager. Plus, with online applications, you can quickly screen prospective tenants – for free.
$3,854/mo
Rent Zestimate®
Refinance and save
$5,274/mo
Est. payment
Refinancing to a lower rate could help reduce your monthly payments and save thousands over the life of the loan.
$5,274/mo
Est. payment
Explore your selling options
Work with a Zillow partner agent
Leverage their expertise and Zillow's premium Showcase listings to get your home seen by more buyers.
Get startedList with your own agent
Get your home in front of millions of buyers by listing it on Zillow.
Learn how to do itSell it yourself
Take full control of how buyers see your home on Zillow by listing For Sale by Owner (FSBO).
List your homeWhat's special
Community small boat marinaBoat rampBeautiful water viewsBeautiful water view deckOriginal hardwood flooringCommunity volley ball courtCommunity playground
Zillow last checked:
Listing updated:
Listed by:
Christine Joyce 410-507-9968,
Long & Foster Real Estate, Inc.,
Listing Team: The Christine Joyce And Jean Andrews Team At Long And Foster Real Estate
Bought with:
Mike Frank, 647303
EXP Realty, LLC
Source: Bright MLS,MLS#: MDAA2152224
Facts & features
Interior
Bedrooms & bathrooms
- Bedrooms: 4
- Bathrooms: 3
- Full bathrooms: 2
- 1/2 bathrooms: 1
- Main level bathrooms: 1
Rooms
- Room types: Living Room, Dining Room, Primary Bedroom, Bedroom 2, Bedroom 4, Kitchen, Family Room, Foyer, Laundry, Bathroom 3, Primary Bathroom
Primary bedroom
- Level: Upper
Bedroom 2
- Level: Upper
Bedroom 4
- Level: Upper
Primary bathroom
- Level: Upper
Bathroom 3
- Level: Upper
Dining room
- Level: Main
Family room
- Level: Main
Foyer
- Level: Main
Kitchen
- Level: Main
Laundry
- Level: Main
Living room
- Level: Main
Heating
- Forced Air, Natural Gas
Cooling
- Central Air, Ceiling Fan(s), Electric
Appliances
- Included: Cooktop, Dishwasher, Disposal, Dryer, Oven, Water Heater, Gas Water Heater
- Laundry: Main Level, Laundry Room
Features
- Ceiling Fan(s), Chair Railings, Crown Molding
- Flooring: Hardwood
- Doors: Six Panel, Storm Door(s)
- Windows: Replacement, Screens
- Basement: Connecting Stairway,Partial,Unfinished
- Number of fireplaces: 1
- Fireplace features: Brick, Mantel(s), Wood Burning
Interior area
- Total structure area: 2,900
- Total interior livable area: 2,312 sqft
- Finished area above ground: 2,312
- Finished area below ground: 0
Property
Parking
- Total spaces: 2
- Parking features: Garage Faces Side, Garage Door Opener, Asphalt, Attached
- Attached garage spaces: 2
- Has uncovered spaces: Yes
- Details: Garage Sqft: 480
Accessibility
- Accessibility features: None
Features
- Levels: Three
- Stories: 3
- Pool features: Community
- Has view: Yes
- View description: Garden, Trees/Woods
- Waterfront features: Fishing Allowed, Boat - Powered, Canoe/Kayak, Sail, Swimming Allowed, River
Lot
- Size: 0.36 Acres
- Features: Wooded
Details
- Additional structures: Above Grade, Below Grade
- Parcel number: 020326333645090
- Zoning: R5
- Special conditions: Standard
Construction
Type & style
- Home type: SingleFamily
- Architectural style: Colonial
- Property subtype: Single Family Residence
Materials
- Block, Brick Front, Vinyl Siding
- Foundation: Block, Crawl Space
- Roof: Asphalt
Condition
- New construction: No
- Year built: 1968
Details
- Builder name: Dyas
Utilities & green energy
- Sewer: Public Sewer
- Water: Public
- Utilities for property: Natural Gas Available
Community & HOA
Community
- Features: Pool
- Subdivision: Fair Oaks On The Magothy
HOA
- Has HOA: No
- Services included: Common Area Maintenance, Pier/Dock Maintenance, Reserve Funds
Location
- Region: Severna Park
Financial & listing details
- Price per square foot: $357/sqft
- Tax assessed value: $692,133
- Annual tax amount: $7,516
- Date on market: 8/8/2026
- Listing agreement: Exclusive Right To Sell
- Listing terms: Conventional
- Inclusions: 8kw Generac Generator
- Ownership: Fee Simple
Price history
| Date | Event | Price |
|---|---|---|
| 9/18/2026 | Sold | $825,111+0%$357/sqft |
Source:  Bright MLS #MDAA2152224 Report a problem | ||
| 9/11/2026 | Pending sale | $825,000$357/sqft |
Source: Bright MLS #MDAA2152224 Report a problem | ||
| 8/11/2026 | Contingent | $825,000$357/sqft |
Source: Bright MLS #MDAA2152224 Report a problem | ||
| 8/8/2026 | Listed for sale | $825,000$357/sqft |
Source: Bright MLS #MDAA2152224 Report a problem | ||
Public tax history
| Year | Property taxes | Tax assessment |
|---|---|---|
| 2026 | $6,126 +2.3% | $692,133 +6.3% |
| 2025 | $5,987 -10.4% | $651,067 +6.7% |
| 2024 | $6,680 +0.9% | $610,000 +0.6% |
| 2023 | $6,620 +5.2% | $606,233 +0.6% |
| 2022 | $6,296 +0.6% | $602,467 +0.6% |
| 2021 | $6,256 +3% | $598,700 +3.1% |
| 2020 | $6,075 +3.1% | $580,800 -3% |
| 2019 | $5,894 +6.6% | $598,700 +9.9% |
| 2018 | $5,526 +1.8% | $545,000 +2.3% |
| 2017 | $5,431 | $532,800 +2.3% |
| 2016 | -- | $520,600 +2.4% |
| 2015 | -- | $508,400 +1.5% |
| 2014 | -- | $501,000 +1.5% |
| 2013 | -- | $493,600 +1.5% |
| 2012 | -- | $486,200 |
| 2011 | -- | $486,200 |
| 2010 | -- | $486,200 -26.2% |
| 2009 | -- | $658,690 +12.9% |
| 2008 | -- | $583,476 +14.8% |
| 2007 | -- | $508,263 +17.4% |
| 2006 | -- | $433,050 +10.1% |
| 2005 | -- | $393,160 +11.3% |
| 2004 | -- | $353,270 +12.7% |
| 2003 | -- | $313,380 +0.8% |
| 2002 | -- | $310,932 +0.8% |
| 2001 | -- | $308,486 |
Find assessor info on the county website
Neighborhood: 21146
Nearby homes
- $1,122,5005 bd4 ba4.8k sqft292 Oak Ct, Severna Park, MD 21146Sold

- $1,169,1004 bd4 ba3.4k sqft477 Fairoak Dr, Severna Park, MD 21146Off Market
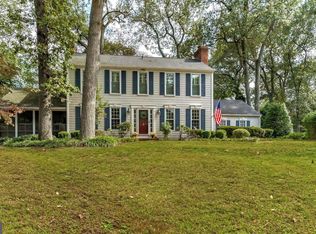
- $1,024,0005 bd3 ba2.9k sqft290 Oak Ct, Severna Park, MD 21146Off Market
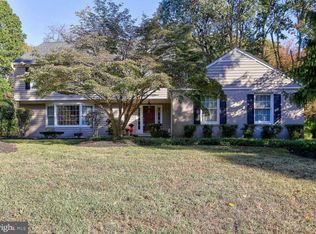
- $858,6004 bd3 ba3.4k sqft260 Oak Landing Way, Severna Park, MD 21146Off Market
- $855,2004 bd3 ba2.1k sqft294 Oak Ct, Severna Park, MD 21146Off Market
- $905,100-- bd2 ba3.1k sqft262 Oak Landing Way, Severna Park, MD 21146Off Market
- $967,100-- bd3 ba2.9k sqft475 Fairoak Dr, Severna Park, MD 21146Off Market
- $969,700-- bd2 ba2.4k sqft479 Fairoak Dr, Severna Park, MD 21146Off Market
Nearby schools
GreatSchools rating
- 9/10Folger McKinsey Elementary SchoolGrades: K-5Distance: 0.4 mi
- 10/10Severna Park Middle SchoolGrades: 6-8Distance: 3 mi
- 10/10Severna Park High SchoolGrades: 9-12Distance: 1.6 mi
Schools provided by the listing agent
- Elementary: Folger Mckinsey
- Middle: Severna Park
- High: Severna Park
- District: Anne Arundel County Public Schools
Source: Bright MLS. This data may not be complete. We recommend contacting the local school district to confirm school assignments for this home.
Get a cash offer in 3 minutes
Find out how much your home could sell for in as little as 3 minutes with a no-obligation cash offer.
Estimated market value
$818,300
Get a cash offer in 3 minutes
Find out how much your home could sell for in as little as 3 minutes with a no-obligation cash offer.
Estimated market value
