NEW PRICE! If you have seen this property before, you need to come back again! The seller had this home off the market so a highly regarded contractor could make over $90K of repairs & updates, including a new roof, trim and deck repairs, painting inside & out, 2 new sump pumps, waterproofing & structural wall repairs - all with a warranty. This stunning Colonial in the desirable Fair Oaks on the Magothy community must be seen. Some highlights include two large additions, 2023 HVAC in main house, a new Roof, an almost newly Finished Basement, a Charge Station for your EV, & it is pre-wired for an external generator. The Great Room addition greets you with light, from a wall of windows and skylights. It spans the entirety of the back of the house adjoining the Screened Porch. It is perfect for entertaining, all-day lounging, or taking in the views of the uniquely private backyard with its short walk to the community pool. The Family Room includes a fireplace, custom cabinetry, & a sound system. The Kitchen has a gas cooktop, a double wall oven with convection, granite countertops, & a drink/coffee bar to go along with a large center island with seating. The welcoming Foyer has a Walk-in-Coat Closet & an updated Powder Room. You will love the Mudroom/Laundry conveniently located at the garage entrance. Upstairs, the main Primary Bedroom has a soaring ceiling, a walk-in closet, & an updated ensuite bath with a jetted tub. The large second addition features the 2nd Primary Bedroom Suite with a walk-in closet & a fully updated ensuite bath. Three additional Bedrooms & an updated Full Bath complete the upstairs space. The lower level has a Club room that leads to a Home Gym, complete with a ballet bar & mirrored wall & a large finished Multi-Function room. The unfinished area offers a Workshop area & plenty of storage. Owners will love the newer aluminum fence with three self-closing MagSafe Gates, & the integrated built-in Shed on the back of the garage. There is a massive Deck offering lots of space to entertain. The home has professional landscaping, an irrigation system, up-lighting for beauty & ease of care, & a unique large stone pizza oven that conveys. Fair Oaks on the Magothy is rarely offered in the MLS. The nurturing environment of this community has activities for all ages. The active community offers a Pool, Pavilion, Playground, Pier with Boat Ramp, sand Volleyball Court, Basketball/Pickle Ball Court, & a few slips (waitlist) available to the Voluntary Homeowners Association members.
Sold for $1,122,500
$1,122,500
292 Oak Ct, Severna Park, MD 21146
5beds
4,885sqft
Single Family Residence
Built in 1972
0.42 Acres Lot
$1,187,100 Zestimate®
$230/sqft
$5,207 Estimated rent
Home value
$1,187,100
$1.13M - $1.25M
$5,207/mo
Zestimate® history
Owner options
List your home for rent
$5,207/mo
Rent Zestimate®
Find your next renter with Zillow Rental Manager. Plus, with online applications, you can quickly screen prospective tenants – for free.
$5,207/mo
Rent Zestimate®
Refinance and save
$5,541/mo
Est. payment
Refinancing to a lower rate could help reduce your monthly payments and save thousands over the life of the loan.
$5,541/mo
Est. payment
Explore your selling options
Work with a Zillow partner agent
Leverage their expertise and Zillow's premium Showcase listings to get your home seen by more buyers.
Get startedList with your own agent
Get your home in front of millions of buyers by listing it on Zillow.
Learn how to do itSell it yourself
Take full control of how buyers see your home on Zillow by listing For Sale by Owner (FSBO).
List your homeWhat's special
Zillow last checked:
Listing updated:
Listed by:
Christine Joyce 410-507-9968,
Long & Foster Real Estate, Inc.,
Listing Team: The Christine Joyce And Jean Andrews Team At Long And Foster Real Estate
Bought with:
Jen Holden, 639966
Compass
Source: Bright MLS,MLS#: MDAA2086346
Facts & features
Interior
Bedrooms & bathrooms
- Bedrooms: 5
- Bathrooms: 4
- Full bathrooms: 3
- 1/2 bathrooms: 1
- Main level bathrooms: 1
Rooms
- Room types: Living Room, Dining Room, Primary Bedroom, Bedroom 3, Bedroom 4, Bedroom 5, Kitchen, Family Room, Foyer, Breakfast Room, Exercise Room, Great Room, Recreation Room, Media Room, Bathroom 3, Primary Bathroom, Half Bath
Basement
- Area: 1440
Heating
- Forced Air, Natural Gas
Cooling
- Central Air, Ceiling Fan(s), Electric
Appliances
- Included: Cooktop, Dishwasher, Disposal, Dryer, Ice Maker, Double Oven, Oven, Refrigerator, Washer, Water Heater, Gas Water Heater
- Laundry: Mud Room
Features
- Attic, Breakfast Area, Built-in Features, Ceiling Fan(s), Chair Railings, Crown Molding, Open Floorplan, Formal/Separate Dining Room, Kitchen Island, Kitchen - Table Space, Primary Bath(s), Recessed Lighting, Walk-In Closet(s)
- Flooring: Wood
- Doors: French Doors, Six Panel, Sliding Glass
- Windows: Replacement, Skylight(s), Stain/Lead Glass
- Basement: Connecting Stairway,Improved,Interior Entry,Exterior Entry,Partially Finished
- Number of fireplaces: 1
- Fireplace features: Mantel(s)
Interior area
- Total structure area: 5,495
- Total interior livable area: 4,885 sqft
- Finished area above ground: 4,055
- Finished area below ground: 830
Property
Parking
- Total spaces: 6
- Parking features: Storage, Garage Door Opener, Other, Attached, Driveway
- Attached garage spaces: 2
- Uncovered spaces: 4
- Details: Garage Sqft: 441
Accessibility
- Accessibility features: None
Features
- Levels: Two and One Half
- Stories: 2.5
- Patio & porch: Deck, Porch
- Exterior features: Lighting, Underground Lawn Sprinkler, Rain Gutters
- Pool features: Community
- Fencing: Aluminum,Back Yard
- Has view: Yes
- View description: Garden
- Waterfront features: Swimming Allowed, Sail, Private Access, Personal Watercraft (PWC), Fishing Allowed, Canoe/Kayak, Boat - Powered, River
- Body of water: Cattail Creek
Lot
- Size: 0.42 Acres
- Features: Backs to Trees, Landscaped
Details
- Additional structures: Above Grade, Below Grade
- Parcel number: 020326319929001
- Zoning: R5
- Special conditions: Standard
Construction
Type & style
- Home type: SingleFamily
- Architectural style: Colonial
- Property subtype: Single Family Residence
Materials
- Frame
- Foundation: Block
- Roof: Architectural Shingle
Condition
- Excellent
- New construction: No
- Year built: 1972
Utilities & green energy
- Sewer: Public Sewer
- Water: Public
Community & HOA
Community
- Security: Fire Sprinkler System
- Subdivision: Fair Oaks On The Magothy
HOA
- Has HOA: No
- Services included: Pier/Dock Maintenance, Pool(s), Reserve Funds, Other
Location
- Region: Severna Park
Financial & listing details
- Price per square foot: $230/sqft
- Tax assessed value: $650,300
- Annual tax amount: $7,451
- Date on market: 6/6/2024
- Listing agreement: Exclusive Right To Sell
- Ownership: Fee Simple
Price history
| Date | Event | Price |
|---|---|---|
| 7/19/2024 | Sold | $1,122,500-4.5%$230/sqft |
Source:  Bright MLS #MDAA2086346 Report a problem Bright MLS #MDAA2086346 Report a problem | ||
| 6/25/2024 | Pending sale | $1,175,000$241/sqft |
Source: Bright MLS #MDAA2086346 Report a problem | ||
| 6/17/2024 | Contingent | $1,175,000$241/sqft |
Source:  Long & Foster Broker Feed #MDAA2086346 Report a problem Long & Foster Broker Feed #MDAA2086346 Report a problem | ||
| 6/10/2024 | Price change | $1,175,000-3.3%$241/sqft |
Source: Long & Foster Broker Feed #MDAA2086346 Report a problem | ||
| 6/6/2024 | Listed for sale | $1,215,000+1.3%$249/sqft |
Source: Long & Foster Broker Feed #MDAA2086346 Report a problem | ||
| 5/12/2024 | Listing removed | -- |
Source: Bright MLS #MDAA2079072 Report a problem | ||
| 3/23/2024 | Listed for sale | $1,199,999$246/sqft |
Source: Bright MLS #MDAA2079072 Report a problem | ||
| 3/13/2024 | Contingent | $1,199,999$246/sqft |
Source: Bright MLS #MDAA2079072 Report a problem | ||
| 3/9/2024 | Listed for sale | $1,199,999+33.3%$246/sqft |
Source: Bright MLS #MDAA2079072 Report a problem | ||
| 2/3/2020 | Sold | $900,000+165.5%$184/sqft |
Source: Public Record Report a problem | ||
| 9/1/1998 | Sold | $339,000$69/sqft |
Source: Public Record Report a problem | ||
Public tax history
| Year | Property taxes | Tax assessment |
|---|---|---|
| 2025 | $9,049 +27.1% | $782,833 +20.4% |
| 2024 | $7,121 +0.7% | $650,300 +0.4% |
| 2023 | $7,071 +4.9% | $647,567 +0.4% |
| 2022 | $6,739 +0.4% | $644,833 +0.4% |
| 2021 | $6,710 +3% | $642,100 +3.1% |
| 2020 | $6,514 +3.1% | $622,800 -3% |
| 2019 | $6,319 +6.7% | $642,100 +9.9% |
| 2018 | $5,924 +1.5% | $584,200 +2% |
| 2017 | $5,837 | $572,600 +2.1% |
| 2016 | -- | $561,000 +2.1% |
| 2015 | -- | $549,400 +2.6% |
| 2014 | -- | $535,633 +2.6% |
| 2013 | -- | $521,867 +2.7% |
| 2012 | -- | $508,100 |
| 2011 | -- | $508,100 |
| 2010 | -- | $508,100 -20.8% |
| 2009 | -- | $641,220 +11.3% |
| 2008 | -- | $575,892 +12.8% |
| 2007 | -- | $510,566 +14.7% |
| 2006 | -- | $445,240 +10% |
| 2005 | -- | $404,610 +11.2% |
| 2004 | -- | $363,980 +12.6% |
| 2003 | -- | $323,350 +0.6% |
| 2002 | -- | $321,462 +0.6% |
| 2001 | -- | $319,576 |
Find assessor info on the county website
Neighborhood: 21146
Nearby homes
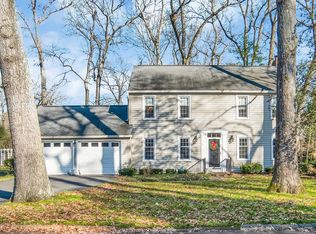
- $876,9004 bd3 ba2.1k sqft294 Oak Ct, Severna Park, MD 21146Off Market
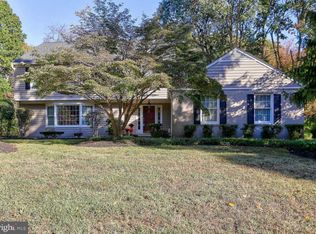
- $1,058,5005 bd3 ba2.9k sqft290 Oak Ct, Severna Park, MD 21146Off Market
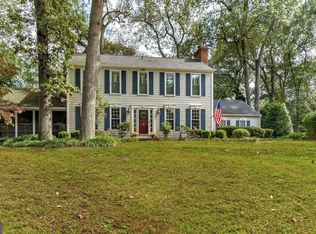
- $1,213,2004 bd4 ba3.4k sqft477 Fairoak Dr, Severna Park, MD 21146Off Market
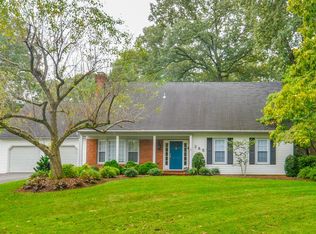
- $1,078,9005 bd3 ba4k sqft285 Oak Ct, Severna Park, MD 21146Off Market
- $970,500-- bd2 ba2.4k sqft479 Fairoak Dr, Severna Park, MD 21146Off Market
- $832,400-- bd2 ba2.2k sqft287 Oak Ct, Severna Park, MD 21146Off Market
- $879,6004 bd3 ba3.4k sqft260 Oak Landing Way, Severna Park, MD 21146Off Market
- $803,100-- bd2 ba2.3k sqft283 Oak Ct, Severna Park, MD 21146Off Market
Nearby schools
GreatSchools rating
- 8/10Folger McKinsey Elementary SchoolGrades: K-5Distance: 0.4 mi
- 10/10Severna Park Middle SchoolGrades: 6-8Distance: 3 mi
- 9/10Severna Park High SchoolGrades: 9-12Distance: 1.6 mi
Schools provided by the listing agent
- Elementary: Folger Mckinsey
- Middle: Severna Park
- High: Severna Park
- District: Anne Arundel County Public Schools
Source: Bright MLS. This data may not be complete. We recommend contacting the local school district to confirm school assignments for this home.
Get a cash offer in 3 minutes
Find out how much your home could sell for in as little as 3 minutes with a no-obligation cash offer.
Estimated market value
$1,187,100
Get a cash offer in 3 minutes
Find out how much your home could sell for in as little as 3 minutes with a no-obligation cash offer.
Estimated market value
$1,187,100
Nearby cities
Nearby zip codes
Other Severna Park Topics
