BREATHTAKING VIEWS AT LOW ELEVATION! Searching for privacy & panoramic views of the Clearwater River Valley without the heavy snow load & long drive up the mountain? This unique, low-maintenance property on over 11 acres is the one you have been waiting for! Perfectly situated to take advantage of endless recreational activities & nearby city services, the location is a dream come true. Featuring an open concept floor plan & an abundance of windows, the home itself is awash in natural light & offers sweeping views from every room. The covered Trex deck with tempered glass railing will be a cherished spot to relax & take in the valley scenery. With two 50-amp RV hookups & two 12 X 38 garage bays w/14-ft doors, there is plenty of room for all of your toys. Featuring a highly efficient groundwater-source heat pump, utility bills are kept to a minimum. Don't miss your opportunity to own this truly distinctive property!
Sold
Price Unknown
283 Quail Dr, Ahsahka, ID 83520
2beds
2baths
1,664sqft
Single Family Residence
Built in 2006
11.63 Acres Lot
$592,900 Zestimate®
$--/sqft
$1,934 Estimated rent
Home value
$592,900
Estimated sales range
Not available
$1,934/mo
Zestimate® history
Owner options
List your home for rent
$1,934/mo
Rent Zestimate®
Find your next renter with Zillow Rental Manager. Plus, with online applications, you can quickly screen prospective tenants – for free.
$1,934/mo
Rent Zestimate®
Refinance and save
Refinancing to a lower rate could help reduce your monthly payments and save thousands over the life of the loan.
Explore your selling options
Work with a Zillow partner agent
Leverage their expertise and Zillow's premium Showcase listings to get your home seen by more buyers.
Get startedList with your own agent
Get your home in front of millions of buyers by listing it on Zillow.
Learn how to do itSell it yourself
Take full control of how buyers see your home on Zillow by listing For Sale by Owner (FSBO).
List your homeWhat's special
Open concept floor planAbundance of windowsNatural lightLow-maintenance property
Zillow last checked:
Listing updated:
Listed by:
Jennifer Williams 208-400-1052,
Silvercreek Realty Group
Bought with:
Sammie Beck
Silvercreek Realty Group
Source: IMLS,MLS#: 98963401
Facts & features
Interior
Bedrooms & bathrooms
- Bedrooms: 2
- Bathrooms: 2
- Main level bathrooms: 1
- Main level bedrooms: 1
Primary bedroom
- Level: Upper
Bedroom 2
- Level: Main
Kitchen
- Level: Upper
Living room
- Level: Upper
Office
- Level: Main
Heating
- Electric, Forced Air, Ductless/Mini Split, Groundwater Source
Cooling
- Central Air, Ductless/Mini Split
Appliances
- Included: Electric Water Heater, Dishwasher, Disposal, Microwave, Oven/Range Freestanding, Refrigerator, Washer, Dryer, Water Softener Owned
Features
- Bath-Master, Den/Office, Great Room, Breakfast Bar, Number of Baths Main Level: 1, Number of Baths Upper Level: 1
- Has basement: No
- Has fireplace: Yes
- Fireplace features: Pellet Stove
Interior area
- Total structure area: 1,664
- Total interior livable area: 1,664 sqft
- Finished area above ground: 1,664
- Finished area below ground: 0
Property
Parking
- Total spaces: 5
- Parking features: Attached
- Attached garage spaces: 3
- Carport spaces: 2
- Covered spaces: 5
Features
- Levels: Two
- Patio & porch: Covered Patio/Deck
- Has view: Yes
Lot
- Size: 11.63 Acres
- Features: 10 - 19.9 Acres, Garden, Views, Steep Slope, Wooded, Winter Access
Details
- Additional structures: Shed(s)
- Parcel number: RP37N01E333604A, RP37N01E321803
Construction
Type & style
- Home type: SingleFamily
- Property subtype: Single Family Residence
Materials
- Frame, Metal Siding
- Foundation: Slab
- Roof: Metal
Condition
- Year built: 2006
Utilities & green energy
- Sewer: Septic Tank
- Water: Well
Community & HOA
Location
- Region: Ahsahka
Financial & listing details
- Tax assessed value: $470,415
- Annual tax amount: $3,257
- Date on market: 10/1/2025
- Listing terms: Cash,Conventional
- Ownership: Fee Simple
Price history
Price history is unavailable.
Public tax history
| Year | Property taxes | Tax assessment |
|---|---|---|
| 2025 | -- | $470,415 +4.9% |
| 2024 | $1,706 -2.6% | $448,425 +39.3% |
| 2023 | $1,752 -32.7% | $321,863 +3.8% |
| 2022 | $2,603 +80% | $310,224 +35.2% |
| 2021 | $1,446 | $229,409 +8.8% |
| 2020 | $1,446 +2.6% | $210,793 +5.5% |
| 2019 | $1,409 | $199,784 |
| 2018 | $1,409 -42.3% | -- |
| 2017 | $2,444 +1.8% | -- |
| 2016 | $2,400 | -- |
| 2015 | $2,400 +13.5% | -- |
| 2012 | $2,114 | -- |
| 2011 | -- | -- |
| 2010 | -- | -- |
Find assessor info on the county website
Neighborhood: 83520
Nearby homes
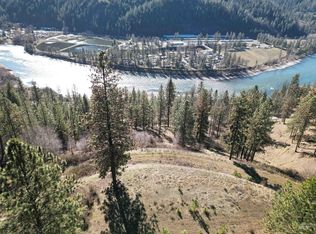
- $249,00022.49 Acres618 Quail Dr, Ahsahka, ID 83520Lot/Land
- $270,8002 bd2 ba768 sqft194 Black Rock Dr, Ahsahka, ID 83520Off Market
- $309,0003 bd2 ba1.8k sqft241 Black Rock Dr, Ahsahka, ID 83520Off Market
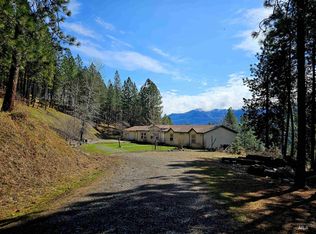
- $--3 bd2 ba2.1k sqft105 Quail Dr, Ahsahka, ID 83520Sold
- $542,5002 bd3 ba1.6k sqft653 Whitetail Dr, Ahsahka, ID 83520Off Market
- $592,2005 bd2 ba2.5k sqft54 Black Rock Dr, Ahsahka, ID 83520Off Market
- $526,5003 bd3 ba2.1k sqft327 Trails End Dr, Ahsahka, ID 83520Off Market
- $1,500,0006 bd3 ba4.8k sqft290 & 367 Trails End Dr, Ahsahka, ID 83520For Sale
Nearby schools
GreatSchools rating
- 5/10Orofino Elementary SchoolGrades: PK-6Distance: 5 mi
- 7/10Orofino High SchoolGrades: 7-12Distance: 3.9 mi
Schools provided by the listing agent
- Elementary: Orofino Elementary
- Middle: Orofino Junior High
- High: Orofino High School
- District: Joint School District #171 (Orofino)
Source: IMLS. This data may not be complete. We recommend contacting the local school district to confirm school assignments for this home.
- Idaho
- Clearwater County
- Lenore
- 83520
- 283 Quail Dr
Nearby cities
Nearby zip codes
Other Lenore Topics
