Three separate lodging opportunities, established short-term rental income, and stunning Clearwater River views make this one of North Idaho's most unique investment properties. The retreat features a 4-bedroom, 2-bath main lodge, two fully equipped guest cabins with private carports, three RV hookups, a heated 30x60 shop, 2-car garage, and a covered gazebo overlooking the river - the perfect place to gather, share a meal, or relax after a day on the water. Each cabin includes a full kitchen, bath, washer/dryer, loft and river access where fishing guides can pick guests up from the bank below. Continue the successful vacation rental business, create a multi-generational family retreat, or enjoy multiple income streams, with room to expand and grow. Minutes from Dworshak Reservoir, this turnkey property offers exceptional lifestyle and investment potential.
Pending
Price cut: $200K (7/10)
$1,500,000
290 & 367 Trails End Dr, Ahsahka, ID 83520
6beds
3baths
4,804sqft
:
Get pre-qualified$9,412/mo
Multi Family
Built in 1990
-- sqft lot
$1,424,500 Zestimate®
$312/sqft
$-- HOA
What's special
Three rv hookupsRiver accessStunning clearwater river views
- 29 days |
- 644 |
- 36 |
Zillow last checked:
Listing updated:
Listed by:
Brenda Halen Cell:208-748-9947,
Silvercreek Realty Group,
Ashley Nelson 208-791-5099,
Silvercreek Realty Group
Source: IMLS,MLS#: 98991797
Facts & features
Interior
Bedrooms & bathrooms
- Bedrooms: 6
- Bathrooms: 3
Heating
- Heated, Baseboard, Propane, Radiant, Wood, Ductless/Mini Split
Cooling
- Wall/Window Unit(s), Ductless/Mini Split
Appliances
- Included: Disposal (Some Units), Stove/Range (All Units), Refrigerator (All Units), Washer/Dryer
- Laundry: In Unit
Features
- Workbench, Unit 1 Baths: 1, Unit 3 Baths: 2
- Flooring: Concrete, Laminate
- Has basement: No
Interior area
- Total structure area: 4,804
- Total interior livable area: 4,804 sqft
Property
Parking
- Total spaces: 12
- Parking features: Garage Door Access, Four Car, Carport, Detached, RV Access/Parking
- Garage spaces: 4
- Has carport: Yes
Features
- Fencing: Partial,Wood
- Waterfront features: Winter Access, Creek/Stream, River
Lot
- Size: 5.52 Acres
- Features: 5 - 9.9 Acres
Details
- Additional structures: Shop
- Parcel number: RP37N01E335404,RP37N01E335600,RP37N01E334040
- Other equipment: Hoist/Lift
Construction
Type & style
- Home type: MultiFamily
- Property subtype: Multi Family
Materials
- Log
- Roof: Metal
Condition
- Year built: 1990
Utilities & green energy
- Sewer: Septic Tank
- Water: Well
- Utilities for property: Electricity Connected
Community & HOA
Location
- Region: Ahsahka
Financial & listing details
- Price per square foot: $312/sqft
- Annual tax amount: $5,675
- Date on market: 6/26/2026
- Listing terms: Cash,Conventional
- Ownership: Fee Simple
- Total actual rent: 1
- Electric utility on property: Yes
Estimated market value
$1,424,500
$1.35M - $1.50M
Not available
Price history
Price history is unavailable.
Public tax history
Tax history is unavailable.
Monthly payment
Est. payment
Payment breakdown
Explore the cost of this home by adjusting the details. Changes won't be saved.Climate risks
Neighborhood: 83520
Nearby schools
GreatSchools rating
- 5/10Orofino Elementary SchoolGrades: PK-6Distance: 5.1 mi
- 7/10Orofino High SchoolGrades: 7-12Distance: 4 mi
Schools provided by the listing agent
- Elementary: Orofino Elementary
- Middle: Orofino Junior High
- High: Orofino High School
- District: Joint School District #171 (Orofino)
Source: IMLS. This data may not be complete. We recommend contacting the local school district to confirm school assignments for this home.
- $514,6003 bd2 ba1.9k sqft367 Trails End Dr, Ahsahka, ID 83520Off Market
- $526,5003 bd3 ba2.1k sqft327 Trails End Dr, Ahsahka, ID 83520Off Market
- $1,500,0004 bd2 ba4.8k sqft367 & 290 Trails End Dr, Ahsahka, ID 83520For Sale
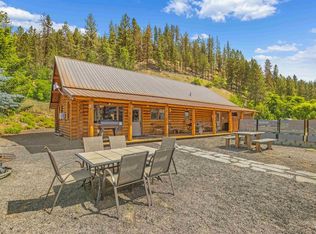
- $333,8001 bd1 ba1.2k sqft290 Trails End Dr, Ahsahka, ID 83520Off Market
- $311,3003 bd2 ba1.8k sqft241 Black Rock Dr, Ahsahka, ID 83520Off Market
- $265,0002 bd2 ba768 sqft194 Black Rock Dr, Ahsahka, ID 83520Off Market
- $476,0003 bd2 ba2.5k sqft160 Trails End Dr, Ahsahka, ID 83520Off Market
- $521,1002 bd4 ba3k sqft3927 Cavendish Hwy, Ahsahka, ID 83520Off Market
A local agent can set up tours, give advice and negotiate with sellers.
Similar homes
- $1,500,0003 bd2 ba3.7k sqft1619 Neighbors Ln, Orofino, ID 83544Active
 MLS ID #98994765, Sammie Beck, Silvercreek Realty Group. IMLS
 - $879,0003 bd3 ba2.5k sqft5404 Freeman Creek Rd, Lenore, ID 83541Active
 MLS ID #98981990, Sammie Beck, Silvercreek Realty Group. IMLS
 - $765,0004 bd3 ba3.2k sqft20485 Cottontail Ln, Culdesac, ID 83524Active
 MLS ID #98975260, Valerie Hobart, Windermere Lewiston. IMLS
 - $845,0003 bd4 ba3.5k sqft1028 Redemption Ln, Kendrick, ID 83537Active
 MLS ID #98976482, Bret Carpenter, Latah Realty, LLC. IMLS
