Rare Clearwater River Retreat with Guest Cabins! Whether you're searching for a private family compound, an unforgettable river getaway or a home that generates additional income, this exceptional property delivers! Being sold turnkey, all furnishings and appliances included, allowing you to move right in or continue the successful vacation rental business from day one. The main retreat features a 4-bedroom, 2-bath main lodge, two fully equipped guest cabins with private carports and 3-RV hookups, offering space for family, friends or guests. Each cabin includes a full kitchen, bath, washer/dryer and loft. Enjoy breathtaking river views from the covered gazebo, gather around the fire after a day on the water, or take advantage of the heated 30x60 shop, 2-car garage and room to expand. Located just minutes from Dworshak Reservoir, this one-of-a-kind property combines the Idaho lifestyle with established short-term rental income and endless possibilities for generations to come.
Active
$1,500,000
367 & 290 Trails End Dr, Ahsahka, ID 83520
4beds
2baths
4,804sqft
:
Get pre-qualified$8,828/mo
Single Family Residence
Built in 1990
5.52 Acres Lot
$1,427,600 Zestimate®
$312/sqft
$-- HOA
What's special
Gather around the fire
- 10 days |
- 369 |
- 11 |
Likely to sell faster than
Zillow last checked:
Listing updated:
Listed by:
Brenda Halen Cell:208-748-9947,
Silvercreek Realty Group
Source: IMLS,MLS#: 98993965
Facts & features
Interior
Bedrooms & bathrooms
- Bedrooms: 4
- Bathrooms: 2
- Main level bathrooms: 2
- Main level bedrooms: 3
Primary bedroom
- Level: Main
Bedroom 2
- Level: Main
Bedroom 3
- Level: Main
Bedroom 4
- Level: Upper
Kitchen
- Level: Main
Heating
- Baseboard, Electric, Propane, Radiant, Wood, Ductless/Mini Split
Cooling
- Wall/Window Unit(s), Ductless/Mini Split
Appliances
- Included: Gas Water Heater, Tank Water Heater, Dishwasher, Microwave, Oven/Range Freestanding, Refrigerator, Washer, Dryer
Features
- Workbench, Bath-Master, Bed-Master Main Level, Guest Room, Double Vanity, Walk-In Closet(s), Loft, Walk In Shower, Breakfast Bar, Laminate Counters, Tile Counters, Number of Baths Main Level: 2
- Flooring: Concrete, Tile, Carpet, Laminate
- Has basement: No
- Has fireplace: Yes
- Fireplace features: Wood Burning Stove
Interior area
- Total structure area: 4,804
- Total interior livable area: 4,804 sqft
- Finished area above ground: 3,000
- Finished area below ground: 0
Property
Parking
- Total spaces: 2
- Parking features: Garage Door Access, Detached, RV Access/Parking
- Garage spaces: 2
- Details: Garage: 22X22
Features
- Levels: Two
- Patio & porch: Covered Patio/Deck
- Has spa: Yes
- Spa features: Bath
- Fencing: Partial,Wood
- Has view: Yes
- Waterfront features: Creek/Stream
Lot
- Size: 5.52 Acres
- Features: 5 - 9.9 Acres, Garden, Views, Flood Plain, Rolling Slope, Winter Access
Details
- Additional structures: Shop, Sep. Detached Dwelling, Sep. Detached w/Kitchen, Separate Living Quarters
- Parcel number: RP37N01E335404, RP37N01E335600
- Other equipment: Hoist/Lift
Construction
Type & style
- Home type: SingleFamily
- Property subtype: Single Family Residence
Materials
- Log
- Roof: Metal
Condition
- Year built: 1990
Utilities & green energy
- Electric: 220 Volts
- Sewer: Septic Tank
- Water: Well, Spring
- Utilities for property: Electricity Connected, Cable Connected, Broadband Internet
Community & HOA
Location
- Region: Ahsahka
Financial & listing details
- Price per square foot: $312/sqft
- Annual tax amount: $5,612
- Date on market: 7/15/2026
- Listing terms: Cash,Conventional
- Ownership: Fee Simple
- Electric utility on property: Yes
Estimated market value
$1,427,600
$1.36M - $1.50M
Not available
Price history
Price history is unavailable.
Public tax history
Tax history is unavailable.
Monthly payment
Est. payment
Payment breakdown
Explore the cost of this home by adjusting the details. Changes won't be saved.Climate risks
Neighborhood: 83520
Nearby schools
GreatSchools rating
- 5/10Orofino Elementary SchoolGrades: PK-6Distance: 5.1 mi
- 7/10Orofino High SchoolGrades: 7-12Distance: 4.1 mi
Schools provided by the listing agent
- Elementary: Orofino Elementary
- Middle: Orofino Junior High
- High: Orofino High School
- District: Joint School District #171 (Orofino)
Source: IMLS. This data may not be complete. We recommend contacting the local school district to confirm school assignments for this home.
- $333,8001 bd1 ba1.2k sqft290 Trails End Dr, Ahsahka, ID 83520Off Market
- $1,500,0006 bd3 ba4.8k sqft290 & 367 Trails End Dr, Ahsahka, ID 83520Pending

- $514,6003 bd2 ba1.9k sqft367 Trails End Dr, Ahsahka, ID 83520Off Market
- $526,5003 bd3 ba2.1k sqft327 Trails End Dr, Ahsahka, ID 83520Off Market
- $476,0003 bd2 ba2.5k sqft160 Trails End Dr, Ahsahka, ID 83520Off Market
- $311,3003 bd2 ba1.8k sqft241 Black Rock Dr, Ahsahka, ID 83520Off Market
- $521,1002 bd4 ba3k sqft3927 Cavendish Hwy, Ahsahka, ID 83520Off Market
- $265,0002 bd2 ba768 sqft194 Black Rock Dr, Ahsahka, ID 83520Off Market
A local agent can set up tours, give advice and negotiate with sellers.
Similar homes
- $1,500,0003 bd2 ba3.7k sqft1619 Neighbors Ln, Orofino, ID 83544Active
 MLS ID #98994765, Sammie Beck, Silvercreek Realty Group. IMLS
 - $1,470,0003 bd3 ba3.5k sqft237 Old Dent Rd, Orofino, ID 83544Active
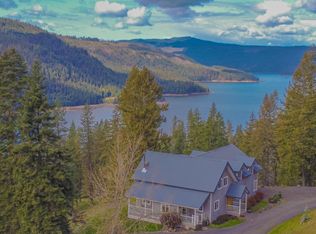 MLS ID #98982784, Sammie Beck, Silvercreek Realty Group. IMLS
 - $879,0003 bd3 ba2.5k sqft5404 Freeman Creek Rd, Lenore, ID 83541Active
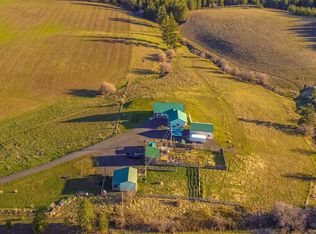 MLS ID #98981990, Sammie Beck, Silvercreek Realty Group. IMLS
 - $995,0002 bd2 ba2.7k sqft809 River Pointe Ln, Lenore, ID 83541Active
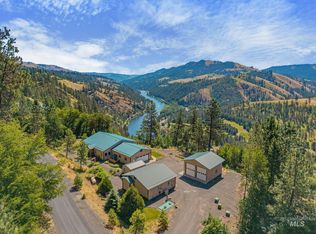 MLS ID #98982553, Heidi Adams, The Real Estaters. IMLS
 - $1,400,0002 bd4 ba6.2k sqft5371 Fords Creek & Creek 2016 #5373-26X40, Orofino, ID 83544ActiveMLS ID #98980115, Tammy Carey, United Country Steelhead Realty. IMLS
- $765,0004 bd3 ba3.2k sqft20485 Cottontail Ln, Culdesac, ID 83524ActiveMLS ID #98975260, Valerie Hobart, Windermere Lewiston. IMLS
- $1,300,0002 bd2 ba3.6k sqft1044 Clemenhagen Rd, Kendrick, ID 83537ActiveMLS ID #98991770, Todd Yocum, Solberg Agency. IMLS
- $845,0003 bd4 ba3.5k sqft1028 Redemption Ln, Kendrick, ID 83537ActiveMLS ID #98976482, Bret Carpenter, Latah Realty, LLC. IMLS
