
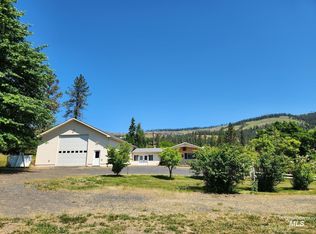
Stunning Country Retreat with unmatched views & abundant wildlife. Welcome to your dream Oasis nestled in the heart of nature! a fresh canvas waiting for your personal touch, offering an unparalleled lifestyle with breathtaking landscapes & thriving wildlife. situated on 27 acres, not just a home but an experience-perfect if seeking tranquility, adventure, & a connection to the great outdoors. Spectacular views from covered wrap around porch. Spacious & inviting interior: open & airy layout filled with natural light. Bay window kitchen features granite countertops, large island, generous pantry a culinary paradise. comfort abound radiant wood floors, cozy propane fire place, open loft with office space-ideal for remote work or quiet study. The unfinished basement & attic offer endless possibilities for customization. 60x40 shop with bathroom & office. SECOND HOME & rental potential charming 1,000 sq. ft. guest house 1 bd/1 bath with covered porch a perfect space for visiting friends & family. Self-sufficient living with options for off-grid living or full time utilities, this home is prepared for any circumstance, including power outages. guest RV hookup, excellent private well with holding tank ensures a reliable water source. If you envision serene gatherings by the pool, lively barbecues, quiet evenings watching the stars this paradise offers the life you've dreamed of!
Active
Price cut: $100K (6/8)
$1,400,000
5371 Fords Creek & Creek 2016 #5373-26X40, Orofino, ID 83544
2beds
4baths
6,290sqft
Single Family Residence
Built in 2008
27.69 Acres Lot
$1,264,100 Zestimate®
$223/sqft
$-- HOA
What's special
Cozy propane fireplaceAbundant wildlifeGuest rv hookupSpacious and inviting interiorUnmatched viewsLarge islandBay window kitchen
- 154 days
- 247
- 9
Zillow last checked:
Listing updated:
Listed by:
Tammy Carey Main:208-476-1950,
United Country Steelhead Realty
Source: IMLS,MLS#: 98980115
Facts & features
Interior
Bedrooms & bathrooms
- Bedrooms: 2
- Bathrooms: 4
- Main level bathrooms: 1
- Main level bedrooms: 1
Primary bedroom
- Level: Main
- Area: 240
- Dimensions: 16 x 15
Bedroom 2
- Level: Upper
Dining room
- Level: Main
Family room
- Level: Upper
Kitchen
- Level: Main
Living room
- Level: Main
Office
- Level: Upper
Heating
- Electric, Forced Air, Heat Pump, Radiant, Other
Cooling
- Central Air
Appliances
- Included: Water Heater, Electric Water Heater, ENERGY STAR Qualified Water Heater, Dishwasher, Disposal, Microwave, Oven/Range Built-In, Refrigerator, Washer, Dryer
Features
- Bathroom, Office, Shower, Workbench, Bath-Master, Bed-Master Main Level, Guest Room, Den/Office, Formal Dining, Family Room, Great Room, Rec/Bonus, Two Master Bedrooms, Walk-In Closet(s), Loft, Walk In Shower, Breakfast Bar, Pantry, Granite Counters, Number of Baths Main Level: 1, Number of Baths Upper Level: 2, Bonus Room Size: 27x16, Bonus Room Level: Upper
- Flooring: Concrete, Tile, Carpet, Cobblestone, Engineered Wood Floors
- Windows: Skylight(s)
- Has basement: No
- Has fireplace: Yes
- Fireplace features: Insert, Propane
Interior area
- Total structure area: 6,290
- Total interior livable area: 6,290 sqft
- Finished area above ground: 2,826
- Finished area below ground: 0
Property
Parking
- Total spaces: 2
- Parking features: Garage Door Access, RV/Boat, Attached, RV Access/Parking
- Attached garage spaces: 2
- Details: Garage: 28 x 28
Features
- Levels: Two Story w/ Below Grade
- Patio & porch: Covered Patio/Deck
- Pool features: Above Ground, Pool
- Has spa: Yes
- Spa features: Bath
- Fencing: Partial,Cross Fenced,Fence/Livestock,Metal
- Has view: Yes
Lot
- Size: 27.69 Acres
- Dimensions: 1,319 x 1,315
- Features: 20 - 40 Acres, Garden, Horses, Views, Canyon Rim, Chickens, Rolling Slope, Steep Slope, Wooded, Winter Access
Details
- Additional structures: Shop, Shed(s), Sep. Detached Dwelling, Sep. Detached w/Kitchen, Separate Living Quarters
- Parcel number: RP 36N02E242402A
- Zoning: county
- Horses can be raised: Yes
Construction
Type & style
- Home type: SingleFamily
- Property subtype: Single Family Residence
Materials
- Insulation, Concrete, Frame, HardiPlank Type
- Roof: Composition
Condition
- Year built: 2008
Utilities & green energy
- Electric: 220 Volts, Compressor Jacks/Outlets
- Sewer: Septic Tank
- Water: Well
- Utilities for property: Electricity Connected, Cable Connected
Green energy
- Green verification: ENERGY STAR Certified Homes
- Indoor air quality: Ventilation
Community & HOA
Location
- Region: Orofino
Financial & listing details
- Price per square foot: $223/sqft
- Annual tax amount: $3,417
- Date on market: 4/1/2026
- Listing terms: Cash,Conventional,VA Loan
- Ownership: Fee Simple
- Electric utility on property: Yes
- Road surface type: Paved
Estimated market value
$1,264,100
$1.20M - $1.33M
Not available
Price history
Price history is unavailable.
Public tax history
Tax history is unavailable.
Monthly payment
Est. payment
Payment breakdown
Explore the cost of this home by adjusting the details. Changes won't be saved.Climate risks
Neighborhood: 83544
Nearby schools
Schools provided by the listing agent
- Elementary: Timberline K-12
- Middle: Orofino Junior High
- High: Orofino High School
- District: Joint School District #171 (Orofino)
Source: IMLS. This data may not be complete. We recommend contacting the local school district to confirm school assignments for this home.
- $161,900-- bd-- ba1.3k sqft5462 Upper Fords Creek Rd, Orofino, ID 83544Off Market
- $337,3003 bd1 ba1.4k sqft5503 Upper Fords Creek Rd, Orofino, ID 83544Off Market
- $279,8001 bd1 ba832 sqft5157 Upper Fords Creek Rd, Orofino, ID 83544Off Market
- $567,5003 bd3 ba2.1k sqft5164 Upper Fords Creek Rd, Orofino, ID 83544Off Market