Skip main navigation
Off market
  • Price Unknown

    283 Sceptre Way, Ottawa, ON K2V 0C6

    5beds
    3baths
    Residential
    Built in 2018
    -- sqft lot
    $-- Zestimate®
    C$--/sqft
    C$3,124 Estimated rent

    Home value

    Not available

    Estimated sales range

    Not available

    Not available

    Loading
    Loading...

    Owner options

    List your home for rent

    C$3,124/mo

    Rent Zestimate®

    Find your next renter with Zillow Rental Manager. Plus, with online applications, you can quickly screen prospective tenants – for free.

    Learn more

    C$3,124/mo

    Rent Zestimate®

    Refinance and save

    Refinancing to a lower rate could help reduce your monthly payments and save thousands over the life of the loan.

    See today's rates

    Explore your selling options

    Work with a Zillow partner agent

    Leverage their expertise and Zillow's premium Showcase listings to get your home seen by more buyers.

    Get started

    List with your own agent

    Get your home in front of millions of buyers by listing it on Zillow.

    Learn how to do it

    Sell it yourself

    Take full control of how buyers see your home on Zillow by listing For Sale by Owner (FSBO).

    List your home

    What's special

    FireplaceGenerous size

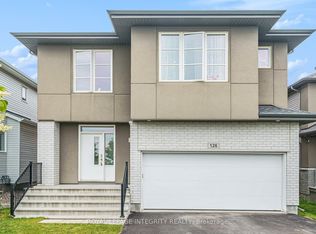
    Welcome to this absolutely stunning 5 bdrm 2.5 bathrm modern dream house with 100+ in upgrades located on a quiet street in popular Blackstone!The Harrison model from Cardel features plenty of natural light,open concept main floor family rm with beautiful fireplace and a separate living/dining rm in addition to extended nook.Enjoy well planned gorgeous kitchen with plenty of pot drawers, quartz counters, huge island, premium SS appliances and WI pantry.Spacious garage entrance, gleaming hardwd flooring on the 1st floor, upper hallway and upgraded wooden staircase.Upstairs are 5 generous size bdrms and a convenient laundry. Master bdrm with WI closet and luxury 5pc ensuite with 2 sinks. Jack and Jill second bthrm also has 2 sinks. And for those who work from home there is an OFFICE(or 5th bdrm)! Unspoiled lower level with enlarged windows is yours to discover.Backyard oasis with large cedar deck, fence, hobby gardening. Shopping,parks,trails,bike paths,transit nearby. Check out 3D tour!

    This property is off market, which means it's not currently listed for sale or rent on Zillow. This may be different from what's available on other websites or public sources.

    Facts & features

    Interior

    Bedrooms & bathrooms
    • Bedrooms: 5
    • Bathrooms: 3
    Heating
    • Forced air, Gas
    Cooling
    • Central
    Appliances
    • Included: Dishwasher, Dryer, Refrigerator, Washer
    Features
    • Flooring: Carpet, Hardwood
    • Has fireplace: Yes

    Property

    Parking
    • Total spaces: 2
    Features
    • Exterior features: Stucco, Brick
    Details
    • Zoning description: Residential

    Construction

    Type & style
    • Home type: SingleFamily
    • Property subtype: Residential
    Condition
    • Year built: 2018

    Community & HOA

    Location
    • Region: Ottawa

    Price history

    Price history is unavailable.

    Public tax history

    Tax history is unavailable.

    Neighborhood: Richmond

    Nearby schools

    GreatSchools rating

    No schools nearby

    We couldn't find any schools near this home.