Skip main navigation
Closed
  • $439,900

    283 Somerlane Pl, Avondale Estates, GA 30002

    3beds
    1,742sqft
    Single Family Residence, Residential
    Built in 1988
    5,227 Square Feet Lot
    $448,800 Zestimate®
    $253/sqft
    $2,818 Estimated rent

    Home value

    $448,800

    $413,000 - $489,000

    $2,818/mo

    Zestimate® history
    Loading
    Loading...

    Owner options

    List your home for rent

    $2,818/mo

    Rent Zestimate®

    Find your next renter with Zillow Rental Manager. Plus, with online applications, you can quickly screen prospective tenants – for free.

    Learn more

    $2,818/mo

    Rent Zestimate®

    Refinance and save

    $2,951/mo

    Est. payment

    Refinancing to a lower rate could help reduce your monthly payments and save thousands over the life of the loan.

    See today's rates

    $2,951/mo

    Est. payment

    Explore your selling options

    Work with a Zillow partner agent

    Leverage their expertise and Zillow's premium Showcase listings to get your home seen by more buyers.

    Get started

    List with your own agent

    Get your home in front of millions of buyers by listing it on Zillow.

    Learn how to do it

    Sell it yourself

    Take full control of how buyers see your home on Zillow by listing For Sale by Owner (FSBO).

    List your home

    What's special

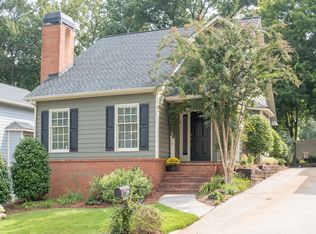
    Charming Traditional Home in the Heart of Avondale Estates. Situated on a welcoming, well-loved street, this classic two-story home offers 3 bedrooms, 2.5 baths, and plenty of flexible living space. The main level features a comfortable living area, an eat-in kitchen, and a versatile bonus room—perfect for a home office, music room, or den. A two-car garage provides convenient parking and storage at the rear of the home. Thoughtfully maintained, the home has seen numerous updates during the seller’s ownership, including fresh interior and exterior paint, new front windows, a water heater (2021), AC unit (2020), and newer washer, dryer, and dishwasher (2022). The water line from the driveway to the street has also been replaced, and the roof is approximately 10–12 years old. The fenced backyard provides a quiet retreat with a small deck—perfect for weekend grilling, outdoor dining, or simply enjoying some fresh air. Located close to Avondale Estates’ City Center, residents can stroll to the Sunday Farmers Market at the Town Green Pavilion or take a short drive to Your DeKalb Farmer's Market. Nearby favorite dining includes Arepa Mia, Banjo Coffee, Rising Son, Savage Pizza, The Lost Druid Brewery, and the original Waffle House. Well maintained and ideally located, this Avondale Estates home is ready for its next chapter—just moments from local favorites, community events, and all the small-town character that makes this neighborhood so special.

    Zillow last checked:

    Listing updated:

    Listed by:

    HEATHER REPINE,

    Better Homes and Gardens Real Estate Metro Brokers

    Bought with:

    Bailey Craig, 379552

    Bolst, Inc.

    Source: FMLS GA,MLS#: 7676862MLS Logo

    Facts & features

    Interior

    Bedrooms & bathrooms
    • Bedrooms: 3
    • Bathrooms: 3
    • Full bathrooms: 2
    • 1/2 bathrooms: 1
    Rooms
    • Room types: Bonus Room, Office
    Primary bedroom
    • Features: None
    • Level: None
    Bedroom
    • Features: None
    Primary bathroom
    • Features: Tub/Shower Combo
    Dining room
    • Features: Separate Dining Room
    Kitchen
    • Features: Breakfast Room, Cabinets White
    Heating
    • Natural Gas, Other
    Cooling
    • Central Air
    Appliances
    • Included: Dishwasher, Disposal, Dryer, Gas Range, Range Hood, Refrigerator, Washer
    • Laundry: Laundry Closet
    Features
    • Other
    • Flooring: Hardwood
    • Windows: None
    • Basement: None
    • Number of fireplaces: 1
    • Fireplace features: Living Room
    • Common walls with other units/homes: No Common Walls
    Interior area
    • Total structure area: 1,742
    • Total interior livable area: 1,742 sqft
    • Finished area above ground: 1,742
    • Finished area below ground: 0

    Property

    Parking
    • Total spaces: 2
    • Parking features: Garage
    • Garage spaces: 2
    Accessibility
    • Accessibility features: None
    Features
    • Levels: Two
    • Stories: 2
    • Patio & porch: Rear Porch
    • Exterior features: Private Yard
    • Pool features: None
    • Spa features: None
    • Fencing: Back Yard
    • Has view: Yes
    • View description: Neighborhood, City
    • Waterfront features: None
    • Body of water: None
    Lot
    • Size: 5,227 Square Feet
    • Dimensions: 45x118x45x114
    • Features: Back Yard, Front Yard, Landscaped, Other
    Details
    • Additional structures: None
    • Parcel number: 18 010 07 104
    • Other equipment: None
    • Horse amenities: None

    Construction

    Type & style
    • Home type: SingleFamily
    • Architectural style: Traditional
    • Property subtype: Single Family Residence, Residential
    Materials
    • Frame, HardiPlank Type
    • Foundation: Slab
    • Roof: Shingle,Composition
    Condition
    • Resale
    • New construction: No
    • Year built: 1988

    Utilities & green energy

    • Electric: None
    • Sewer: Public Sewer
    • Water: Public
    • Utilities for property: Cable Available, Electricity Available, Natural Gas Available, Phone Available, Sewer Available, Underground Utilities, Water Available
    Green energy
    • Energy efficient items: None
    • Energy generation: None
    • Water conservation: Low-Flow Fixtures

    Community & HOA

    Community
    • Features: None
    • Security: Smoke Detector(s)
    • Subdivision: Somerlane
    HOA
    • Has HOA: Yes
    • HOA fee: $200 annually
    Location
    • Region: Avondale Estates

    Financial & listing details

    • Price per square foot: $253/sqft
    • Tax assessed value: $390,200
    • Annual tax amount: $4,873
    • Date on market: 11/5/2025
    • Cumulative days on market: 34 days
    • Listing terms: 1031 Exchange,Cash,Conventional,FHA,VA Loan
    • Electric utility on property: Yes
    • Road surface type: Paved

    Price history

    DateEventPrice
    1/12/2026Sold$439,900$253/sqft
    Source: FMLS GA #7676862 Report a problem
    12/10/2025Pending sale$439,900$253/sqft
    Source: GAMLS #10637958 Report a problem
    11/19/2025Price change$439,900-2.2%$253/sqft
    Source: GAMLS #10637958 Report a problem
    11/5/2025Listed for sale$450,000+15.4%$258/sqft
    Source: GAMLS #10637958 Report a problem
    9/2/2021Sold$390,000$224/sqft
    Source: GAMLS #9019457 Report a problem
    8/9/2021Pending sale$390,000$224/sqft
    Source: RE/MAX International #6918895 Report a problem
    8/9/2021Contingent$390,000$224/sqft
    Source: FMLS GA #6918895 Report a problem
    7/22/2021Listed for sale$390,000+29.6%$224/sqft
    Source: FMLS GA #6918895 Report a problem
    7/27/2018Sold$301,000+0.3%$173/sqft
    Source: FMLS GA #6030396 Report a problem
    6/28/2018Pending sale$300,000+4.2%$172/sqft
    Source: Keller Williams Realty Metro Atlanta #6030396 Report a problem
    6/21/2018Listed for sale$288,000+70.4%$165/sqft
    Source: KELLER WILLIAMS REALTY METRO ATL #6030396 Report a problem
    11/14/2013Sold$169,000-0.5%$97/sqft
    Source: FMLS GA #5185048 Report a problem
    8/16/2013Listed for sale$169,900+6.3%$98/sqft
    Source: RE/MAX METRO ATLANTA #7141716 Report a problem
    7/21/1999Sold$159,900$92/sqft
    Source: Public Record Report a problem

    Public tax history

    YearProperty taxesTax assessment
    2025$4,873 -1.2%$156,080 +4.3%
    2024$4,933 +14.8%$149,600 +0.9%
    2023$4,297 -31.2%$148,200 +10.1%
    2022$6,244 +80.6%$134,640 +24.6%
    2021$3,458 +6.5%$108,040 +9.5%
    2020$3,248 -2.8%$98,680 -5.3%
    2019$3,340 +17.9%$104,160 +15.1%
    2018$2,832 +0.6%$90,520 +5.8%
    2017$2,816 +12.7%$85,560 +14.6%
    2016$2,499 $74,640 +1.5%
    2014$2,499 $73,520
    2013-- $73,520
    2012-- $73,520 +1%
    2011-- $72,768 -10.7%
    2010$646 $81,520
    2009$646 +16.2%$81,520
    2008$556 -2.7%$81,520 +10.4%
    2007$572 $73,840
    2006$572 -24.7%$73,840
    2005$759 +8.7%$73,840 +4.9%
    2004$698 +9.1%$70,400
    2003$640 +43.3%$70,400
    2002$447 +269.7%$70,400 +15.7%
    2001$121 $60,840
    Find assessor info on the county website

    Neighborhood: 30002

    Nearby schools

    GreatSchools rating
    Schools provided by the listing agent
    • Elementary: Avondale
    • Middle: Druid Hills
    • High: Druid Hills

    Source: FMLS GA. This data may not be complete. We recommend contacting the local school district to confirm school assignments for this home.

    Get a cash offer in 3 minutes
    Find out how much your home could sell for in as little as 3 minutes with a no-obligation cash offer.
    Estimated market value
    $448,800
    Get a cash offer in 3 minutes
    Find out how much your home could sell for in as little as 3 minutes with a no-obligation cash offer.
    Estimated market value
    $448,800