Welcome to 2830 Anacapa Place, a rare private estate in one of North Fullerton's most sought after neighborhoods near the scenic Laguna Lake area. Designed for the way people live today, this exceptional property offers approximately 5,105 square feet of flexible living space including a 3,895 square foot main residence and two detached guest residences, all situated on an expansive approximately 23,400 square foot lot. Whether you're accommodating extended family, creating private work from home spaces, hosting long term guests, providing independent living for adult children or aging parents, or simply seeking room to grow into over time, this property offers a level of versatility rarely found in today's market. The thoughtfully designed main residence is filled with natural light and offers generous living spaces with seamless indoor outdoor flow ideal for both everyday living and entertaining. Spacious living and dining areas connect to an open concept kitchen featuring abundant cabinetry, ample prep space, and inviting gathering areas overlooking the resort inspired grounds. Outdoors, mature landscaping, expansive patios, a private pool and spa, RV parking, and multiple entertaining areas create a setting designed for year round Southern California living. The two detached guest residences provide endless possibilities as private offices, fitness studios, creative spaces, guest accommodations, multigenerational living quarters, or future lifestyle flexibility. Ideally located near St. Jude Medical Center, Cal State Fullerton, Hope International University, Downtown Fullerton, shopping, dining, golf, parks, and convenient access to the 57, 91, and 5 freeways, this is a rare opportunity to own a property that evolves with your needs while delivering privacy, comfort, and long term value.
Sold for $2,995,000
Listed by: RE/MAX New Dimension • Priscilla Rael-Albin • Contact: 714-267-6094
Bought with: Keller Williams Realty
$2,995,000
2830 Anacapa Pl, Fullerton, CA 92835
7beds
5,105sqft
Single Family Residence
Built in 1960
0.54 Acres Lot
$2,999,400 Zestimate®
$587/sqft
$7,747 Estimated rent
Home value
$2,999,400
$2.76M - $3.24M
$7,747/mo
Zestimate® history
Owner options
List your home for rent
$7,747/mo
Rent Zestimate®
Find your next renter with Zillow Rental Manager. Plus, with online applications, you can quickly screen prospective tenants – for free.
$7,747/mo
Rent Zestimate®
Refinance and save
$20,076/mo
Est. payment
Refinancing to a lower rate could help reduce your monthly payments and save thousands over the life of the loan.
$20,076/mo
Est. payment
Explore your selling options
Work with a Zillow partner agent
Leverage their expertise and Zillow's premium Showcase listings to get your home seen by more buyers.
Get startedList with your own agent
Get your home in front of millions of buyers by listing it on Zillow.
Learn how to do itSell it yourself
Take full control of how buyers see your home on Zillow by listing For Sale by Owner (FSBO).
List your homeWhat's special
Private pool and spaRv parkingMature landscapingExpansive patiosTwo detached guest residencesMultiple entertaining areasGenerous living spaces
Zillow last checked:
Listing updated:
Listed by:
Priscilla Rael-Albin DRE #01437691 714-267-6094,
RE/MAX New Dimension,
Craig Albin DRE #01486993 714-267-6094,
RE/MAX New Dimension
Bought with:
Edith Israel, DRE #01399225
Keller Williams Realty
Source: CRMLS,MLS#: PW26070499 Originating MLS: California Regional MLS
Originating MLS: California Regional MLSFacts & features
Interior
Bedrooms & bathrooms
- Bedrooms: 7
- Bathrooms: 6
- Full bathrooms: 5
- 1/2 bathrooms: 1
- Main level bathrooms: 3
- Main level bedrooms: 3
Rooms
- Room types: Bathroom, Bonus Room, Bedroom, Family Room, Foyer, Guest Quarters, Kitchen, Living Room, Primary Bathroom, Primary Bedroom, Pantry, Sunroom
Primary bedroom
- Features: Main Level Primary
Bathroom
- Features: Bathtub, Dual Sinks, Granite Counters, Tub Shower
Bathroom
- Features: Jack and Jill Bath
Family room
- Features: Separate Family Room
Kitchen
- Features: Kitchen/Family Room Combo, Quartz Counters, Walk-In Pantry
Pantry
- Features: Walk-In Pantry
Heating
- Central, Fireplace(s), Natural Gas
Cooling
- Central Air, Whole House Fan
Appliances
- Included: Double Oven, Dishwasher, Electric Oven, Electric Range, Microwave, Range Hood
- Laundry: Gas Dryer Hookup, Laundry Room
Features
- Beamed Ceilings, Breakfast Bar, Ceiling Fan(s), Eat-in Kitchen, In-Law Floorplan, Open Floorplan, Pantry, Quartz Counters, Recessed Lighting, Bedroom on Main Level, Entrance Foyer, Jack and Jill Bath, Main Level Primary, Walk-In Pantry
- Flooring: Carpet, Vinyl, Wood
- Doors: Sliding Doors
- Windows: Double Pane Windows, French/Mullioned, Skylight(s)
- Has fireplace: Yes
- Fireplace features: Family Room, Gas, Guest Accommodations, Living Room
- Common walls with other units/homes: No Common Walls
Interior area
- Total interior livable area: 5,105 sqft
Property
Parking
- Total spaces: 12.5
- Parking features: Circular Driveway, Concrete, Driveway Level, Door-Single, Driveway, Garage Faces Front, Garage, Garage Door Opener, RV Hook-Ups, RV Access/Parking
- Garage spaces: 2.5
- Uncovered spaces: 10
Accessibility
- Accessibility features: None
Features
- Levels: Two
- Stories: 2
- Entry location: Foyer
- Patio & porch: Concrete, Covered, Front Porch, Patio
- Exterior features: Rain Gutters
- Has private pool: Yes
- Pool features: Gas Heat, In Ground, Pebble, Permits, Private
- Has spa: Yes
- Spa features: In Ground, Permits, Private
- Fencing: Vinyl,Wood,Wrought Iron,Wire
- Has view: Yes
- View description: Neighborhood
Lot
- Size: 0.54 Acres
- Features: Back Yard, Front Yard, Sprinklers In Rear, Sprinklers In Front, Lawn, Landscaped, Sprinklers Timer, Sprinkler System, Yard
Details
- Additional structures: Guest House Detached, Guest House, Shed(s), Storage
- Parcel number: 29227119
- Special conditions: Standard
- Horse amenities: Riding Trail
Construction
Type & style
- Home type: SingleFamily
- Architectural style: Traditional
- Property subtype: Single Family Residence
Materials
- Wood Siding
- Foundation: Raised, Slab
- Roof: Asphalt,Shingle
Condition
- Turnkey
- New construction: No
- Year built: 1960
Utilities & green energy
- Electric: 220 Volts Other, Electricity - On Property, 220 Volts in Laundry, See Remarks
- Sewer: Public Sewer
- Water: Public
- Utilities for property: Electricity Connected, Natural Gas Connected, Sewer Connected, Water Connected
Community & HOA
Community
- Features: Curbs, Fishing, Horse Trails, Lake, Park
- Security: Carbon Monoxide Detector(s), Smoke Detector(s)
Location
- Region: Fullerton
Financial & listing details
- Price per square foot: $587/sqft
- Tax assessed value: $1,241,624
- Date on market: 4/15/2026
- Cumulative days on market: 61 days
- Listing terms: Cash,Cash to New Loan,Conventional,1031 Exchange,FHA,VA Loan
- Road surface type: Paved
Price history
| Date | Event | Price |
|---|---|---|
| 7/15/2026 | Sold | $2,995,000$587/sqft |
Source:  CRMLS #PW26070499 Report a problem CRMLS #PW26070499 Report a problem | ||
| 7/1/2026 | Pending sale | $2,995,000$587/sqft |
Source: CRMLS #PW26070499 Report a problem | ||
| 6/16/2026 | Contingent | $2,995,000$587/sqft |
Source: CRMLS #PW26070499 Report a problem | ||
| 5/14/2026 | Price change | $2,995,000-6.4%$587/sqft |
Source: CRMLS #PW26070499 Report a problem | ||
| 4/15/2026 | Listed for sale | $3,200,000+392.3%$627/sqft |
Source: CRMLS #PW26070499 Report a problem | ||
| 6/16/1994 | Sold | $650,000$127/sqft |
Source: Public Record Report a problem | ||
Public tax history
| Year | Property taxes | Tax assessment |
|---|---|---|
| 2026 | -- | $1,241,624 +2% |
| 2025 | $13,582 +4.1% | $1,217,279 +2% |
| 2024 | $13,046 +2.4% | $1,193,411 +2% |
| 2023 | $12,735 +0.6% | $1,170,011 +2% |
| 2022 | $12,660 +1.8% | $1,147,070 +2% |
| 2021 | $12,438 +0.5% | $1,124,579 +1% |
| 2020 | $12,371 | $1,113,048 +2% |
| 2019 | $12,371 +2.8% | $1,091,224 +2% |
| 2018 | $12,038 +3.3% | $1,069,828 +2% |
| 2017 | $11,656 | $1,048,851 +2% |
| 2016 | $11,656 +2.2% | $1,028,286 +1.5% |
| 2015 | $11,410 +9.7% | $1,012,841 +5.6% |
| 2014 | $10,404 | $959,033 +0.5% |
| 2013 | -- | $954,699 +8.5% |
| 2012 | -- | $879,580 +2% |
| 2011 | -- | $862,334 +0.8% |
| 2010 | -- | $855,890 -0.2% |
| 2009 | -- | $857,925 +2% |
| 2008 | -- | $841,103 +2% |
| 2007 | -- | $824,611 +2% |
| 2006 | -- | $808,443 +2% |
| 2005 | -- | $792,592 +2% |
| 2004 | -- | $777,051 +1.9% |
| 2003 | -- | $762,810 +5.1% |
| 2002 | -- | $725,500 +18.9% |
| 2001 | $6,169 +4.8% | $610,000 +4.9% |
| 2000 | $5,885 | $581,400 |
Find assessor info on the county website
Neighborhood: 92835
Nearby homes
- $2,737,3006 bd4 ba3.7k sqft2836 Anacapa Pl, Fullerton, CA 92835Off Market
- $2,366,0004 bd3 ba2.6k sqft2826 Anacapa Pl, Fullerton, CA 92835Off Market
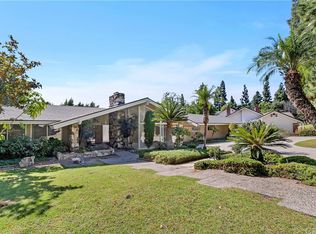
- $1,828,9654 bd3 ba2.4k sqft607 Santa Barbara Ave, Fullerton, CA 92835Sold

- $1,946,1003 bd2 ba2.4k sqft615 Santa Barbara Ave, Fullerton, CA 92835Off Market
- $2,382,8004 bd4 ba2.9k sqft601 Santa Barbara Ave, Fullerton, CA 92835Off Market
- $2,736,1004 bd3 ba3.6k sqft2831 Anacapa Pl, Fullerton, CA 92835Off Market
- $2,913,4005 bd5 ba5.5k sqft2800 Anacapa Pl, Fullerton, CA 92835Off Market
- $1,903,4003 bd2 ba2.3k sqft2840 Anacapa Pl, Fullerton, CA 92835Off Market
Nearby schools
GreatSchools rating
- 10/10Laguna Road Elementary SchoolGrades: K-6Distance: 0.5 mi
- 8/10D. Russell Parks Junior High SchoolGrades: 7-8Distance: 1.3 mi
- 10/10Sunny Hills High SchoolGrades: 9-12Distance: 1.7 mi
Schools provided by the listing agent
- Elementary: Laguna
- High: Sunny Hills
Source: CRMLS. This data may not be complete. We recommend contacting the local school district to confirm school assignments for this home.
Get a cash offer in 3 minutes
Find out how much your home could sell for in as little as 3 minutes with a no-obligation cash offer.
Estimated market value
$2,999,400
Get a cash offer in 3 minutes
Find out how much your home could sell for in as little as 3 minutes with a no-obligation cash offer.
Estimated market value
$2,999,400
- California
- Orange County
- Fullerton
- 92835
- 2830 Anacapa Pl
