Skip main navigation
Off market
  • $2,732,900

    2831 Anacapa Pl, Fullerton, CA 92835

    4beds
    3baths
    3,600sqft
    SingleFamily
    Built in 1960
    0.49 Acres Lot
    $2,732,900 Zestimate®
    $759/sqft
    $7,334 Estimated rent

    Home value

    $2,732,900

    $2.51M - $2.98M

    $7,334/mo

    Zestimate® history
    Loading
    Loading...

    Owner options

    List your home for rent

    $7,334/mo

    Rent Zestimate®

    Find your next renter with Zillow Rental Manager. Plus, with online applications, you can quickly screen prospective tenants – for free.

    Learn more

    $7,334/mo

    Rent Zestimate®

    Refinance and save

    $17,081/mo

    Est. payment

    Refinancing to a lower rate could help reduce your monthly payments and save thousands over the life of the loan.

    See today's rates

    $17,081/mo

    Est. payment

    Explore your selling options

    Work with a Zillow partner agent

    Leverage their expertise and Zillow's premium Showcase listings to get your home seen by more buyers.

    Get started

    List with your own agent

    Get your home in front of millions of buyers by listing it on Zillow.

    Learn how to do it

    Sell it yourself

    Take full control of how buyers see your home on Zillow by listing For Sale by Owner (FSBO).

    List your home

    What's special


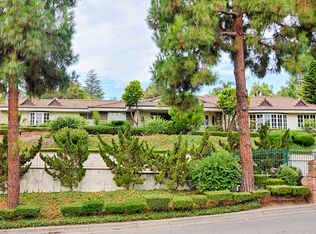
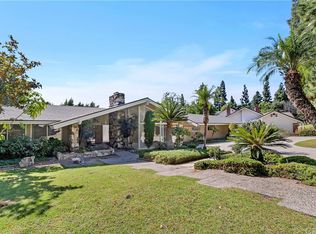
    RARE one story Mid-Century Modern architecture in prestigious Sunny Hills Estates neighborhood known for large lots,distinctive pine trees & hilltop views.Approaching the house,notice the massive street frontage w/ a half- circular driveway encircling an old olive tree in front of a 3 car garage & giant RV gate.Redbud trees & giant dragon tree flank the steps leading up to the house.Architectural details include giant fir ceiling beams & deep roof overhangs w/c shade the glass walls & large picture windows for full indoor-outdoor California ranch lifestyle,hallmarks of mid-century modern homes.Appreciate easy flow of the floorplan,w/ bedrm & baths on one side,the kitchen,breakfast rm & family rm at the back;& the stunning high wood-beam ceiling over the entryway,living & dining rm.Solid core pocket doors w/ marine hardware open up the hallways &rooms,for open plan living yet providing privacy when needed.Interior finishes include blonde oak flooring,museum finish walls,exotic slab marble waterfall countertops & backsplashes;solid brass kitchen fixtures;custom cabinetry & paneled appliances;chef's kitchen w/ custom dual fuel Lacanche Range w/ oversize hood & butler's pantry/coffee bar.An outdoor deck connects the dining rm & kitchen for easy al fresco entertaining.The marble & stone bathrms exude spa-like luxury w/ European fixtures & hotel style mountings.House has been rewired w/all new 200 amp electrical system, CAT-6 AV & pre-wired for full alarm& smart home

    This property is off market, which means it's not currently listed for sale or rent on Zillow. This may be different from what's available on other websites or public sources.
    Facts & features

    Interior

    Bedrooms & bathrooms
    • Bedrooms: 4
    • Bathrooms: 3.5
    Cooling
    • Central
    Appliances
    • Included: Dishwasher, Garbage disposal, Range / Oven, Refrigerator
    • Laundry: Individual Room, Inside, Gas & Electric Dryer Hookup, Electric Dryer Hookup
    Features
    • Recessed Lighting, Stone Counters, High Ceilings (9 Feet+), Open Floor Plan, Sunken Living Room, Granite Counters, Copper Plumbing Full, Track Lighting, Home Automation System
    • Flooring: Tile, Hardwood
    • Doors: Sliding Glass Door(s), Panel Doors, Double Door Entry, Energy Star Doors
    • Fireplace features: Wood Stove Insert
    • Common walls with other units/homes: No Common Walls
    Interior area
    • Total interior livable area: 3,600 sqft

    Property

    Parking
    • Parking features: Garage - Attached
    Features
    • Levels: One
    • Fencing: Privacy, Wood, See Remarks, Excellent Condition, Security, New Condition, Masonry
    • Has view: Yes
    • View description: Territorial, City, Mountain
    Lot
    • Size: 0.49 Acres
    • Features: Back Yard, Front Yard, Sprinklers In Rear, Sprinklers On Side, Landscaped, Yard, Lot-Level/Flat, Gentle Slope, Lot 20000-39999 Sqft, Sprinklers In Front, Sprinklers Timer, Sprinklers Drip System, Up Slope from Street
    Details
    • Parcel number: 29228126
    • Special conditions: Standard

    Construction

    Type & style
    • Home type: SingleFamily
    • Architectural style: Traditional
    Materials
    • Roof: Composition
    Condition
    • Turnkey, Additions/Alterations, Updated/Remodeled, Termite Clearance
    • Year built: 1960

    Utilities & green energy

    • Electric: Standard, Electricity - On Property
    • Water: Private
    • Utilities for property: Water Connected, Phone Available, Sewer Connected

    Community & HOA

    Location
    • Region: Fullerton

    Financial & listing details

    • Price per square foot: $759/sqft
    • Tax assessed value: $1,799,892
    • Annual tax amount: $19,926
    • Road surface type: Paved

    Price history

    DateEventPrice
    6/19/2018Sold$1,725,000+15.1%$479/sqft
    Source: Public Record Report a problem
    5/26/2018Pending sale$1,499,000$416/sqft
    Source: First Team Real Estate #PW18001301 Report a problem
    5/7/2018Price change$1,499,000-26.9%$416/sqft
    Source: First Team Real Estate #PW18001301 Report a problem
    3/26/2018Price change$2,050,000-4.6%$569/sqft
    Source: First Team Real Estate #PW18001301 Report a problem
    2/7/2018Listed for sale$2,149,000+92%$597/sqft
    Source: First Team Real Estate #PW18001301 Report a problem
    7/17/2014Sold$1,119,000$311/sqft
    Source: Agent Provided Report a problem

    Public tax history

    YearProperty taxesTax assessment
    2025$19,926 +2.1%$1,799,892
    2024$19,514 +0.4%$1,799,892
    2023$19,427 +0.6%$1,799,892 +2%
    2022$19,317 -2.8%$1,764,600 -2.7%
    2021$19,878 +0.5%$1,813,282 +1%
    2020$19,774 $1,794,690 +2%
    2019$19,774 +2.8%$1,759,500 +20%
    2018$19,237 +30.2%$1,466,666 +10.3%
    2017$14,776 $1,329,355 +18.8%
    2016$14,776 +18.5%$1,118,732 -2%
    2015$12,465 $1,141,357
    Find assessor info on the county website

    Neighborhood: 92835

    Nearby schools

    GreatSchools rating
    Schools provided by the listing agent
    • District: Fullerton Joint Union High

    Source: The MLS. This data may not be complete. We recommend contacting the local school district to confirm school assignments for this home.

    Get a cash offer in 3 minutes
    Find out how much your home could sell for in as little as 3 minutes with a no-obligation cash offer.
    Estimated market value
    $2,732,900
    Get a cash offer in 3 minutes
    Find out how much your home could sell for in as little as 3 minutes with a no-obligation cash offer.
    Estimated market value
    $2,732,900