This stunning, all-brick transitional home is situated in the exclusive Rosemont neighborhood, offering a prime location on 1.36 acres of mature landscape. 7 spacious bedrooms, 5.5 bathrooms, and an expansive 6,824 sq. ft. of living space, this home is designed for luxury, comfort and entertainment. Aylesford Dr has one of the most spectacular scenic views in Midlothian. You'll see! The grand foyer has 10-foot ceilings, setting the tone for the home's elegant style. The wide-plank oak hardwood floors with walnut boarder and inlay flow throughout the foyer. The formal rooms feature hardwood flooring, beautiful custom trim, wood-burning fireplace and interior transom windows, and built-in cabinetry. The gourmet kitchen features hardwood flooring, granite countertops, dual ovens, and gas cooktop. The family room displays transom windows and features a cozy gas fireplace. The home offers a first-floor primary suite complete with tray ceiling, a private spacious and elegant ensuite, separate walk-in closets as well as an adjacent home office. The second floor offers six spacious bedrooms. Many of the bedrooms feature built-in shelves and cabinetry and 2 of the bedrooms have private full baths. The second floor features a dedicated exercise room and a separate study, which could serve as a 7th bedroom. The finished basement is complete with wet bar, granite counter, playroom, and recreation room, all accented with beadboard wainscoting. Outside, the home offers an entertainer’s paradise with a 25,000-gallon heated/cooled Gunite saltwater pool, surrounded by a beautiful brick paver patio and retaining wall. The covered porch with bluestone pavers overlooks the pool, providing a serene setting for outdoor gatherings. The property features a 3-car garage, spacious basement storage room and workshop area. With Pella aluminum-clad windows, central vacuum, lawn irrigation, and stamped concrete sidewalks, this home truly has it all—combining luxury, functionality, and exquisite craftsmanship in one remarkable property.
Sold for $1,485,000
$1,485,000
2830 Aylesford Dr, Midlothian, VA 23113
7beds
6,824sqft
Single Family Residence
Built in 2001
1.37 Acres Lot
$1,540,000 Zestimate®
$218/sqft
$5,514 Estimated rent
Home value
$1,540,000
$1.43M - $1.66M
$5,514/mo
Zestimate® history
Owner options
List your home for rent
$5,514/mo
Rent Zestimate®
Find your next renter with Zillow Rental Manager. Plus, with online applications, you can quickly screen prospective tenants – for free.
$5,514/mo
Rent Zestimate®
Refinance and save
$9,485/mo
Est. payment
Refinancing to a lower rate could help reduce your monthly payments and save thousands over the life of the loan.
$9,485/mo
Est. payment
Explore your selling options
Work with a Zillow partner agent
Leverage their expertise and Zillow's premium Showcase listings to get your home seen by more buyers.
Get startedList with your own agent
Get your home in front of millions of buyers by listing it on Zillow.
Learn how to do itSell it yourself
Take full control of how buyers see your home on Zillow by listing For Sale by Owner (FSBO).
List your homeWhat's special
Zillow last checked:
Listing updated:
Listed by:
John Horansky (804)338-0809,
Long & Foster REALTORS
Bought with:
Jonathan Diaz, 0225224631
Samson Properties
Elmer Diaz, 0225095371
Samson Properties
Source: CVRMLS,MLS#: 2506053 Originating MLS: Central Virginia Regional MLS
Originating MLS: Central Virginia Regional MLSFacts & features
Interior
Bedrooms & bathrooms
- Bedrooms: 7
- Bathrooms: 6
- Full bathrooms: 5
- 1/2 bathrooms: 1
Primary bedroom
- Description: Tray ceiling, carpet, 2 walk-in closets, jet tub
- Level: First
- Dimensions: 19.2 x 14.8
Bedroom 2
- Description: Spacious, carpet, private bath, built-ins
- Level: Second
- Dimensions: 15.5 x 12.4
Bedroom 3
- Description: Spacious, carpet
- Level: Second
- Dimensions: 13.5 x 11.4
Bedroom 4
- Description: Spacious, carpet, private bath
- Level: Second
- Dimensions: 14.0 x 14.1
Bedroom 5
- Description: Spacious, carpet, shared bath, bench seat, dormer
- Level: Second
- Dimensions: 15.5 x 14.10
Additional room
- Description: Carpet, Exercise room, dormer
- Level: Second
- Dimensions: 20.6 x 10.7
Additional room
- Description: Bedroom 6, spacious, carpet, private unfin. bath
- Level: Second
- Dimensions: 16.6 x 15.6
Additional room
- Description: Basement wet bar, granite top, lam. floor
- Level: Basement
- Dimensions: 14.11 x 17.6
Additional room
- Description: Workshop, mechanical, plus storage rm. 25' x 15'
- Level: Basement
- Dimensions: 15.9 x 26.3
Dining room
- Description: Hrdwd, Tray ceiling, formal trim with wainscot
- Level: First
- Dimensions: 15.1 x 14.3
Family room
- Description: Carpet, Gas fireplace, built-ins, transom windows
- Level: First
- Dimensions: 15.6 x 19.9
Family room
- Description: Basement playroom, beadboard wains, lam. floor
- Level: Basement
- Dimensions: 11.4 x 21.9
Foyer
- Description: Oak hrdwd, walnut boarder w/inlay, 10' columns
- Level: First
- Dimensions: 14.10 x 14.10
Other
- Description: Tub & Shower
- Level: Basement
Other
- Description: Tub & Shower
- Level: First
Other
- Description: Tub & Shower
- Level: Second
Half bath
- Level: First
Kitchen
- Description: Hrdwd flr, granite top, kitchen dining 10x14
- Level: First
- Dimensions: 13.3 x 22.7
Laundry
- Description: Cabinets, ceramic tile, tabletop with utility sink
- Level: First
- Dimensions: 5.6 x 9.2
Living room
- Description: Hrdwd flr, formal trim, wood fireplace, built-ins,
- Level: First
- Dimensions: 14.8 x 19.5
Office
- Description: Carpet, private office space
- Level: First
- Dimensions: 11.11 x 14.3
Office
- Description: Carpet, optional 7th bedroom
- Level: Second
- Dimensions: 22.6 x 14.2
Recreation
- Description: Game rm, carpet, beadbrd wainscoting, Tray ceiling
- Level: Basement
- Dimensions: 13.10 x 22.4
Heating
- Electric, Forced Air, Heat Pump, Natural Gas, Zoned
Cooling
- Central Air, Electric, Zoned, Attic Fan
Appliances
- Included: Built-In Oven, Double Oven, Dishwasher, Exhaust Fan, Electric Cooking, Electric Water Heater, Gas Cooking, Disposal, Microwave, Range Hood
- Laundry: Washer Hookup, Dryer Hookup
Features
- Wet Bar, Bookcases, Built-in Features, Tray Ceiling(s), Dining Area, Separate/Formal Dining Room, Double Vanity, Eat-in Kitchen, Fireplace, Granite Counters, High Ceilings, Jetted Tub, Kitchen Island, Bath in Primary Bedroom, Main Level Primary, Pantry, Recessed Lighting, Solid Surface Counters, Walk-In Closet(s), Workshop, Central Vacuum
- Flooring: Laminate, Partially Carpeted, Tile, Wood
- Basement: Full,Heated,Walk-Out Access
- Attic: Floored,Walk-up
- Number of fireplaces: 2
- Fireplace features: Gas, Masonry, Wood Burning, Insert
Interior area
- Total interior livable area: 6,824 sqft
- Finished area above ground: 5,663
- Finished area below ground: 1,161
Property
Parking
- Total spaces: 3
- Parking features: Direct Access, Driveway, Finished Garage, Garage Door Opener, Paved, Garage Faces Rear, Two Spaces, Garage Faces Side
- Garage spaces: 3
- Has uncovered spaces: Yes
Features
- Levels: Two
- Stories: 2
- Patio & porch: Rear Porch, Front Porch
- Exterior features: Sprinkler/Irrigation, Lighting, Paved Driveway
- Pool features: Fenced, Gunite, Heated, Pool Equipment, Pool
- Has spa: Yes
- Fencing: Back Yard,Fenced,Partial
Lot
- Size: 1.37 Acres
- Features: Landscaped, Wooded
Details
- Parcel number: 719717567500000
- Zoning description: R25
Construction
Type & style
- Home type: SingleFamily
- Architectural style: Two Story,Transitional
- Property subtype: Single Family Residence
Materials
- Brick, Block, Drywall
- Roof: Asphalt
Condition
- Resale
- New construction: No
- Year built: 2001
Utilities & green energy
- Sewer: Public Sewer
- Water: Public
Community & HOA
Community
- Security: Security System, Smoke Detector(s)
- Subdivision: Rosemont
HOA
- Has HOA: Yes
- Services included: Common Areas
- HOA fee: $209 annually
Location
- Region: Midlothian
Financial & listing details
- Price per square foot: $218/sqft
- Tax assessed value: $1,143,400
- Annual tax amount: $10,463
- Date on market: 1/16/2026
- Ownership: Individuals
- Ownership type: Sole Proprietor
Price history
| Date | Event | Price |
|---|---|---|
| 5/15/2025 | Sold | $1,485,000$218/sqft |
Source:  CVRMLS #2506053 Report a problem CVRMLS #2506053 Report a problem | ||
| 3/27/2025 | Pending sale | $1,485,000$218/sqft |
Source: CVRMLS #2506053 Report a problem | ||
| 3/21/2025 | Listed for sale | $1,485,000$218/sqft |
Source: CVRMLS #2506053 Report a problem | ||
Public tax history
| Year | Property taxes | Tax assessment |
|---|---|---|
| 2025 | $10,176 -2.7% | $1,143,400 -1.7% |
| 2024 | $10,463 +16% | $1,162,600 +17.3% |
| 2023 | $9,023 +4% | $991,500 +5.2% |
| 2022 | $8,674 +17.3% | $942,800 +21.1% |
| 2021 | $7,398 -6.5% | $778,700 -6.5% |
| 2020 | $7,912 +4.9% | $832,800 +4.9% |
| 2019 | $7,541 -0.6% | $793,800 +0.1% |
| 2018 | $7,584 -0.7% | $793,000 |
| 2017 | $7,638 | $793,000 |
| 2016 | $7,638 | $793,000 |
| 2015 | $7,638 +5.6% | $793,000 +5.6% |
| 2014 | $7,235 | $751,000 -1.6% |
| 2013 | -- | $763,000 +1.2% |
| 2012 | -- | $753,700 -5.9% |
| 2011 | -- | $800,600 -0.2% |
| 2010 | -- | $802,400 -2.2% |
| 2009 | -- | $820,800 -8% |
| 2008 | -- | $892,000 +4.5% |
| 2007 | -- | $853,700 +15.5% |
| 2005 | -- | $739,400 +3.1% |
| 2004 | -- | $717,000 +4.2% |
| 2003 | -- | $688,300 +5.8% |
| 2002 | -- | $650,800 +734.4% |
| 2001 | -- | $78,000 |
Find assessor info on the county website
Neighborhood: 23113
Nearby homes
- $1,190,2005 bd4 ba4.9k sqft2824 Aylesford Dr, Midlothian, VA 23113Off Market
- $970,9004 bd4 ba3.7k sqft2900 Aylesford Dr, Midlothian, VA 23113Off Market
- $1,277,1005 bd5 ba4.5k sqft2818 Aylesford Dr, Midlothian, VA 23113Off Market
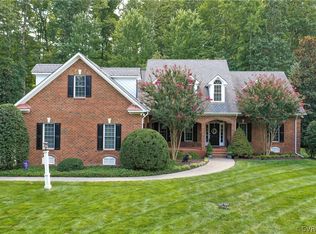
- $2,150,0005 bd7 ba9.6k sqft2906 Aylesford Dr, Midlothian, VA 23113Sold
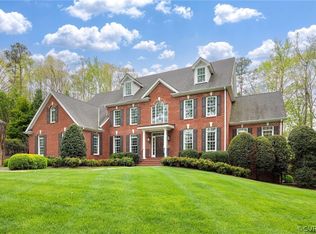
- $1,221,2006 bd5 ba5.5k sqft14501 Felbridge Way, Midlothian, VA 23113Off Market
- $1,500,0006 bd5 ba6.2k sqft2912 Aylesford Dr, Midlothian, VA 23113Sold
- $1,001,3004 bd3 ba4.1k sqft2901 Aylesford Dr, Midlothian, VA 23113Off Market
- $1,293,6005 bd5 ba5k sqft2825 Aylesford Dr, Midlothian, VA 23113Off Market
Nearby schools
GreatSchools rating
- 9/10Bettie Weaver Elementary SchoolGrades: PK-5Distance: 2.1 mi
- 9/10Midlothian Middle SchoolGrades: 6-8Distance: 2.8 mi
- 8/10Midlothian High SchoolGrades: 9-12Distance: 2.7 mi
Schools provided by the listing agent
- Elementary: Bettie Weaver
- Middle: Midlothian
- High: Midlothian
Source: CVRMLS. This data may not be complete. We recommend contacting the local school district to confirm school assignments for this home.
Get a cash offer in 3 minutes
Find out how much your home could sell for in as little as 3 minutes with a no-obligation cash offer.
Estimated market value
$1,540,000
Get a cash offer in 3 minutes
Find out how much your home could sell for in as little as 3 minutes with a no-obligation cash offer.
Estimated market value
$1,540,000
- Virginia
- Chesterfield County
- Midlothian
- 23113
- 2830 Aylesford Dr
