Skip main navigation
Off market
  • $3,846,100

    2830 Canterbury Rd, San Marino, CA 91108

    4beds
    3,757sqft
    SingleFamily
    Built in 1948
    0.27 Acres Lot
    $3,846,100 Zestimate®
    $1,024/sqft
    $7,728 Estimated rent

    Home value

    $3,846,100

    $3.50M - $4.23M

    $7,728/mo

    Zestimate® history
    Loading
    Loading...

    Owner options

    List your home for rent

    $7,728/mo

    Rent Zestimate®

    Find your next renter with Zillow Rental Manager. Plus, with online applications, you can quickly screen prospective tenants – for free.

    Learn more

    $7,728/mo

    Rent Zestimate®

    Refinance and save

    $24,501/mo

    Est. payment

    Refinancing to a lower rate could help reduce your monthly payments and save thousands over the life of the loan.

    See today's rates

    $24,501/mo

    Est. payment

    Explore your selling options

    Work with a Zillow partner agent

    Leverage their expertise and Zillow's premium Showcase listings to get your home seen by more buyers.

    Get started

    List with your own agent

    Get your home in front of millions of buyers by listing it on Zillow.

    Learn how to do it

    Sell it yourself

    Take full control of how buyers see your home on Zillow by listing For Sale by Owner (FSBO).

    List your home

    What's special

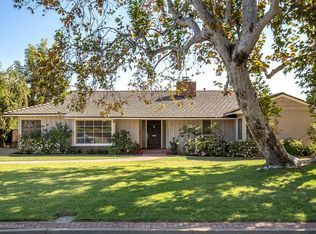
    Situated on a lovely street in a desirable San Marino neighborhood, this gorgeous, Cape Cod home was re-built in 2008 with a thoughtfully designed floor plan and state-of-the-art amenities. A welcoming front porch greets you to this comfortable residence that offers 3,757 square feet of exceptional living spaces, featuring four bedroom suites, four bathrooms and a powder room. The high-ceiling foyer leads to the light-filled living room which features a handsome fireplace and French windows with lovely garden views. The formal dining room with a walk-in pantry that flows to the beautiful open kitchen, which features quartz countertops, professional-grade appliances, cherry hardwood cabinetry, and a large island accented by 3 pendant lights. Adjoining is a spacious family room with a wet bar and a casual dining area both opening to the expansive patio and verdant backyard through French doors, allowing for seamless indoor-outdoor gatherings and entertaining. Off of the kitchen is a laundry room and a wok/prep kitchen with Professional DSC cooktop and Vent-a-Hood. An en-suite bedroom and a powder room complete the main floor. Upstairs are three bright and spacious bedroom suites and a loft sitting area with built-in desk. The primary suite offers two large walk-in closets and a lavish bathroom that includes dual vanities, a large glass shower room with steamer, body sprayers, rain shower and handheld shower heads, a Whirlpool jetted tub, linen closets, and a toilet room. Two additional en-suite bedrooms, each with a walk-in closet and large windows overlooking the rear garden. A finished attic space provides an additional storage. Beautifully manicured front and rear gardens include verdant lawns, beautiful plantings and mature trees, flowers, fruit trees, a gated paving-stone driveway and an oversized 2-car detached garage. Major highlights include two AC units, Cedar Lite concrete tile roof, Marvin's wood windows and French doors throughout, Brazilian cherry hardwood floors, Toto water efficient toilets, water softener system, security alarm system, and automatic sprinkler system. A short distance to award-winning San Marino High School and Carver Elementary School, this gracious home is truly turnkey!

    This property is not currently displayed as for sale or rent on Zillow. This may be different from what's on other websites or public sources.

    Facts & features

    Interior

    Bedrooms & bathrooms
    • Bedrooms: 4
    • Bathrooms: 5
    • Full bathrooms: 3
    • 3/4 bathrooms: 1
    • 1/2 bathrooms: 1
    Heating
    • Forced air, Gas
    Cooling
    • Central
    Appliances
    • Included: Dishwasher
    • Laundry: Gas Dryer Hookup, Inside, Individual Room, Washer Hookup
    Features
    • Open Floorplan, Recessed Lighting, Wet Bar, Crown Molding, High Ceilings, Built-In Features, Storage, Ceiling Fan(s), Pantry, Stone Counters, Bar, Copper Plumbing Full
    • Doors: French Doors
    • Windows: Double Pane Windows, Wood Frames
    • Basement: Unfinished, Utility
    • Fireplace features: Living Room
    • Common walls with other units/homes: No Common Walls
    Interior area
    • Total interior livable area: 3,757 sqft

    Property

    Parking
    • Total spaces: 2
    Features
    • Patio & porch: Patio Open, Front Porch, Patio, Stone
    • Exterior features: Stucco
    Lot
    • Size: 0.27 Acres
    Details
    • Parcel number: 5331013002
    • Special conditions: Standard

    Construction

    Type & style
    • Home type: SingleFamily
    • Architectural style: Conventional
    Materials
    • Roof: Tile
    Condition
    • Year built: 1948

    Utilities & green energy

    • Sewer: Public Sewer, Sewer Paid
    • Water: Public
    • Utilities for property: Sewer Connected, Water Connected, Natural Gas Connected, Electricity Connected

    Community & HOA

    Community
    • Security: Carbon Monoxide Detector(s), Smoke Detector(s), Automatic Gate, Security System
    Location
    • Region: San Marino

    Financial & listing details

    • Price per square foot: $1,024/sqft
    • Tax assessed value: $3,565,657
    • Road surface type: Paved, Maintained

    Price history

    DateEventPrice
    9/4/2023Listing removed$3,450,000+2.7%$918/sqft
    Source: CLAW #22-155993 Report a problem
    9/2/2022Sold$3,360,000-2.6%$894/sqft
    Source: Public Record Report a problem
    7/17/2022Contingent$3,450,000$918/sqft
    Source: CLAW #22-155993 Report a problem
    7/7/2022Price change$3,450,000+15%$918/sqft
    Source: CLAW #22-155993 Report a problem
    6/24/2022Listed for sale$2,999,000$798/sqft
    Source: CLAW #22-155993 Report a problem
    6/21/2022Contingent$2,999,000$798/sqft
    Source: CLAW #22-155993 Report a problem
    6/2/2022Listed for sale$2,999,000-11%$798/sqft
    Source: CLAW #22-155993 Report a problem
    3/18/2022Listing removed--
    Source: Pasadena Foothills MLS Report a problem
    9/18/2021Listed for sale$3,369,000-3.5%$897/sqft
    Source: Pasadena Foothills MLS #P1-6718 Report a problem
    2/20/2020Listing removed$3,490,000$929/sqft
    Source: Sun & Company Inc #190056549 Report a problem
    10/15/2019Price change$3,490,000-5.4%$929/sqft
    Source: Sun & Company Inc #190056549 Report a problem
    8/30/2019Price change$3,690,000-2.6%$982/sqft
    Source: Sun & Company Inc #190056549 Report a problem
    6/17/2019Listed for sale$3,790,000+18.4%$1,009/sqft
    Source: Sun & Company Inc #190056549 Report a problem
    7/8/2015Sold$3,200,000-8%$852/sqft
    Source: Public Record Report a problem
    7/6/2015Pending sale$3,480,000$926/sqft
    Source: Coldwell Banker Residential Brokerage - San Marino #315003719 Report a problem
    4/22/2015Listed for sale$3,480,000+249.7%$926/sqft
    Source: Coldwell Banker Residential Brokerage - San Marino #315003719 Report a problem
    8/18/2004Sold$995,000$265/sqft
    Source: Public Record Report a problem

    Public tax history

    YearProperty taxesTax assessment
    2026-- $3,565,657 +2%
    2025$40,776 +1.1%$3,495,743 +2%
    2024$40,328 +2.2%$3,427,200 +2%
    2023$39,461 -4.1%$3,360,000 -5.9%
    2022$41,130 +1.8%$3,569,657 +2%
    2021$40,383 +1.5%$3,499,664 +1%
    2020$39,783 $3,463,780 +2%
    2019$39,783 +4%$3,395,864 +2%
    2018$38,270 $3,329,279 +2%
    2017$38,270 +2%$3,264,000 +2%
    2016$37,537 +1.9%$3,200,000 +116.8%
    2015$36,833 +106%$1,475,802 +2%
    2014$17,884 $1,446,894 +2.5%
    2012-- $1,412,114 +2%
    2011-- $1,384,427 +0.8%
    2010-- $1,374,081 -0.2%
    2009-- $1,377,347 +30.4%
    2008-- $1,055,900 +2%
    2007-- $1,035,197 +2%
    2006-- $1,014,900
    2005-- $1,014,900 +682.8%
    2004-- $129,648 +1.9%
    2003-- $127,273 +2%
    2002-- $124,778 +4%
    2000-- $119,934
    Find assessor info on the county website

    Neighborhood: Upper East Side

    Nearby schools

    GreatSchools rating
    Schools provided by the listing agent
    • Elementary: Carver
    • Middle: Huntington
    • High: San Marino

    Source: The MLS. This data may not be complete. We recommend contacting the local school district to confirm school assignments for this home.

    Get a cash offer in 3 minutes
    Find out how much your home could sell for in as little as 3 minutes with a no-obligation cash offer.
    Estimated market value
    $3,846,100
    Get a cash offer in 3 minutes
    Find out how much your home could sell for in as little as 3 minutes with a no-obligation cash offer.
    Estimated market value
    $3,846,100