Welcome to this spacious and versatile residence nestled in one of San Marino’s most desirable neighborhoods. Situated on a generous lot of approximately 11,924 square feet, this beautiful home features 5 bedrooms, 4.5 bathrooms, and a thoughtfully designed layout offering both comfort and flexibility.
Featuring a permitted addition, the property offers two kitchens and multiple living areas, with convenient access through separate entrances while remaining connected internally. This flexible arrangement is ideal for multi-generational living, extended family, or guests, providing both privacy and togetherness under one roof.
The home features inviting living spaces, abundant natural light, and a functional layout perfect for everyday living and entertaining. The expansive lot provides wonderful opportunities for outdoor gatherings, gardening, and relaxation.
Located in the prestigious city of San Marino, close to highly regarded schools, beautiful parks, shopping, and dining, this property offers a rare combination of space, versatility, and a desirable location.
An exceptional opportunity to own a distinctive home with flexible living arrangements in one of the San Gabriel Valley’s most sought-after communities!
Coming soon 11/28
Street View
Listed by: Real Broker • Yuet Lee • 626-720-7998
$3,680,000
2835 Wallingford Rd, San Marino, CA 91108
5beds
3,082sqft
Single Family Residence
Built in 1951
0.27 Acres Lot
$2,944,000 Zestimate®
$1,194/sqft
$-- HOA
What's special
- 7 days
- 479
- 15
Zillow last checked:
Listing updated:
Listed by:
Yuet Lee DRE #01975843 626-720-7998,
Real Broker
Source: CRMLS,MLS#: TR26222856 Originating MLS: California Regional MLS
Facts & features
Interior
Bedrooms & bathrooms
- Bedrooms: 5
- Bathrooms: 5
- Full bathrooms: 4
- 1/2 bathrooms: 1
- Main level bathrooms: 5
- Main level bedrooms: 5
Rooms
- Room types: Basement, Family Room, Kitchen, Living Room, Primary Bathroom, Primary Bedroom
Heating
- Central
Cooling
- Central Air
Appliances
- Laundry: Inside
Features
- Has basement: Yes
- Has fireplace: Yes
- Fireplace features: Family Room, Living Room
- Common walls with other units/homes: No Common Walls
Interior area
- Total interior livable area: 3,082 sqft
Property
Parking
- Total spaces: 2
- Parking features: Driveway, Garage
- Attached garage spaces: 2
Features
- Levels: One
- Stories: 1
- Entry location: 1
- Pool features: None
Lot
- Size: 0.27 Acres
- Features: Back Yard, Front Yard, Lawn
Details
- Parcel number: 5331013028
- Special conditions: Standard
Construction
Type & style
- Home type: SingleFamily
- Property subtype: Single Family Residence
Condition
- New construction: No
- Year built: 1951
Utilities & green energy
- Sewer: Public Sewer
- Water: Public
Community & HOA
Community
- Features: Street Lights, Sidewalks
Location
- Region: San Marino
Financial & listing details
- Price per square foot: $1,194/sqft
- Tax assessed value: $1,013,129
- Date on market: 11/14/2026
- Listing terms: Cash,Cash to New Loan
Estimated market value
$2,944,000
$2.59M - $3.36M
Not available
Price history
| Date | Event | Price |
|---|---|---|
| 3/24/2021 | Listing removed | -- |
Source: Owner Report a problem | ||
| 6/24/2016 | Listing removed | $4,500+13.1%$1/sqft |
Source: Owner Report a problem | ||
| 3/3/2016 | Price change | $3,980-31.4%$1/sqft |
Source: Owner Report a problem | ||
| 2/27/2016 | Listed for rent | $5,800+45.7%$2/sqft |
Source: Owner Report a problem | ||
| 12/10/2015 | Listing removed | $3,980$1/sqft |
Source: Owner Report a problem | ||
| 10/24/2015 | Price change | $3,980-20.1%$1/sqft |
Source: Owner Report a problem | ||
| 10/8/2015 | Price change | $4,980+25.1%$2/sqft |
Source: Owner Report a problem | ||
| 9/24/2015 | Price change | $3,980-20.1%$1/sqft |
Source: Owner Report a problem | ||
| 8/24/2015 | Price change | $4,980-8.6%$2/sqft |
Source: Owner Report a problem | ||
| 7/22/2015 | Listed for rent | $5,450$2/sqft |
Source: Owner Report a problem | ||
| 8/15/1997 | Sold | $528,000$171/sqft |
Source: Public Record Report a problem | ||
Public tax history
| Year | Property taxes | Tax assessment |
|---|---|---|
| 2026 | -- | $1,013,129 +2% |
| 2025 | $12,318 +3.2% | $993,272 +2% |
| 2024 | $11,933 +2% | $973,797 +2% |
| 2023 | $11,699 +3.2% | $954,704 +2% |
| 2022 | $11,341 +1.8% | $935,985 +2% |
| 2021 | $11,141 +1.4% | $917,633 +1% |
| 2020 | $10,984 | $908,225 +2% |
| 2019 | $10,984 -6.3% | $890,418 +2% |
| 2018 | $11,717 | $872,960 +2% |
| 2017 | $11,717 +2.1% | $855,844 +2% |
| 2016 | $11,480 +2.3% | $839,064 +19.7% |
| 2015 | $11,221 +17.6% | $700,951 +2% |
| 2014 | $9,542 | $687,221 +2.5% |
| 2012 | -- | $670,703 +2% |
| 2011 | -- | $657,553 +0.8% |
| 2010 | -- | $652,640 -0.2% |
| 2009 | -- | $654,192 +2% |
| 2008 | -- | $641,366 +2% |
| 2007 | -- | $628,791 +2% |
| 2006 | -- | $616,463 |
| 2005 | -- | $616,463 +4% |
| 2004 | -- | $592,527 +1.9% |
| 2003 | -- | $581,668 +2% |
| 2002 | -- | $570,264 +4% |
| 2000 | -- | $548,122 |
Find assessor info on the county website
Monthly payment
Est. payment
Payment breakdown
Explore the cost of this home by adjusting the details. Changes won't be saved.Climate risks
Neighborhood: Upper East Side
Nearby schools
Schools provided by the listing agent
- Elementary: Carver
- Middle: Huntington
- High: San Marino
Source: CRMLS. This data may not be complete. We recommend contacting the local school district to confirm school assignments for this home.
- $3,374,6003 bd4 ba3k sqft2815 Wallingford Rd, San Marino, CA 91108Off Market

- $2,364,4002 bd2 ba2.2k sqft2855 Wallingford Rd, San Marino, CA 91108Off Market
- $2,866,3004 bd4 ba2.6k sqft2790 Canterbury Rd, San Marino, CA 91108Off Market
- $2,544,2003 bd3 ba2.2k sqft2875 Wallingford Rd, San Marino, CA 91108Off Market

Similar homes
- $3,800,0004 bd3 ba3k sqft845 Canterbury Rd, San Marino, CA 91108For Sale
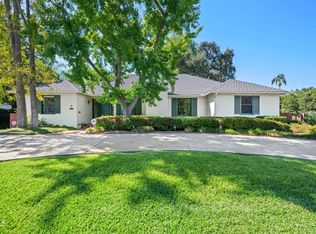 MLS ID #P1-29071, Edward Uriarte, COMPASS. CRMLS
- $3,650,0005 bd5 ba3.3k sqft1357 Westhaven Rd, San Marino, CA 91108For Sale
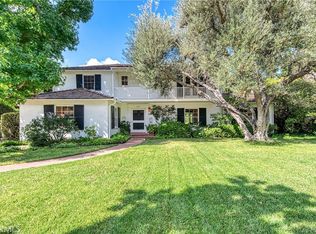 MLS ID #PF26205801, James Tripodes, COMPASS. CRMLS
- $3,298,0005 bd6 ba4k sqft2015 San Pasqual St, Pasadena, CA 91107For Sale
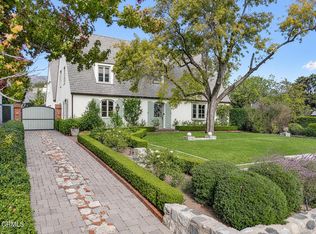 MLS ID #P1-29632, Claudia Fisher, Berkshire Hathaway Home Services Inc. CRMLS
- $3,880,0004 bd3 ba2.9k sqft1439 Wembley Rd, San Marino, CA 91108For Sale
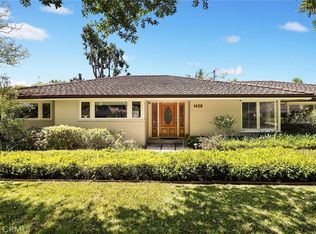 MLS ID #AR26236195, Ricky Seow, Coldwell Banker Realty. CRMLS
Local buyer's agents are ready to help
