Skip main navigation
Off market
  • $1,837,500

    2830 E Campbell Ave, Phoenix, AZ 85016

    4beds
    4baths
    3,018sqft
    SingleFamily
    Built in 1959
    0.29 Acres Lot
    $1,837,500 Zestimate®
    $609/sqft
    $5,826 Estimated rent

    Home value

    $1,837,500

    $1.62M - $2.11M

    $5,826/mo

    Zestimate® history
    Loading
    Loading...

    Owner options

    List your home for rent

    $5,826/mo

    Rent Zestimate®

    Find your next renter with Zillow Rental Manager. Plus, with online applications, you can quickly screen prospective tenants – for free.

    Learn more

    $5,826/mo

    Rent Zestimate®

    Refinance and save

    $8,396/mo

    Est. payment

    Refinancing to a lower rate could help reduce your monthly payments and save thousands over the life of the loan.

    See today's rates

    $8,396/mo

    Est. payment

    Explore your selling options

    Work with a Zillow partner agent

    Leverage their expertise and Zillow's premium Showcase listings to get your home seen by more buyers.

    Get started

    List with your own agent

    Get your home in front of millions of buyers by listing it on Zillow.

    Learn how to do it

    Sell it yourself

    Take full control of how buyers see your home on Zillow by listing For Sale by Owner (FSBO).

    List your home

    What's special

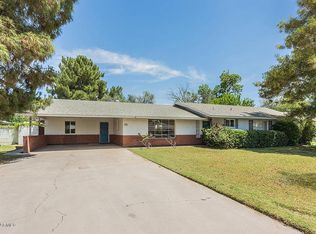
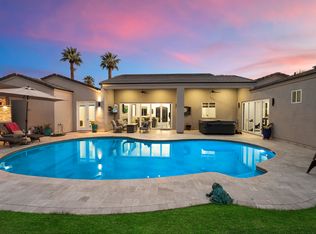
    You will love this impeccably designed home with new construction finished in 2016. This 4 bedroom/4.5 bathroom, 3,018 sf home sits on a huge lot with private pool/spa, firepit, and detached, additional 349 sf casita with full bath and walk-in closet. The chef's kitchen is a showpiece with a 48'' range with double ovens, built-in fridge and large walk-in pantry. The large island has a beautiful dolomite waterfall countertop with cabinets on both sides. Entertain at the walk-behind bar, complete with refrigerator and freezer drawers and sink. Enjoy a large master bedroom with his and hers walk-in closets, large shower with double shower heads and a deep soaking tub. This home has a formal dining room and a second living room perfect for a playroom, homework space or formal entertaining. The 3-car garage gives plenty of storage for multiple cars, bikes, or other recreational vehicles. Don't miss this gorgeous home with a well thought-out floor plan that is walking distance to Biltmore Fashion Park. Owner/Agent

    This property is off market, which means it's not currently listed for sale or rent on Zillow. This may be different from what's available on other websites or public sources.
    Facts & features

    Interior

    Bedrooms & bathrooms
    • Bedrooms: 4
    • Bathrooms: 4.5
    Heating
    • Other, Gas
    Cooling
    • Refrigerator
    Appliances
    • Included: Dishwasher, Range / Oven, Refrigerator
    • Laundry: Inside Laundry, Wshr/Dry HookUp Only
    Features
    • Flooring: Tile, Hardwood
    • Has fireplace: Yes
    Interior area
    • Total interior livable area: 3,018 sqft

    Property

    Parking
    • Parking features: Garage - Attached
    Features
    • Exterior features: Cement / Concrete
    • Has spa: Yes
    • Fencing: Block
    Lot
    • Size: 0.29 Acres
    Details
    • Parcel number: 16309017

    Construction

    Type & style
    • Home type: SingleFamily
    Materials
    • Roof: Other
    Condition
    • Year built: 1959

    Utilities & green energy

    • Sewer: Sewer - Public
    • Utilities for property: SRP

    Community & HOA

    Location
    • Region: Phoenix

    Financial & listing details

    • Price per square foot: $609/sqft
    • Tax assessed value: $1,230,100
    • Annual tax amount: $8,848
    • Ownership: Fee Simple

    Price history

    DateEventPrice
    9/14/2018Sold$885,000-4.7%$293/sqft
    Source: ARMLS #5761253 Report a problem
    7/18/2018Price change$929,000-1.1%$308/sqft
    Source: North & Co #5761253 Report a problem
    6/14/2018Price change$939,000-0.6%$311/sqft
    Source: North & Co #5761253 Report a problem
    5/24/2018Price change$945,000-0.4%$313/sqft
    Source: North & Co #5761253 Report a problem
    5/4/2018Listed for sale$949,000+195.2%$314/sqft
    Source: North & Co #5761253 Report a problem
    9/29/2015Sold$321,500-1.1%$107/sqft
    Source: ARMLS #5334138 Report a problem
    9/14/2015Listed for sale$325,000$108/sqft
    Source: ProStar Realty #5334138 Report a problem

    Public tax history

    YearProperty taxesTax assessment
    2025$8,848 +5.2%$123,010 -8.7%
    2024$8,407 +3%$134,770 +104.9%
    2023$8,166 +3.3%$65,781 -19.7%
    2022$7,905 +0.8%$81,950 +11.3%
    2021$7,845 +2.4%$73,660 +4.4%
    2020$7,659 +2.7%$70,580 -6.7%
    2019$7,456 $75,620 +8.6%
    2018$7,456 +94.9%$69,650 +76.6%
    2017$3,825 +11.5%$39,450 +11.3%
    2016$3,430 $35,430 +9%
    2015$3,430 $32,500 +31.2%
    2014-- $24,780 +13.3%
    2013-- $21,880 -3.2%
    2012-- $22,600 -18.9%
    2011-- $27,860 -1.4%
    2010-- $28,260 -24.3%
    2009-- $37,330 -15.6%
    2008-- $44,250 +13.6%
    2007-- $38,950 +64.3%
    2006-- $23,700
    2005-- $23,700 +15.6%
    2004-- $20,500
    2003-- $20,500 +28.9%
    2002-- $15,900
    Find assessor info on the county website

    Neighborhood: Camelback East

    Nearby schools

    GreatSchools rating
    Schools provided by the listing agent
    • Elementary: Madison Elementary School
    • Middle: Madison Park School
    • High: Camelback High School
    • District: Phoenix Union High School District (210)

    Source: The MLS. This data may not be complete. We recommend contacting the local school district to confirm school assignments for this home.

    Get a cash offer in 3 minutes
    Find out how much your home could sell for in as little as 3 minutes with a no-obligation cash offer.
    Estimated market value
    $1,837,500
    Get a cash offer in 3 minutes
    Find out how much your home could sell for in as little as 3 minutes with a no-obligation cash offer.
    Estimated market value
    $1,837,500