Skip main navigation
Sold for $850,000
  • $850,000

    2846 E CAMPBELL Avenue, Phoenix, AZ 85016

    5beds
    2,042sqft
    Single Family Residence
    Built in 1959
    0.29 Acres Lot
    $849,400 Zestimate®
    $416/sqft
    $4,780 Estimated rent

    Home value

    $849,400

    $807,000 - $892,000

    $4,780/mo

    Zestimate® history
    Loading
    Loading...

    Owner options

    List your home for rent

    $4,780/mo

    Rent Zestimate®

    Find your next renter with Zillow Rental Manager. Plus, with online applications, you can quickly screen prospective tenants – for free.

    Learn more

    $4,780/mo

    Rent Zestimate®

    Refinance and save

    $4,845/mo

    Est. payment

    Refinancing to a lower rate could help reduce your monthly payments and save thousands over the life of the loan.

    See today's rates

    $4,845/mo

    Est. payment

    Explore your selling options

    Work with a Zillow partner agent

    Leverage their expertise and Zillow's premium Showcase listings to get your home seen by more buyers.

    Get started

    List with your own agent

    Get your home in front of millions of buyers by listing it on Zillow.

    Learn how to do it

    Sell it yourself

    Take full control of how buyers see your home on Zillow by listing For Sale by Owner (FSBO).

    List your home

    What's special

    Mountain viewsOpen inviting layoutRaised garden bedsHobby shedOutdoor kitchenWelcoming front yardBeautiful wood floors
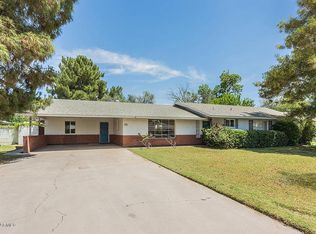
    Brilliantly remodeled home in the heart of Phoenix's Arcadia area, set on a large irrigated lot with lush greenery, raised garden beds, and mountain views. From the welcoming front yard, step inside to beautiful wood floors and an open, inviting layout featuring an entertainer's dream kitchen—thoughtfully updated with no detail overlooked. The kitchen overlooks an expansive backyard with play area, hobby shed, and space to add a pool. Outdoor living shines with updated pavers, outdoor kitchen and a fireplace. The primary suite offers a spa-like bath with jetted tub, plus a second primary bedroom for flexible living. Close to shopping, dining, and popular schools, this home blends character, comfort, and lifestyle.

    Zillow last checked:

    Listing updated:

    Listed by:

    Fred P Weaver IV 602-323-4776,

    eXp Realty,

    Justin Oubre 615-605-2649,

    eXp Realty

    Bought with:

    Deborah Dawn Carlsen, SA524923000

    HomeSmart

    Source: ARMLS,MLS#: 6958414MLS Logo

    Facts & features

    Interior

    Bedrooms & bathrooms
    • Bedrooms: 5
    • Bathrooms: 3
    • Full bathrooms: 3
    Heating
    • Natural Gas
    Cooling
    • Central Air, Ceiling Fan(s)
    Appliances
    • Included: Dryer, Washer, Refrigerator, Built-in Microwave, Dishwasher, Disposal, Gas Range, Gas Oven, Gas Cooktop
    • Laundry: Inside
    Features
    • Pantry, Quartz Countertops, High Speed Internet, Master Downstairs, Eat-in Kitchen, No Interior Steps, Kitchen Island, 2 Master Baths, 3/4 Bath Master Bdrm, Full Bth Master Bdrm, Separate Shwr & Tub
    • Flooring: Carpet, Stone, Tile, Wood
    • Has basement: No
    • Number of fireplaces: 1
    • Fireplace features: Exterior Fireplace, Gas
    Interior area
    • Total structure area: 2,042
    • Total interior livable area: 2,042 sqft

    Property

    Parking
    • Total spaces: 4
    • Parking features: Attached, RV Access/Parking, RV Gate, Garage Door Opener, Circular Driveway, Attch'd Gar Cabinets
    • Attached garage spaces: 2
    • Uncovered spaces: 2
    Accessibility
    • Accessibility features: Remote Devices, Bath Scald Ctrl Fct, Accessible Hallway(s)
    Features
    • Stories: 1
    • Patio & porch: Covered, Patio
    • Exterior features: Rain Gutters, Playground, Private Yard, Storage, Built-in Barbecue
    • Spa features: None, Bath
    • Fencing: Block
    • Has view: Yes
    • View description: Mountain(s)
    Lot
    • Size: 0.29 Acres
    • Features: North/South Exposure, Sprinklers In Rear, Sprinklers In Front, Alley, Desert Front, Grass Back, Auto Timer H2O Front, Auto Timer H2O Back, Irrigation Front, Irrigation Back
    Details
    • Additional structures: Shed(s), Gazebo
    • Parcel number: 16309019

    Construction

    Type & style
    • Home type: SingleFamily
    • Architectural style: Ranch
    • Property subtype: Single Family Residence
    Materials
    • Brick Veneer, Stucco, Board & Batten Siding, Painted, Block
    • Foundation: Slab
    • Roof: Composition
    Condition
    • Year built: 1959

    Utilities & green energy

    • Sewer: Public Sewer
    • Water: City Water
    Green energy
    • Energy efficient items: Multi-Zones

    Community & HOA

    Community
    • Security: Security System Owned
    • Subdivision: ST THOMAS PARK LTS 13-18
    HOA
    • Has HOA: No
    • Services included: No Fees
    Location
    • Region: Phoenix

    Financial & listing details

    • Price per square foot: $416/sqft
    • Tax assessed value: $665,300
    • Annual tax amount: $4,215
    • Date on market: 1/2/2026
    • Cumulative days on market: 99 days
    • Listing terms: Cash,Conventional,FHA,VA Loan
    • Ownership: Fee Simple
    • Road surface type: Asphalt

    Price history

    DateEventPrice
    4/16/2026Sold$850,000-2.3%$416/sqft
    Source: ARMLS #6958414 Report a problem
    3/19/2026Contingent$870,000$426/sqft
    Source: eXp Realty #6958414 Report a problem
    2/26/2026Price change$870,000-1.1%$426/sqft
    Source: ARMLS #6958414 Report a problem
    1/21/2026Price change$880,000-2.2%$431/sqft
    Source: ARMLS #6958414 Report a problem
    1/8/2026Listed for sale$900,000+122.2%$441/sqft
    Source: ARMLS #6958414 Report a problem
    9/27/2012Sold$405,000-2.4%$198/sqft
    Source: ARMLS #4755992 Report a problem
    7/20/2012Price change$414,900-2.4%$203/sqft
    Source: Powerhouse Realty #4755992 Report a problem
    5/10/2012Listed for sale$424,900+104.3%$208/sqft
    Source: Powerhouse Realty, Inc. #4755992 Report a problem
    3/14/2003Sold$208,000+116.9%$102/sqft
    Source: Public Record Report a problem
    12/23/2002Sold$95,900$47/sqft
    Source: Public Record Report a problem

    Public tax history

    YearProperty taxesTax assessment
    2025$4,437 +5.3%$66,530 -10%
    2024$4,215 +3%$73,920 +110.8%
    2023$4,093 +3.3%$35,068 -22.1%
    2022$3,962 -0.4%$45,020 +9.4%
    2021$3,977 +2.3%$41,160 +3.2%
    2020$3,887 +2.7%$39,880 -6%
    2019$3,785 $42,410 +14.6%
    2018$3,785 +5.3%$37,010 +4.4%
    2017$3,593 +11.5%$35,450 +9.2%
    2016$3,222 +7.5%$32,460 +5.2%
    2015$2,998 $30,870 +31.5%
    2014-- $23,470 +14.2%
    2013-- $20,550
    2012-- $20,550 -11.5%
    2011-- $23,220 +1.1%
    2010-- $22,970 -22.2%
    2009-- $29,510 -17.2%
    2008-- $35,650 +14.3%
    2007-- $31,200 +74.8%
    2006-- $17,850
    2005-- $17,850 +23.5%
    2004-- $14,450
    2003-- $14,450 +27.3%
    2002-- $11,350
    Find assessor info on the county website

    Neighborhood: Camelback East

    Nearby schools

    GreatSchools rating
    Schools provided by the listing agent
    • Elementary: Madison Camelview Elementary
    • Middle: Madison #1 Elementary School
    • High: Camelback High School
    • District: Madison Elementary District

    Source: ARMLS. This data may not be complete. We recommend contacting the local school district to confirm school assignments for this home.

    Get a cash offer in 3 minutes
    Find out how much your home could sell for in as little as 3 minutes with a no-obligation cash offer.
    Estimated market value
    $849,400
    Get a cash offer in 3 minutes
    Find out how much your home could sell for in as little as 3 minutes with a no-obligation cash offer.
    Estimated market value
    $849,400