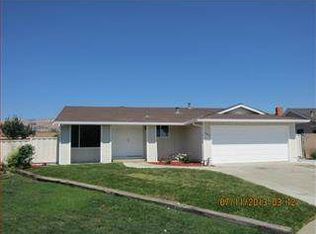
Welcome to this charming 5-bedroom, 3-bathroom home nestled in the desirable Evergreen Valley area. With 1,991 square feet of living space, this residence offers a spacious and comfortable environment & has potential to accomodate an extended or multi-generational household. The remodeled kitchen is a highlight, featuring Quartz countertops, stainless steel appliances, gas cooktop & a built-in oven, making meal preparation a delight. The home boasts 2 remodeled bathrooms, custom wood cabinets throughout, newer 6-panel doors, laminate flooring & fresh interior paint throughout, all adding a touch of elegance to the interiors. The separate family room provides a cozy space for gatherings, complete with a fireplace that adds warmth and ambiance. Practical amenities include newer central forced air heating and AC, solar panels, ceiling fans, and an inside laundry area equipped with a washer & dryer. Additional features include a bonus office room, storage shed, & wide side gates for additional small car or motorcycle storage. The extra large lot (10,332 sq. ft.) is a gardener's delight & comes with an expansive stamped concrete patio, a vegetable garden area with drip irrigation & various fruit trees including Avocado, Pomegranate, Guava, Tangerine, & seedless Orange & Lime.
Sold for $1,330,000
Street View
$1,330,000
2830 Gavilan Ct, San Jose, CA 95148
5beds
1,991sqft
Single Family Residence, Residential
Built in 1968
10,332 Square Feet Lot
$1,307,300 Zestimate®
$668/sqft
$5,152 Estimated rent
Home value
$1,307,300
$1.20M - $1.42M
$5,152/mo
Zestimate® history
Owner options
List your home for rent
$5,152/mo
Rent Zestimate®
Find your next renter with Zillow Rental Manager. Plus, with online applications, you can quickly screen prospective tenants – for free.
$5,152/mo
Rent Zestimate®
Refinance and save
$8,442/mo
Est. payment
Refinancing to a lower rate could help reduce your monthly payments and save thousands over the life of the loan.
$8,442/mo
Est. payment
Explore your selling options
Work with a Zillow partner agent
Leverage their expertise and Zillow's premium Showcase listings to get your home seen by more buyers.
Get startedList with your own agent
Get your home in front of millions of buyers by listing it on Zillow.
Learn how to do itSell it yourself
Take full control of how buyers see your home on Zillow by listing For Sale by Owner (FSBO).
List your homeWhat's special
Extra large lotVarious fruit treesWide side gatesFresh interior paintDrip irrigationSolar panelsVegetable garden area
Zillow last checked:
Listing updated:
Listed by:
Omar Ruano 01436163 408-218-0792,
Coldwell Banker Realty 408-723-3300
Bought with:
RECIP, 00000000
Source: MLSListings Inc,MLS#: ML82012859
Facts & features
Interior
Bedrooms & bathrooms
- Bedrooms: 5
- Bathrooms: 3
- Full bathrooms: 3
Rooms
- Room types: Office
Dining room
- Features: DiningArea
Family room
- Features: SeparateFamilyRoom
Heating
- Central Forced Air Gas
Cooling
- Ceiling Fan(s), Central Air
Appliances
- Included: Gas Cooktop, Disposal, Range Hood, Microwave, Built In Oven, Washer/Dryer
- Laundry: Gas Dryer Hookup, Inside
Features
- Flooring: Laminate, Tile
- Number of fireplaces: 1
- Fireplace features: Wood Burning
Interior area
- Total structure area: 1,991
- Total interior livable area: 1,991 sqft
Property
Parking
- Total spaces: 3
- Parking features: No Garage, On Street, Parking Area, Oversized
Features
- Stories: 1
- Patio & porch: Balcony/Patio
- Exterior features: Back Yard, Fenced, Storage Shed Structure
- Fencing: Gate,Wood
Lot
- Size: 10,332 Square Feet
Details
- Additional structures: Sheds
- Parcel number: 67306065
- Zoning: R1-8
- Special conditions: Standard
Construction
Type & style
- Home type: SingleFamily
- Property subtype: Single Family Residence, Residential
Materials
- Foundation: Crawl Space, Concrete Perimeter and Slab
- Roof: Composition
Condition
- New construction: No
- Year built: 1968
Utilities & green energy
- Gas: PublicUtilities
- Sewer: Public Sewer
- Water: Public
- Utilities for property: Public Utilities, Water Public, Solar
Community & HOA
Location
- Region: San Jose
Financial & listing details
- Price per square foot: $668/sqft
- Tax assessed value: $415,614
- Annual tax amount: $6,964
- Date on market: 6/30/2025
- Listing agreement: ExclusiveRightToSell
- Listing terms: CashorConventionalLoan
Price history
| Date | Event | Price |
|---|---|---|
| 9/5/2025 | Sold | $1,330,000-8.3%$668/sqft |
Source:  MLSListings Inc #ML82012859 Report a problem MLSListings Inc #ML82012859 Report a problem | ||
| 8/8/2025 | Pending sale | $1,450,000$728/sqft |
Source: MLSListings Inc #ML82012859 Report a problem | ||
| 7/25/2025 | Price change | $1,450,000-3.3%$728/sqft |
Source: MLSListings Inc #ML82012859 Report a problem | ||
| 7/17/2025 | Price change | $1,499,000-11.8%$753/sqft |
Source: MLSListings Inc #ML82012859 Report a problem | ||
| 6/30/2025 | Listed for sale | $1,699,000$853/sqft |
Source: MLSListings Inc #ML82012859 Report a problem | ||
Public tax history
| Year | Property taxes | Tax assessment |
|---|---|---|
| 2025 | $6,964 +2% | $415,614 +2% |
| 2024 | $6,829 +2.3% | $407,466 +2% |
| 2023 | $6,676 +0.5% | $399,478 +2% |
| 2022 | $6,640 +2.3% | $391,646 +2% |
| 2021 | $6,492 +4.7% | $383,968 +1% |
| 2020 | $6,203 | $380,032 +2% |
| 2019 | $6,203 +4.2% | $372,582 +2% |
| 2018 | $5,955 | $365,277 +2% |
| 2017 | $5,955 +6.9% | $358,116 +2% |
| 2016 | $5,568 +1.1% | $351,095 +1.5% |
| 2015 | $5,508 +11.4% | $345,823 +2% |
| 2014 | $4,943 | $339,050 +0.5% |
| 2013 | -- | $337,519 +2% |
| 2012 | -- | $330,902 +2% |
| 2011 | -- | $324,415 +0.8% |
| 2010 | -- | $321,991 -0.2% |
| 2009 | -- | $322,757 +2% |
| 2008 | -- | $316,430 +2% |
| 2007 | -- | $310,226 +2% |
| 2006 | -- | $304,144 +2% |
| 2005 | -- | $298,181 +2% |
| 2004 | -- | $292,335 +1.9% |
| 2003 | -- | $286,978 +2% |
| 2002 | -- | $281,352 +2% |
| 2001 | -- | $275,836 |
Find assessor info on the county website
Neighborhood: Evergreen
Nearby homes
- $1,285,3003 bd2 ba1.3k sqft2834 Gavilan Ct, San Jose, CA 95148Off Market
- $1,420,0004 bd2 ba1.4k sqft2837 Burdick Way, San Jose, CA 95148Sold

- $1,308,3004 bd2 ba1.5k sqft2841 Burdick Way, San Jose, CA 95148Off Market
- $1,419,6003 bd2 ba1.3k sqft2826 Gavilan Ct, San Jose, CA 95148Off Market
- $1,244,6003 bd2 ba1.4k sqft2833 Burdick Way, San Jose, CA 95148Off Market
- $1,217,9003 bd2 ba1.3k sqft2845 Burdick Way, San Jose, CA 95148Off Market
- $1,267,9004 bd2 ba1.5k sqft2838 Gavilan Ct, San Jose, CA 95148Off Market
- $1,171,5003 bd2 ba1.3k sqft2871 Burdick Way, San Jose, CA 95148Off Market
Nearby schools
GreatSchools rating
- 5/10Holly Oak Elementary SchoolGrades: K-6Distance: 0.3 mi
- 8/10Quimby Oak Middle SchoolGrades: 7-8Distance: 0.8 mi
- 9/10Silver Creek High SchoolGrades: 9-12Distance: 1.4 mi
Schools provided by the listing agent
- Elementary: HollyOakElementary
- Middle: QuimbyOakIntermediate
- High: SilverCreekHigh
- District: EvergreenElementary
Source: MLSListings Inc. This data may not be complete. We recommend contacting the local school district to confirm school assignments for this home.
Get a cash offer in 3 minutes
Find out how much your home could sell for in as little as 3 minutes with a no-obligation cash offer.
Estimated market value
$1,307,300
Get a cash offer in 3 minutes
Find out how much your home could sell for in as little as 3 minutes with a no-obligation cash offer.
Estimated market value
$1,307,300
- California
- Santa Clara County
- San Jose
- 95148
- Evergreen
- 2830 Gavilan Ct
Nearby cities
Nearby neighborhoods
Nearby zip codes
Other San Jose Topics
