Skip main navigation
Sold for $1,420,000
  • $1,420,000

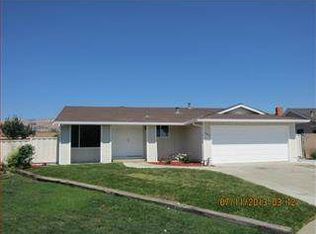
    2837 Burdick Way, San Jose, CA 95148

    4beds
    1,451sqft
    Single Family Residence, Residential
    Built in 1968
    6,000 Square Feet Lot
    $1,401,300 Zestimate®
    $979/sqft
    $4,644 Estimated rent

    Home value

    $1,401,300

    $1.29M - $1.53M

    $4,644/mo

    Zestimate® history
    Loading
    Loading...

    Owner options

    List your home for rent

    $4,644/mo

    Rent Zestimate®

    Find your next renter with Zillow Rental Manager. Plus, with online applications, you can quickly screen prospective tenants – for free.

    Learn more

    $4,644/mo

    Rent Zestimate®

    Refinance and save

    $9,093/mo

    Est. payment

    Refinancing to a lower rate could help reduce your monthly payments and save thousands over the life of the loan.

    See today's rates

    $9,093/mo

    Est. payment

    Explore your selling options

    Work with a Zillow partner agent

    Leverage their expertise and Zillow's premium Showcase listings to get your home seen by more buyers.

    Get started

    List with your own agent

    Get your home in front of millions of buyers by listing it on Zillow.

    Learn how to do it

    Sell it yourself

    Take full control of how buyers see your home on Zillow by listing For Sale by Owner (FSBO).

    List your home

    What's special

    New roofContemporary cabinetryOpen-concept layoutFresh interior paintNew fireplaceNewly installed patioQuartz countertops
    Welcome to 2837 Burdick Way, a beautifully remodeled home nestled in the desirable Evergreen area of San Jose. This stunning residence blends modern upgrades with comfort and convenience. Step inside to an open-concept layout featuring new luxury vinyl flooring, recessed lighting, and fresh interior paint throughout. The brand-new kitchen impresses with contemporary cabinetry, stainless steel appliances, and Quartz countertops. Both bathrooms have been completely remodeled with stylish finishes, re-wired electrical & re-piped plumbing. Additional major improvements include a new roof, exterior paint, double pane windows and doors, furnace, water heater, insulation, drywall, doors, and trim, ensuring years of worry-free living. Relax by the new fireplace or entertain outdoors on the newly installed patio surrounded by fresh landscaping and an upgraded irrigation system. The new driveway adds excellent curb appeal. Ideally located near Eastridge Shopping Center, restaurants, parks, and public transit for a convenient commute. Move-in ready and packed with thoughtful upgrades, this home offers a perfect blend of modern comfort and Silicon Valley convenience.

    Zillow last checked:

    Listing updated:

    Listed by:

    Omar Ruano 01436163 408-218-0792,

    Coldwell Banker Realty 408-723-3300

    Bought with:

    Oanh Nguyen, 02133991

    LPT Realty

    Source: MLSListings Inc,MLS#: ML82026360MLS Logo

    Facts & features

    Interior

    Bedrooms & bathrooms
    • Bedrooms: 4
    • Bathrooms: 2
    • Full bathrooms: 2
    Bathroom
    • Features: ShoweroverTub1, StallShower, UpdatedBaths
    Dining room
    • Features: DiningArea
    Family room
    • Features: SeparateFamilyRoom
    Heating
    • Central Forced Air Gas
    Cooling
    • None
    Appliances
    • Included: Dishwasher, Disposal, Microwave, Electric Oven/Range
    • Laundry: In Garage
    Features
    • Flooring: Tile, Vinyl Linoleum
    • Number of fireplaces: 1
    • Fireplace features: Family Room
    Interior area
    • Total structure area: 1,451
    • Total interior livable area: 1,451 sqft

    Property

    Parking
    • Total spaces: 2
    • Parking features: Attached, On Street
    • Attached garage spaces: 2
    Features
    • Stories: 1
    • Patio & porch: Balcony/Patio
    • Exterior features: Back Yard, Fenced
    • Fencing: Back Yard,Wood
    Lot
    • Size: 6,000 sqft
    Details
    • Parcel number: 67306048
    • Zoning: R1-8
    • Special conditions: Standard

    Construction

    Type & style
    • Home type: SingleFamily
    • Property subtype: Single Family Residence, Residential
    Materials
    • Foundation: Crawl Space, Concrete Perimeter and Slab
    • Roof: Composition
    Condition
    • New construction: No
    • Year built: 1968

    Utilities & green energy

    • Gas: PublicUtilities
    • Sewer: Public Sewer
    • Water: Public
    • Utilities for property: Public Utilities, Water Public

    Community & neighborhood

    Location
    • Region: San Jose

    Other

    Other facts
    • Listing agreement: ExclusiveRightToSell
    • Listing terms: CashorConventionalLoan

    Price history

    DateEventPrice
    12/11/2025Sold$1,420,000+1.4%$979/sqft
    Source: MLSListings Inc #ML82026360 Report a problem
    12/2/2025Pending sale$1,400,000$965/sqft
    Source: MLSListings Inc #ML82026360 Report a problem
    11/15/2025Contingent$1,400,000$965/sqft
    Source: MLSListings Inc #ML82026360 Report a problem
    11/11/2025Price change$1,400,000-6.6%$965/sqft
    Source: MLSListings Inc #ML82026360 Report a problem
    10/31/2025Listed for sale$1,499,000+49.9%$1,033/sqft
    Source: MLSListings Inc #ML82026360 Report a problem
    8/27/2025Sold$1,000,000$689/sqft
    Source: MLSListings Inc #ML82019623 Report a problem

    Public tax history

    YearProperty taxesTax assessment
    2025$6,455 +2%$375,286 +2%
    2024$6,327 +2.4%$367,928 +2%
    2023$6,181 +0.6%$360,715 +2%
    2022$6,146 +2.4%$353,643 +2%
    2021$6,004 +4.7%$346,709 +1%
    2020$5,734 $343,155 +2%
    2019$5,734 +4.3%$336,427 +2%
    2018$5,499 $329,831 +2%
    2017$5,499 +1.7%$323,364 +2%
    2016$5,408 +6.4%$317,024 +1.5%
    2015$5,085 +12.1%$312,263 +2%
    2014$4,535 $306,147 +0.5%
    2013-- $304,764 +2%
    2012-- $298,789 +2%
    2011-- $292,932 +0.8%
    2010-- $290,743 -0.2%
    2009-- $291,435 +2%
    2008-- $285,721 +2%
    2007-- $280,119 +2%
    2006-- $274,627 +2%
    2005-- $269,243 +2%
    2004-- $263,965 +1.9%
    2003-- $259,128 +2%
    2002-- $254,048 +2%
    2001-- $249,068

    Find assessor info on the county website

    Neighborhood: Evergreen

    Nearby schools

    GreatSchools rating
    Schools provided by the listing agent
    • Elementary: HollyOakElementary
    • Middle: QuimbyOakIntermediate
    • High: SilverCreekHigh
    • District: EvergreenElementary

    Source: MLSListings Inc. This data may not be complete. We recommend contacting the local school district to confirm school assignments for this home.

    Get a cash offer in 3 minutes
    Find out how much your home could sell for in as little as 3 minutes with a no-obligation cash offer.
    Estimated market value
    $1,401,300
    Get a cash offer in 3 minutes
    Find out how much your home could sell for in as little as 3 minutes with a no-obligation cash offer.
    Estimated market value
    $1,401,300