Spectacular 3rd-Floor corner condo with Breathtaking Chesapeake Bay Views! Welcome to #303 Seagate, where every single room invites the gorgeous waterscape inside. This bright, sun-drenched corner unit offers the ultimate coastal lifestyle, featuring two private balconies, a beautifully renovated kitchen, custom built-ins, and a spacious living area. The primary suite boasts an oversized walk-in closet and an attractive ensuite, while both bedrooms share a balcony with stunning bay views. Automatic hurricane shutters add rare, long-term value. Exceptional extras include a deeded front-row parking space, indoor storage near the unit, and bike/watercraft storage. Seagate's resort-style amenities offer 24-hour front desk security, private beach access, a pool, tennis/pickleball, a fitness center, a library, a game room, a dog park, and resident social events. Restaurants, shopping, military bases and the airport are all nearby too!.
For sale
$675,000
2830 Shore Dr APT 303, Virginia Beach, VA 23451
2beds
1,246sqft
Condominium
Built in 1975
-- sqft lot
$667,200 Zestimate®
$542/sqft
$1,088/mo HOA
What's special
Two private balconiesBreathtaking chesapeake bay viewsBeautifully renovated kitchenCustom built-insDog parkBright sun-drenched corner unitPrivate beach access
- 14 days |
- 795 |
- 20 |
Zillow last checked:
Listing updated:
Listed by:
Debbie Mustin,
BHHS RW Towne Realty 757-486-8800
Source: REIN Inc.,MLS#: 10643058
Facts & features
Interior
Bedrooms & bathrooms
- Bedrooms: 2
- Bathrooms: 2
- Full bathrooms: 2
Rooms
- Room types: 1st Floor BR, Assigned Storage, Breakfast Area, PBR with Bath, Utility Closet
Heating
- Electric, Forced Air
Cooling
- Central Air
Appliances
- Included: Dishwasher, Disposal, Dryer, Microwave, Electric Range, Refrigerator, Washer, Electric Water Heater
Features
- Walk-In Closet(s), Ceiling Fan(s), Entrance Foyer
- Flooring: Carpet, Ceramic Tile
- Windows: Window Treatments
- Has fireplace: No
- Common walls with other units/homes: Corner Unit,End Unit
Interior area
- Total interior livable area: 1,246 sqft
Video & virtual tour
Property
Parking
- Total spaces: 1
- Parking features: 1 Space, Assigned, Parking Lot, Off Street
Accessibility
- Accessibility features: Accessible Elevator Installed, Handheld Showerhead, Level Flooring, Low Pile Carpet, Main Floor Laundry
Features
- Levels: One
- Stories: 1
- Exterior features: Balcony
- Pool features: None, Association
- Has spa: Yes
- Spa features: Bath
- Fencing: Privacy,Fenced
- Has view: Yes
- View description: Bay, Beach
- Has water view: Yes
- Water view: Bay,Beach
- Waterfront features: Bay
Details
- Parcel number: 15903110531090
- Zoning: B4
Construction
Type & style
- Home type: Condo
- Property subtype: Condominium
- Attached to another structure: Yes
Materials
- Other
- Foundation: Other
- Roof: Other
Condition
- New construction: No
- Year built: 1975
Utilities & green energy
- Sewer: City/County
- Water: City/County
- Utilities for property: Cable Hookup
Community & HOA
Community
- Subdivision: Seagate Colony Condo
HOA
- Has HOA: Yes
- Amenities included: Cable TV, Elevator(s), Fitness Center, Landscaping, Pool, Security, Tennis Court(s), Trash, Water
- Second HOA fee: $1,088 monthly
Location
- Region: Virginia Beach
Financial & listing details
- Price per square foot: $542/sqft
- Tax assessed value: $648,800
- Annual tax amount: $6,293
- Date on market: 7/7/2026
Estimated market value
$667,200
$634,000 - $701,000
$2,468/mo
Price history
Price history is unavailable.
Public tax history
| Year | Property taxes | Tax assessment |
|---|---|---|
| 2025 | $6,293 +11.7% | $648,800 +14% |
| 2024 | $5,634 +2% | $569,100 +2% |
| 2023 | $5,524 +8% | $558,000 +8% |
| 2022 | $5,115 +20% | $516,700 +20% |
| 2021 | $4,264 -10.6% | $430,700 |
| 2020 | $4,770 +26.4% | $430,700 +14.5% |
| 2019 | $3,772 | $376,300 |
| 2018 | $3,772 +7% | $376,300 +7% |
| 2017 | $3,526 +6.3% | $351,700 +5% |
| 2016 | $3,316 | $334,900 |
| 2015 | $3,316 | $334,900 +4% |
| 2014 | $3,316 | $322,100 +7% |
| 2013 | -- | $301,000 |
| 2012 | -- | $301,000 -16% |
| 2011 | -- | $358,400 |
| 2010 | -- | $358,400 -18% |
| 2007 | -- | $437,000 +13.5% |
| 2006 | -- | $385,000 +5.5% |
| 2005 | -- | $365,000 +39.8% |
| 2004 | -- | $261,000 +8.3% |
| 2003 | -- | $241,000 +0.6% |
| 2002 | -- | $239,500 |
Find assessor info on the county website
Monthly payment
Est. payment
Payment breakdown
Explore the cost of this home by adjusting the details. Changes won't be saved.Climate risks
Neighborhood: Lynnhaven Shores
Nearby schools
GreatSchools rating
- 10/10John B. Dey Elementary SchoolGrades: PK-5Distance: 1.1 mi
- 9/10Great Neck Middle SchoolGrades: 6-8Distance: 1.2 mi
- 7/10Frank W. Cox High SchoolGrades: 9-12Distance: 2.1 mi
Schools provided by the listing agent
- Elementary: John B. Dey Elementary
- Middle: Great Neck Middle
- High: Frank W. Cox
Source: REIN Inc.. This data may not be complete. We recommend contacting the local school district to confirm school assignments for this home.
- $439,0002 bd2 ba1.1k sqft2830 Shore Dr APT 706, Virginia Beach, VA 23451For Sale
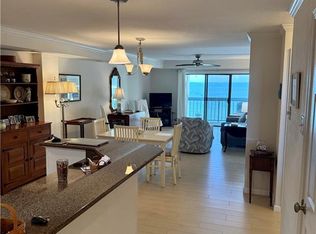
- $849,0002 bd2 ba1.2k sqft2830 Shore Dr APT 1103, Virginia Beach, VA 23451For Sale

- $460,0002 bd2 ba1.1k sqft2830 Shore Dr APT 506, Virginia Beach, VA 23451Off Market
- $419,0002 bd1 ba974 sqft2830 Shore Dr APT 507, Virginia Beach, VA 23451Sold

- $339,9002 bd2 ba1k sqft2830 Shore Dr APT 200, Virginia Beach, VA 23451For Sale
- $399,0002 bd1 ba974 sqft2830 Shore Dr APT 308, Virginia Beach, VA 23451For Sale
- $450,0002 bd2 ba1.1k sqft2830 Shore Dr APT 310, Virginia Beach, VA 23451Sold
- $354,9001 bd1 ba875 sqft2830 Shore Dr APT 412, Virginia Beach, VA 23451For Sale
A local agent can set up tours, give advice and negotiate with sellers.
Similar homes
- $650,0002 bd2 ba1.3k sqft2320 Mooring Pl, Virginia Beach, VA 23451For Sale
 MLS ID #10633018, Jennifer Nopper. REIN Inc.
 - $595,0002 bd2 ba1.4k sqft2830 Shore Dr #Penthouse 1, Virginia Beach, VA 23451For Sale
 MLS ID #10613243, Steven Conner. REIN Inc.
 - $550,0003 bd2 ba1.5k sqft2309 Mooring Pl, Virginia Beach, VA 23451For Sale
 MLS ID #10644696, Dayana Cervantes. REIN Inc.
 - $659,9002 bd2 ba1.5k sqft3556 Shore Dr APT 801, Virginia Beach, VA 23455For Sale
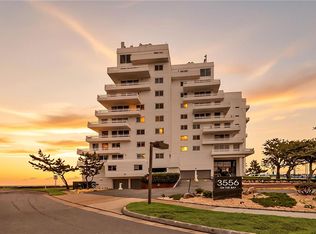 MLS ID #10641019, Joshua Kaiser. REIN Inc.
 - $740,0003 bd2 ba1.7k sqft2201 Ebb Tide Rd, Virginia Beach, VA 23451For SaleMLS ID #10642059, Sherry Snyder. REIN Inc.
- $430,0002 bd2 ba1.1k sqft2830 Shore Dr APT 801, Virginia Beach, VA 23451For SaleMLS ID #10631744, Patricia Bracey. REIN Inc.
- $350,0002 bd2 ba1k sqft3288 Page Ave APT 1013, Virginia Beach, VA 23451For SaleMLS ID #10643787, Jill Svete Miller. REIN Inc.
- $439,0002 bd2 ba1.1k sqft2830 Shore Dr APT 706, Virginia Beach, VA 23451For SaleMLS ID #10640351, Steven Conner. REIN Inc.
- $495,0002 bd2 ba1.3k sqft3300 Ocean Shore Ave APT 1401, Virginia Beach, VA 23451For SaleMLS ID #10629978, Sylvia Basta. REIN Inc.
- $650,0002 bd3 ba1.2k sqft2113 Atlantic Ave #4A, Virginia Beach, VA 23451For SaleMLS ID #10637647, Joshua Parnell. REIN Inc.
- $510,0002 bd2 ba1.1k sqft3300 Ocean Shore Ave APT 1405, Virginia Beach, VA 23451For SaleMLS ID #10631206, Heather Sterling. REIN Inc.
- $699,0003 bd2 ba1.4k sqft2305 Dinwiddie Rd, Virginia Beach, VA 23455For SaleMLS ID #10636434, Teilor Burnett. REIN Inc.
- $679,0002 bd2 ba965 sqft303 Atlantic Ave APT 1201, Virginia Beach, VA 23451For SaleMLS ID #10638867, Hope Foster. REIN Inc.
- $500,0002 bd3 ba1.6k sqft2328 Bays Edge Ave, Virginia Beach, VA 23451For SaleMLS ID #10640531, Nikita Chandiramani. REIN Inc.
- $525,0002 bd2 ba1.4k sqft500 Winston Salem Ave APT 103, Virginia Beach, VA 23451For SaleMLS ID #10644672, Ken Longo. REIN Inc.
- $399,0002 bd1 ba974 sqft2830 Shore Dr APT 308, Virginia Beach, VA 23451For SaleMLS ID #10635361, Anna Paduhovich. REIN Inc.
- $359,9002 bd2 ba1k sqft2830 Shore Dr APT 1000, Virginia Beach, VA 23451For SaleMLS ID #10635854, Traci Lewis VanCamp. REIN Inc.
- $339,9002 bd2 ba1k sqft2830 Shore Dr APT 200, Virginia Beach, VA 23451For SaleMLS ID #10620866, Laura Rowe. REIN Inc.
- $515,0002 bd3 ba1.7k sqft2308 Bays Edge Ave, Virginia Beach, VA 23451For SaleMLS ID #10640989, Ray Miller. REIN Inc.
- $469,0002 bd2 ba1.3k sqft3288 Page Ave APT P2, Virginia Beach, VA 23451For SaleMLS ID #10625691, Robert Ramey. REIN Inc.
