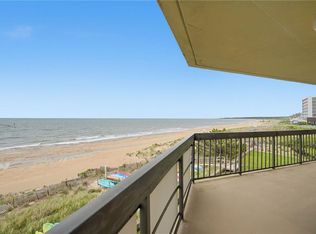
Looking for that "million dollar view" of the bay from your home? This beautiful unit has that and more! This hard to find 3 bedroom unit has panoramic views of the Chesapeake bay from the wrap around balconies that expand the entire unit! There is also a great view of the community pool below as well! Sought after open floor plan including the spacious great room, dining area and kitchen add to the coastal vibe of this unit! The large primary suite will easily accommodate king size furnishings and has an updated bath with walk-in shower along with a walk-in closet. The living areas have a very attractive new, light driftwood look hard surface flooring and the bedrooms have brand new carpet. Other features include storm shutters, extra large same floor storage cage with shelves, building front door security and manned front desk, covered parking space #63 and deluxe amenities including building elevator, exercise room, poo, tennis courts, and a clubhouse. This is a non-smoking building.
For sale
$699,900
2830 Shore Dr APT 702, Virginia Beach, VA 23451
3beds
1,372sqft
Condominium
Built in 1975
-- sqft lot
$693,200 Zestimate®
$510/sqft
$1,203/mo HOA
What's special
Spacious great roomStorm shuttersDining areaWalk-in closetLarge primary suite
- 20 days
- 902
- 36
Zillow last checked:
Listing updated:
Listed by:
Barbara Watz-Sawyer,
BHHS RW Towne Realty 757-422-2200
Source: REIN Inc.,MLS#: 10659674
Facts & features
Interior
Bedrooms & bathrooms
- Bedrooms: 3
- Bathrooms: 2
- Full bathrooms: 2
Rooms
- Room types: 1st Floor BR, 1st Floor Primary BR, Assigned Storage, PBR with Bath, Utility Closet
Primary bedroom
- Level: First
Full bathroom
- Level: First
Dining room
- Level: First
Great room
- Level: First
Kitchen
- Level: First
Utility room
- Level: First
Heating
- Electric, Heat Pump
Cooling
- Central Air, Heat Pump
Appliances
- Included: Dishwasher, Disposal, Dryer, Microwave, Electric Range, Refrigerator, Trash Compactor, Washer, Electric Water Heater
Features
- Walk-In Closet(s), Ceiling Fan(s), Entrance Foyer
- Flooring: Carpet, Ceramic Tile
- Windows: Window Treatments
- Has fireplace: No
Interior area
- Total interior livable area: 1,372 sqft
Video & virtual tour
Property
Parking
- Total spaces: 1
- Parking features: 1 Space, Assigned, Covered, Parking Lot
Accessibility
- Accessibility features: Accessible Elevator Installed, Level Flooring, Stepless Entrance
Features
- Levels: One
- Stories: 1
- Exterior features: Balcony
- Pool features: None, Association
- Has spa: Yes
- Spa features: Bath
- Fencing: None
- Has view: Yes
- View description: Bay, Beach
- Has water view: Yes
- Water view: Bay,Beach
- Waterfront features: Bay
Details
- Parcel number: 15903110531640
- Zoning: B4
- Special conditions: Owner Agent
Construction
Type & style
- Home type: Condo
- Property subtype: Condominium
- Attached to another structure: Yes
Materials
- Other
- Foundation: Pile
- Roof: Poly Skin
Condition
- New construction: No
- Year built: 1975
Utilities & green energy
- Sewer: City/County
- Water: City/County
- Utilities for property: Cable Hookup
Community & HOA
Community
- Subdivision: Seagate Colony Condo
HOA
- Has HOA: Yes
- Amenities included: Cable TV, Clubhouse, Elevator(s), Fitness Center, Landscaping, Pool, Security, Sewer, Tennis Court(s), Trash, Water
- Second HOA fee: $1,203 monthly
Location
- Region: Virginia Beach
Financial & listing details
- Price per square foot: $510/sqft
- Tax assessed value: $707,800
- Annual tax amount: $6,866
- Date on market: 10/30/2026
Estimated market value
$693,200
$659,000 - $728,000
$2,754/mo
Price history
Price history is unavailable.
Public tax history
| Year | Property taxes | Tax assessment |
|---|---|---|
| 2025 | $6,866 +11.7% | $707,800 +14% |
| 2024 | $6,147 +2% | $620,900 +2% |
| 2023 | $6,026 +7.9% | $608,700 +7.9% |
| 2022 | $5,583 +19.8% | $563,900 +19.8% |
| 2021 | $4,660 -10.6% | $470,700 |
| 2020 | $5,213 +26.4% | $470,700 +14.4% |
| 2019 | $4,124 | $411,400 |
| 2018 | $4,124 +7% | $411,400 +7% |
| 2017 | $3,855 +6.3% | $384,500 +5% |
| 2016 | $3,626 | $366,300 |
| 2015 | $3,626 | $366,300 +4% |
| 2014 | $3,626 | $352,200 +7% |
| 2013 | -- | $329,200 |
| 2012 | -- | $329,200 -15.1% |
| 2011 | -- | $387,900 |
| 2010 | -- | $387,900 -18% |
| 2007 | -- | $473,000 +11.6% |
| 2006 | -- | $424,000 +5.2% |
| 2005 | -- | $403,000 +25.9% |
| 2004 | -- | $320,000 +20.8% |
| 2003 | -- | $265,000 +1.3% |
| 2002 | -- | $261,500 |
Find assessor info on the county website
Monthly payment
Est. payment
Payment breakdown
Explore the cost of this home by adjusting the details. Changes won't be saved.Climate risks
Neighborhood: Lynnhaven Shores
Nearby schools
Schools provided by the listing agent
- Elementary: John B. Dey Elementary
- Middle: Great Neck Middle
- High: Frank W. Cox
Source: REIN Inc.. This data may not be complete. We recommend contacting the local school district to confirm school assignments for this home.
- $640,0002 bd2 ba1.2k sqft2830 Shore Dr APT 303, Virginia Beach, VA 23451Sold
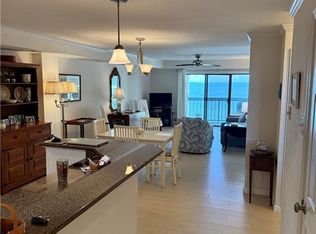
- $415,0002 bd2 ba1.1k sqft2830 Shore Dr APT 706, Virginia Beach, VA 23451Sold
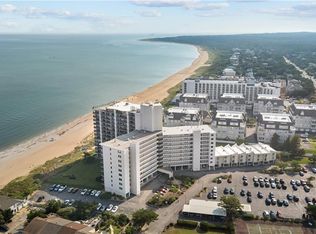
- $532,0002 bd2 ba1.1k sqft2830 Shore Dr APT 1201, Virginia Beach, VA 23451Sold
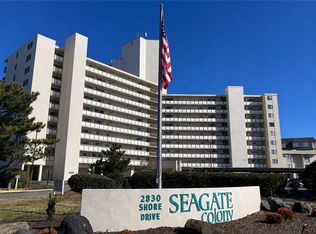
- $549,0002 bd2 ba1.4k sqft2830 Shore Dr #PENTHOUSE 1, Virginia Beach, VA 23451For Sale
Similar homes
- $725,0002 bd2 ba1.4k sqft4004 Atlantic Ave APT 1611, Virginia Beach, VA 23451For Sale
 MLS ID #10662036, Diane Deeb-Clay. REIN Inc.
- $520,0003 bd4 ba1.5k sqft2302 Croix Dr, Virginia Beach, VA 23451For Sale
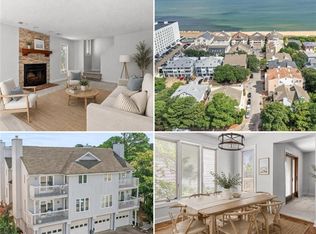 MLS ID #10661787, Jeremy Caleb Johnson. REIN Inc.
- $425,0002 bd2 ba1.4k sqft2984 Shore Dr #201, Virginia Beach, VA 23451For Sale
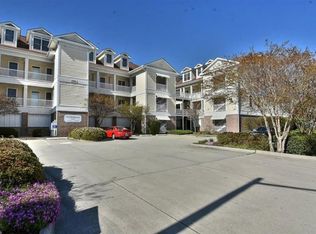 MLS ID #10662273, Tim Shirk. REIN Inc.
- $725,0002 bd2 ba1.8k sqft3240 Page Ave APT 203, Virginia Beach, VA 23451For Sale
 MLS ID #10660594, Susie Edmunds. REIN Inc.
