Welcome to Oceanfront Living where panoramic views meet an unbeatable coastal lifestyle. Perched on the 16th floor of the iconic Oceans Condominium, this beautiful 2-bedroom, 2-bath Oceanfront North facing corner residence offers spectacular panoramic views of the Atlantic Ocean, the North End and the iconic Cavalier Hotel and Lawn. The bright, open floor plan features new stylish luxury vinyl plank flooring throughout with tile in the kitchen and a sleek, updated kitchen , a newer HVAC system and Hurricane shutters for peace of mind. The second bedroom has a new Murphy bed. Relax on either of the 2 balconies while enjoying breathtaking sunrises and refreshing sea breezes. Residents enjoy an exceptional resort lifestyle with outstanding amenities, including private beach access, two swimming pools, tennis courts, a state-of-the-art fitness center, a recreation room with pool , ping pong table and a spacious updated party room with full kitchen , a library and beautifully renovated guest suites are available for a fee. Condo fees include water, sewer, cable, Wi-Fi, trash removal, and 24/7 security. One assigned covered parking space is included, with additional unassigned parking available. The building is smoke-free. Service animals and emotional support animals are permitted with appropriate documentation. Rentals are allowed with a minimum six-month lease with one lease per year. Short term rentals and Airbnb are not permitted.
For sale
$779,900
4004 Atlantic Ave APT 1611, Virginia Beach, VA 23451
2beds
1,402sqft
:
Get pre-qualified$6,135/mo
Condominium
Built in 1975
-- sqft lot
$759,500 Zestimate®
$556/sqft
$1,185/mo HOA
What's special
Bright open floor planAdditional unassigned parking availableTile in the kitchenNewer hvac systemSleek updated kitchen
- 17 days |
- 575 |
- 29 |
Zillow last checked:
Listing updated:
Listed by:
Diane Deeb-Clay,
Long & Foster Real Estate Inc. 757-428-4600
Source: REIN Inc.,MLS#: 10644794
Facts & features
Interior
Bedrooms & bathrooms
- Bedrooms: 2
- Bathrooms: 2
- Full bathrooms: 2
Rooms
- Room types: 1st Floor BR, 1st Floor Primary BR, Breakfast Area, PBR with Bath, Utility Closet
Primary bedroom
- Level: First
Heating
- Electric, Heat Pump
Cooling
- Central Air
Appliances
- Included: Dishwasher, Disposal, Dryer, Microwave, Electric Range, Refrigerator, Washer, Electric Water Heater
- Laundry: Dryer Hookup, Washer Hookup
Features
- Walk-In Closet(s), Entrance Foyer
- Flooring: Carpet, Ceramic Tile
- Has fireplace: No
Interior area
- Total interior livable area: 1,402 sqft
Video & virtual tour
Property
Parking
- Total spaces: 1
- Parking features: Parking Gar, 1 Space, Assigned, Covered
- Has garage: Yes
Features
- Levels: One
- Stories: 1
- Exterior features: Balcony
- Pool features: None, Association
- Fencing: None
- Has view: Yes
- View description: Ocean
- Has water view: Yes
- Water view: Ocean
- Waterfront features: Ocean Front
Details
- Parcel number: 24189574722660
- Zoning: RT1
Construction
Type & style
- Home type: Condo
- Property subtype: Condominium
- Attached to another structure: Yes
Materials
- Other
- Foundation: Other
- Roof: Poly Skin
Condition
- New construction: No
- Year built: 1975
Utilities & green energy
- Sewer: City/County
- Water: City/County
Community & HOA
Community
- Subdivision: Oceans Condominium
HOA
- Has HOA: Yes
- Amenities included: Cable TV, Clubhouse, Elevator(s), Fitness Center, Landscaping, Pool, Security, Sewer, Tennis Court(s), Trash, Water
- Second HOA fee: $1,185 monthly
Location
- Region: Virginia Beach
Financial & listing details
- Price per square foot: $556/sqft
- Tax assessed value: $733,200
- Annual tax amount: $7,112
- Date on market: 7/21/2026
Estimated market value
$759,500
$722,000 - $797,000
$2,664/mo
Price history
Price history is unavailable.
Public tax history
| Year | Property taxes | Tax assessment |
|---|---|---|
| 2025 | $7,112 +8.7% | $733,200 +11% |
| 2024 | $6,540 +16% | $660,600 +16% |
| 2023 | $5,638 +12.7% | $569,500 +12.7% |
| 2022 | $5,003 +11.7% | $505,400 +11.7% |
| 2021 | $4,480 -4.5% | $452,500 +6.8% |
| 2020 | $4,692 +15.8% | $423,700 +4.9% |
| 2019 | $4,051 | $404,100 |
| 2018 | $4,051 +114.8% | $404,100 +7.4% |
| 2017 | $1,886 -56.7% | $376,200 -14.5% |
| 2016 | $4,358 | $440,200 |
| 2015 | $4,358 | $440,200 |
| 2014 | $4,358 | $440,200 +7% |
| 2013 | -- | $411,400 +2% |
| 2012 | -- | $403,400 -16% |
| 2011 | -- | $480,200 |
| 2010 | -- | $480,200 +11.9% |
| 2007 | -- | $429,000 +17.9% |
| 2006 | -- | $364,000 +9.3% |
| 2005 | -- | $333,000 +8.8% |
| 2004 | -- | $306,000 +19.5% |
| 2003 | -- | $256,000 +17.4% |
| 2002 | -- | $218,000 |
Find assessor info on the county website
Monthly payment
Est. payment
Payment breakdown
Explore the cost of this home by adjusting the details. Changes won't be saved.Climate risks
Neighborhood: The North End
Nearby schools
GreatSchools rating
- 8/10Linkhorn Park Elementary SchoolGrades: PK-5Distance: 2.6 mi
- 7/10Virginia Beach Middle SchoolGrades: 6-8Distance: 1.2 mi
- 7/10Frank W. Cox High SchoolGrades: 9-12Distance: 4.1 mi
Schools provided by the listing agent
- Elementary: Linkhorn Park Elementary
- Middle: Virginia Beach Middle
- High: First Colonial
Source: REIN Inc.. This data may not be complete. We recommend contacting the local school district to confirm school assignments for this home.
- $1,438,8004 bd4 ba3.3k sqft4004 Atlantic Ave APT PENTHOUSE 2, Virginia Beach, VA 23451Off Market

- $1,021,1002 bd3 ba2k sqft4004 Atlantic Ave APT PENTHOUSE 11, Virginia Beach, VA 23451Off Market
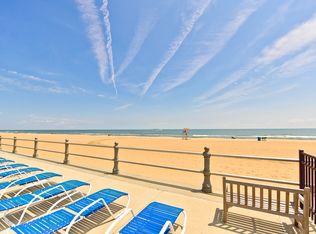
- $339,3001 bd1 ba808 sqft4004 Atlantic Ave APT 201, Virginia Beach, VA 23451Off Market
- $340,8001 bd1 ba808 sqft4004 Atlantic Ave APT 202, Virginia Beach, VA 23451Off Market
- $327,5001 bd1 ba725 sqft4004 Atlantic Ave APT 204, Virginia Beach, VA 23451Sold
- $253,7001 bd1 ba477 sqft4004 Atlantic Ave APT 214, Virginia Beach, VA 23451Off Market
- $284,4001 bd1 ba600 sqft4004 Atlantic Ave APT 220, Virginia Beach, VA 23451Off Market
- $270,0001 bd1 ba477 sqft4004 Atlantic Ave APT 222, Virginia Beach, VA 23451Sold
A local agent can set up tours, give advice and negotiate with sellers.
Similar homes
- $799,0002 bd2 ba1.1k sqft1301 Atlantic Ave #403, Virginia Beach, VA 23451For Sale
 MLS ID #10645308, Bethany White. REIN Inc.
 - $625,0002 bd2 ba1.2k sqft3810 Atlantic Ave APT 1105, Virginia Beach, VA 23451For Sale
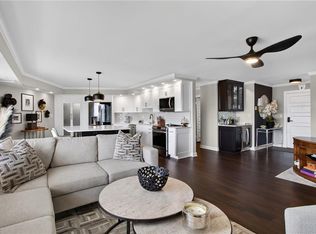 MLS ID #10647415, Mary Gentry. REIN Inc.
 - $575,0002 bd2 ba1.3k sqft4004 Atlantic Ave APT 309, Virginia Beach, VA 23451For Sale
 MLS ID #10633444, Susan Lueptow. REIN Inc.
 - $500,0002 bd2 ba1.3k sqft4004 Atlantic Ave APT 303, Virginia Beach, VA 23451For Sale
 MLS ID #10640175, Tanya Manns. REIN Inc.
 - $849,0003 bd3 ba1.9k sqft212 70th St #B, Virginia Beach, VA 23451For SaleMLS ID #10646398, Ann Davis. REIN Inc.
- $880,0002 bd2 ba1.2k sqft112 55th St #B, Virginia Beach, VA 23451For SaleMLS ID #10643136, Cookie Page. REIN Inc.
- $749,9003 bd4 ba1.9k sqft411 22 1/2 St, Virginia Beach, VA 23451For SaleMLS ID #10642046, Michael Loflin. REIN Inc.
- $650,0002 bd3 ba1.2k sqft2113 Atlantic Ave #4A, Virginia Beach, VA 23451For SaleMLS ID #10637647, Joshua Parnell. REIN Inc.
- $899,0002 bd2 ba1.9k sqft700 Oriole Dr APT 125A, Virginia Beach, VA 23451For SaleMLS ID #10637419, Ann Malbon. REIN Inc.
- $924,4003 bd3 ba1.9k sqft5607 Dawson Rd, Virginia Beach, VA 23451For SaleMLS ID #10645752, Christopher Martini. REIN Inc.
- $697,5003 bd4 ba1.6k sqft604 Terrace Ave, Virginia Beach, VA 23451For SaleMLS ID #10645277, Paul Fuqua. REIN Inc.
- $578,0002 bd3 ba1.6k sqft1284 Laskin Rd APT 302, Virginia Beach, VA 23451For SaleMLS ID #10646744, Joanne Friedenson. REIN Inc.
- $675,0002 bd2 ba1.2k sqft2830 Shore Dr APT 303, Virginia Beach, VA 23451For SaleMLS ID #10643058, Debbie Mustin. REIN Inc.
- $575,0002 bd2 ba1.7k sqft500 Winston Salem Ave APT 410, Virginia Beach, VA 23451New ConstructionMLS ID #10641850, Patricia Zuraw. REIN Inc.
- $575,0002 bd2 ba1.4k sqft400 Rudee Point Rd APT 107, Virginia Beach, VA 23451For SaleMLS ID #10645854, Anna Paduhovich. REIN Inc.
- $710,0003 bd4 ba2k sqft220 83rd St #A, Virginia Beach, VA 23451For SaleMLS ID #10642060, Mary Gentry. REIN Inc.
- $525,0002 bd2 ba1.4k sqft500 Winston Salem Ave APT 103, Virginia Beach, VA 23451For SaleMLS ID #10644672, Ken Longo. REIN Inc.
- $667,5002 bd2 ba1.9k sqft700 Oriole Dr APT 514, Virginia Beach, VA 23451For SaleMLS ID #10615385, Susan Mullen. REIN Inc.
- $899,9002 bd2 ba1.9k sqft700 Oriole Dr APT 422B, Virginia Beach, VA 23451For SaleMLS ID #10592280, Cookie Page. REIN Inc.
- $659,0002 bd2 ba965 sqft303 Atlantic Ave APT 1201, Virginia Beach, VA 23451For SaleMLS ID #10638867, Hope Foster. REIN Inc.
