Huge Price Reduction on this STUNNING NEW Custom Home in the Elephant Rocks Golf Community of Highland Meadows. Welcome home to sophisticated luxury inside & out- Enjoy the large Great-Room featuring 23ft vaulted beamed ceilings, transom windows, elegant gas fireplace, spacious living & dining areas, & 16ft sliding glass doors opening onto 550sqft covered trex-deck. An impressive Kitchen includes ZLINE appliances with 48''Gas-range & Dual ovens, 60'' Fridge/Freezer, Custom Cabinetry, elegant backsplash & large Quartzite waterfall island. Home fully Prewired for security, surround sound & electronics. 2 AC UNITS +AC & Heat in garage! Master bedroom has deck access, upgraded walk-in closet, en-suite w dual vanity, soaking tub, large shower w dual shower heads/controls & heated towel rack. Oversized guest rooms also have California closet systems (similar to Master closet) & are prewired for wall mounted TVs. Both baths 2 & 3 feature elegant tile work.
The inviting Backyard features covered patio deck perfect for entertaining & a grand staircase leading down to the peacefully landscaped backyard with 2000 sq ft of premium Turf, accent boulders, & prewired for landscaped lights & irrigation, plus fully fenced for pets. RV gate & under deck storage make storing toys a breeze.
The front yard is picture perfect with premium Turf, landscape lighting, irrigation to plants & trees, boulders, & oversized Belgrade pavers on driveway & entry.
Everything about this home is carefully designed & upgraded... From the raised driveway & foundation to prevent snow pile, to the 5+ car temperature controlled garage for all your vehicles & toys, upgraded spray foam insulation (ceiling and walls), ducting, upgraded plank tile flooring, & dual AC units for comfortable summers, to the Composite siding w 50yr paint guarantee, powder-coated deck railing that will never rust, & Upgraded lighting both inside & out. It also features a Steel Front Door with keyless entry, oversized garage doors, Solid core interior doors, Metal framed windows, ZLINE appliances (range, oven, microwave & dishwasher), plus under cabinet lighting in kitchen and pendant lights at island, plus upgraded single basin kitchen sink (with Insta Hot water), pop up outlets in island with wireless phone chargers, Kohler sinks at baths & water closets prewired for electrical (for heated/automated toilet plumbing). There is recessed lighting thru out, ceiling fans with remotes, side yard garage access, fully equipped laundry with new washer, gas dryer & laundry sink, tankless gas hot water heater, AC and Heat in garage, plenty of storage, lots of natural light & so much more!
Nestled in the tall pines, steps from National Forest & surrounded by Elephant Rocks Golf Course, this beautiful Mountain Retreat has well designed and thoughtful amenities & is move-in ready. All within minutes of downtown Williams with shopping, dining & entertainment. Come see the best of Modern Elegance in the Pines.
For sale
Price cut: $111K (7/19)
$989,000
2830 W Highland Meadows Drive #115, Williams, AZ 86046
3beds
2,350sqft
Single Family Residence
Built in 2025
0.36 Acres Lot
$-- Zestimate®
$421/sqft
$-- HOA
What's special
Elegant gas fireplaceOversized garage doorsRv gateLots of natural lightLandscape lightingSide yard garage accessFully fenced for pets
- 366 days
- 377
- 21
Zillow last checked:
Listing updated:
Listed by:
Lora Ruiz 602-405-8055,
West USA Realty
Source: ARMLS,MLS#: 6912732
Facts & features
Interior
Bedrooms & bathrooms
- Bedrooms: 3
- Bathrooms: 3
- Full bathrooms: 2
- 1/2 bathrooms: 1
Heating
- Natural Gas, Ceiling
Cooling
- Central Air, Ceiling Fan(s), Programmable Thmstat
Appliances
- Included: Dryer, Washer, Reverse Osmosis, Built-in Microwave, Dishwasher, Disposal, Gas Range, Gas Oven, Gas Cooktop
- Laundry: Gas Dryer Hookup, Other
Features
- Non-laminate Counter, High Speed Internet, Double Vanity, Breakfast Bar, No Interior Steps, Vaulted Ceiling(s), Kitchen Island, Full Bth Master Bdrm, Separate Shwr & Tub
- Flooring: Tile
- Windows: Skylight(s), Double Pane Windows
- Has basement: No
- Number of fireplaces: 1
- Fireplace features: Living Room, Gas
Interior area
- Total structure area: 2,350
- Total interior livable area: 2,350 sqft
Property
Parking
- Total spaces: 9
- Parking features: RV Gate, Garage Door Opener, Extended Length Garage, Direct Access, Over Height Garage
- Garage spaces: 5
- Uncovered spaces: 4
Features
- Stories: 1
- Patio & porch: Covered, Patio
- Exterior features: Storage
- Spa features: None
- Fencing: Other
Lot
- Size: 0.36 Acres
- Features: North/South Exposure, Sprinklers In Rear, Sprinklers In Front, Synthetic Grass Frnt, Synthetic Grass Back, Auto Timer H2O Front, Auto Timer H2O Back
Details
- Parcel number: 20270062
Construction
Type & style
- Home type: SingleFamily
- Architectural style: Ranch
- Property subtype: Single Family Residence
Materials
- Vinyl Siding, Wood Frame, Block
- Roof: Tile
Condition
- Year built: 2025
Details
- Warranty included: Yes
Utilities & green energy
- Sewer: Public Sewer
- Water: City Water
Green energy
- Water conservation: Tankless Ht Wtr Heat
Community & HOA
Community
- Features: Golf
- Subdivision: Highland Meadows
HOA
- Has HOA: No
- Services included: No Fees
Location
- Region: Williams
Financial & listing details
- Price per square foot: $421/sqft
- Annual tax amount: $512
- Date on market: 8/29/2025
- Cumulative days on market: 367 days
- Listing terms: Cash,Conventional,VA Loan
- Ownership: Fee Simple
Estimated market value
Not available
Estimated sales range
Not available
Not available
Price history
| Date | Event | Price |
|---|---|---|
| 7/19/2026 | Price change | $989,000-10.1%$421/sqft |
Source:  ARMLS #6912732 Report a problem ARMLS #6912732 Report a problem | ||
| 3/19/2026 | Price change | $1,099,999-8.3%$468/sqft |
Source: ARMLS #6912732 Report a problem | ||
| 12/3/2025 | Price change | $1,199,000-5.5%$510/sqft |
Source: ARMLS #6912732 Report a problem | ||
| 10/30/2025 | Price change | $1,269,000-9%$540/sqft |
Source: ARMLS #6912732 Report a problem | ||
| 8/29/2025 | Listed for sale | $1,395,000+506.5%$594/sqft |
Source: ARMLS #6912732 Report a problem | ||
| 4/29/2024 | Listing removed | -- |
Source:  NAZMLS #195534 Report a problem NAZMLS #195534 Report a problem | ||
| 12/30/2023 | Listed for sale | $230,000+65.5%$98/sqft |
Source: NAZMLS #195534 Report a problem | ||
| 12/13/2023 | Listing removed | -- |
Source: ARMLS #6420474 Report a problem | ||
| 8/9/2022 | Pending sale | $139,000$59/sqft |
Source: NAZMLS #190653 Report a problem | ||
| 7/12/2022 | Price change | $139,000-7.3%$59/sqft |
Source: NAZMLS #190653 Report a problem | ||
| 6/20/2022 | Listed for sale | $149,900$64/sqft |
Source: ARMLS #6420474 Report a problem | ||
Public tax history
Tax history is unavailable.
Monthly payment
Est. payment
Payment breakdown
Explore the cost of this home by adjusting the details. Changes won't be saved.Climate risks
Neighborhood: 86046
Nearby schools
Schools provided by the listing agent
- Elementary: Williams Elementary/Middle School
- Middle: Williams Elementary/Middle School
- High: Williams High School
- District: Williams Unified District
Source: ARMLS. This data may not be complete. We recommend contacting the local school district to confirm school assignments for this home.
- $182,5000.36 acres2830 W Highland Meadows Dr, Williams, AZ 86046Sold

- $587,6003 bd2 ba1.6k sqft2812 W Highland Meadows Dr, Williams, AZ 86046Off Market
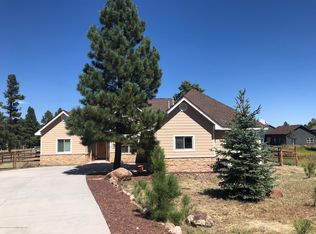
- $118,712-- bd-- ba-- sqft2848 W Highland Meadows Dr, Williams, AZ 86046Off Market
- $118,712-- bd-- ba-- sqft2813 W Burning Tree Dr, Williams, AZ 86046Off Market
Similar homes
- $929,0003 bd2 ba2.1k sqft2943 W Castle Pines Dr, Williams, AZ 86046For Sale

 MLS ID #1083398, Jonathan Bodeen, HomeSmart. PAAR as distributed by MLS GRID
 - $950,0004 bd3 ba2.4k sqft691 S Torrey Pines Dr, Williams, AZ 86046For Sale
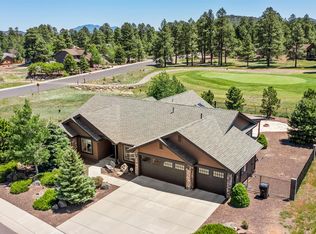
 MLS ID #204540, Danielle Worthington, Highland Meadows Real Estate. NAZMLS
 - $896,9004 bd3 ba2.8k sqft2769 Saint Andrews, Williams, AZ 86046For Sale
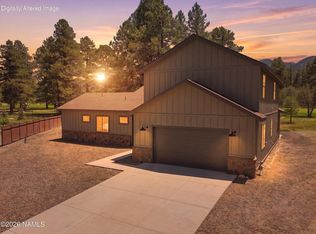 MLS ID #204823, Kristina Henson, Compass. NAZMLS
 - $899,0003 bd3 ba2.1k sqft2610 Rock Spring Ct, Williams, AZ 86046For Sale
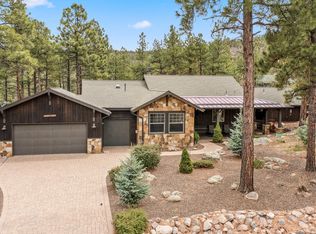 MLS ID #203955, Danielle Worthington, Highland Meadows Real Estate. NAZMLS
 - $829,5004 bd3 ba2.5k sqft2933 W Castle Pines Dr, Williams, AZ 86046For SaleMLS ID #205090, Mary G Monday, RE/MAX Fine Properties. NAZMLS
- $759,9993 bd2 ba2k sqft2788 W Highland Meadows Dr, Williams, AZ 86046For SaleMLS ID #205040, Kimberlie Geile-Gonzalez, Realty Executives of Northern Arizona. NAZMLS
- $925,0003 bd3 ba2k sqft1015 Stone Hollow Loop, Williams, AZ 86046For SaleMLS ID #204894, Danielle Worthington, Highland Meadows Real Estate. NAZMLS
- $795,0003 bd3 ba2.1k sqft800 Wells Fargo Dr, Williams, AZ 86046For SaleMLS ID #205785, Arthur T Wilder, Realty One Group, Mountain Desert. NAZMLS
- $798,0004 bd3 ba2.5k sqft2872 W Saint Andrews, Williams, AZ 86046For SaleMLS ID #201587, Danielle Worthington, Highland Meadows Real Estate. NAZMLS
- $710,0003 bd2 ba1.6k sqft2946 W Burning Tree Dr, Williams, AZ 86046For SaleMLS ID #203733, Danielle Worthington, Highland Meadows Real Estate. NAZMLS
- $895,0004 bd3 ba2.4k sqft11 Anthem Dr, Williams, AZ 86046For SaleMLS ID #204318, Luke Shinkle, Core Realty Professionals. NAZMLS
- $640,0003 bd3 ba1.7k sqft2868 W Highland Meadows Dr, Williams, AZ 86046For SaleMLS ID #204413, Erin Irwin, Coldwell Banker Northland. NAZMLS
- $724,0003 bd2 ba1.5k sqft2604 W Brookhollow Dr, Williams, AZ 86046For SaleMLS ID #203638, Brionna Stowe, eXp Realty. NAZMLS
- $760,0003 bd2 ba1.8k sqft156 Trilogy Dr, Williams, AZ 86046For SaleMLS ID #203544, Brionna Stowe, eXp Realty. NAZMLS
- $735,0003 bd2 ba2k sqft143 Trilogy Dr, Williams, AZ 86046For SaleMLS ID #204855, Erin Irwin, Coldwell Banker Northland. NAZMLS
