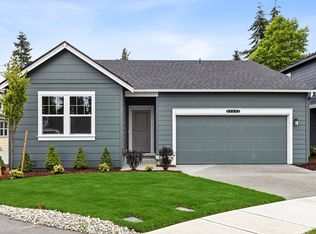
[BAKERVIEW TOWNHOMES] An inspired collection of 23 newly built residences by respected local builder Lungren Homes, thoughtfully designed for those who appreciate elevated living with soothing palette of soft neutral tones, calm & inviting. Nestled in the heart of Stanwood, where wide-open skies, small-town charm, and an active Pacific Northwest lifestyle come together, these beautifully crafted two-story homes offer 1,870 to 1,968 square feet of impeccably designed living. Choose from spacious three- and four-bedroom floor plans featuring expansive great rooms, designer kitchens appointed with quartz countertops, full-height tile backsplashes, luxury vinyl plank flooring, and sophisticated finishes that effortlessly blend timeless style with modern comfort. Private patios create a seamless extension of your living space, while serene primary suites offer a spa-inspired retreat complete with beautifully appointed en-suite baths. Select homes also feature flexible bonus spaces perfectly suited for a home office, fitness studio, creative space, or playroom, along with generous storage designed to support today’s lifestyle. Indulge in thoughtfully planned parks and picnic areas that encourage connection, recreation, and a true sense of community. Bakerview Townhomes offer an exceptional opportunity to experience the best of Stanwood—a place where rural beauty meets contemporary design, and where quality craftsmanship and effortless style exceed expectations.
Active
Listed by: COMPASS • Tanya Mock
$574,950
28300 74th Drive NW #A, Stanwood, WA 98292
3beds
1,909sqft
Townhouse, Single Family Residence
Built in 2026
3,484 Square Feet Lot
$-- Zestimate®
$301/sqft
$75/mo HOA
What's special
Beautifully crafted two-story homesBeautifully appointed en-suite bathsFull-height tile backsplashesLuxury vinyl plank flooringExpansive great rooms
- 1 day |
- 12 |
- 0 |
Likely to sell faster than
Zillow last checked:
Listing updated:
Listed by:
Tanya Mock,
COMPASS,
Elias Asberry,
COMPASS
Source: NWMLS as distributed by MLS GRID,MLS#: 2565536
Facts & features
Interior
Bedrooms & bathrooms
- Bedrooms: 3
- Bathrooms: 3
- Full bathrooms: 1
- 3/4 bathrooms: 1
- 1/2 bathrooms: 1
- Main level bathrooms: 1
Primary bedroom
- Level: Second
Bedroom
- Level: Second
Bedroom
- Level: Second
Bathroom full
- Level: Second
Bathroom three quarter
- Level: Second
Other
- Level: Main
Bonus room
- Level: Second
Dining room
- Level: Main
Entry hall
- Level: Main
Kitchen with eating space
- Level: Main
Living room
- Level: Main
Utility room
- Level: Second
Heating
- Ductless, HRV/ERV System, Electric
Cooling
- Ductless
Appliances
- Included: Dishwasher, Disposal, Microwave, Stove(s)/Range(s), Dishwasher(s), Garbage Disposal, Microwave(s), Water Heater: Electric, Water Heater Location: Garage
Features
- Bath Off Primary
- Flooring: Laminate, Carpet
- Basement: None
- Has fireplace: No
Interior area
- Total structure area: 1,909
- Total interior livable area: 1,909 sqft
Property
Parking
- Total spaces: 2
- Parking features: Attached Garage
- Has attached garage: Yes
- Covered spaces: 2
Features
- Levels: Multi/Split
- Entry location: Main
- Patio & porch: Bath Off Primary, Walk-In Closet(s), Water Heater
- Has view: Yes
- View description: Territorial
Lot
- Size: 3,484 Square Feet
- Features: Curbs, Paved, Sidewalk, Gas Available, High Speed Internet, Irrigation, Patio
- Topography: Level
Details
- Parcel number: 01241000010100
- Special conditions: Standard
Construction
Type & style
- Home type: Townhouse
- Architectural style: Townhouse
- Property subtype: Townhouse, Single Family Residence
Materials
- Cement Planked, Metal/Vinyl, Wood Products, Cement Plank
- Foundation: Poured Concrete
- Roof: Composition,Metal
Condition
- New construction: Yes
- Year built: 2026
Utilities & green energy
- Electric: Company: Snohomish County PUD
- Sewer: Sewer Connected, Company: City of Stanwood
- Water: Public, Company: City of Stanwood
Community & HOA
Community
- Features: Athletic Court, CCRs, Park, Playground
- Subdivision: Stanwood
HOA
- Services included: Common Area Maintenance, Maintenance Grounds, Road Maintenance
- HOA fee: $75 monthly
- HOA phone: 253-848-1947
Location
- Region: Stanwood
Financial & listing details
- Price per square foot: $301/sqft
- Annual tax amount: $4,560
- Date on market: 5/22/2026
- Cumulative days on market: 98 days
- Listing terms: Conventional,FHA,VA Loan
- Inclusions: Dishwasher(s), Garbage Disposal, Microwave(s), Stove(s)/Range(s)
Estimated market value
Not available
Estimated sales range
Not available
$3,397/mo
Price history
| Date | Event | Price |
|---|---|---|
| 8/26/2026 | Listed for sale | $574,950$301/sqft |
Source:  NWMLS as distributed by MLS GRID #2565536 Report a problem NWMLS as distributed by MLS GRID #2565536 Report a problem | ||
Public tax history
Tax history is unavailable.
Monthly payment
Est. payment
Payment breakdown
Explore the cost of this home by adjusting the details. Changes won't be saved.Climate risks
Neighborhood: East Stanwood
Nearby schools
GreatSchools rating
- 8/10Cedarhome Elementary SchoolGrades: K-5Distance: 0.6 mi
- 4/10Stanwood Middle SchoolGrades: 6-8Distance: 1.4 mi
- 7/10Stanwood High SchoolGrades: 9-12Distance: 0.7 mi
Schools provided by the listing agent
- Elementary: Utsalady Elem
- Middle: Stanwood Mid
- High: Stanwood High
Source: NWMLS as distributed by MLS GRID. This data may not be complete. We recommend contacting the local school district to confirm school assignments for this home.
- $562,0804 bd3 ba1.8k sqft28300 74th Dr NW #B, Stanwood, WA 98292Pending

- $585,5804 bd3 ba1.9k sqft28206 74th Dr NW #D, Stanwood, WA 98292New Construction

- $585,5804 bd3 ba1.9k sqft28300 74th Dr NW #C, Stanwood, WA 98292New Construction

- $585,5003 bd3 ba1.9k sqft28300A 74th Dr NW, Stanwood, WA 98292Off Market

- $562,0803 bd3 ba1.8k sqft28206 74th Dr NW #C, Stanwood, WA 98292New Construction
- $753,0955 bd3 ba2.7k sqft28211 74th Dr NW #86, Stanwood, WA 98292Sold
- $562,1003 bd3 ba1.8k sqft28300B 74th Dr NW, Stanwood, WA 98292Off Market
- $635,0004 bd2 ba2k sqft28207 74th Dr NW #84, Stanwood, WA 98292Sold
A local agent can set up tours, give advice and negotiate with sellers.
Similar homes
- $574,9503 bd3 ba1.9k sqft28304 74th Drive NW #A, Stanwood, WA 98292Active
 MLS ID #2556414, Tanya Mock. NWMLS as distributed by MLS GRID
 - $544,5403 bd3 ba1.8k sqft28304 74th Drive NW #C, Stanwood, WA 98292Contingent
 MLS ID #2556411, Tanya Mock. NWMLS as distributed by MLS GRID
 - $585,0003 bd3 ba1.8k sqft28402 78th Avenue NW, Stanwood, WA 98292Active
 MLS ID #2543112, Celine Williams. NWMLS as distributed by MLS GRID
 - from $599,9954 bd2 ba1.7k sqftCali Plan, Bakerview, Stanwood, WA 98292New Construction
 DR Horton
 - $674,9955 bd3 ba2.3k sqftBakerview, Stanwood, WA 98292ActiveNWMLS as distributed by MLS GRID
- $614,9954 bd3 ba2.2k sqft7810 286th Pl NW #13, Stanwood, WA 98292New ConstructionDR Horton
- from $649,9954 bd3 ba2.3k sqftCambridge Plan, Bakerview, Stanwood, WA 98292New ConstructionDR Horton
- from $614,9954 bd3 ba2.2k sqftWellington Plan, Meadow Hawk, Stanwood, WA 98292New ConstructionDR Horton
- from $629,9955 bd3 ba2.3k sqftCambridge Plan, Meadow Hawk, Stanwood, WA 98292New ConstructionDR Horton
- $689,9503 bd3 ba2.6k sqftLennar At Stockbridge Meadow, Stanwood, WA 98292ActiveNWMLS as distributed by MLS GRID
- $629,9955 bd3 ba2.3k sqftMeadow Hawk, Stanwood, WA 98292ActiveNWMLS as distributed by MLS GRID
- $644,9955 bd3 ba2.3k sqftMeadow Hawk, Stanwood, WA 98292ActiveNWMLS as distributed by MLS GRID
- $674,9955 bd3 ba2.7k sqftMeadow Hawk, Stanwood, WA 98292ActiveNWMLS as distributed by MLS GRID
- from $709,9955 bd3 ba2.5k sqftBallard Plan, Bakerview, Stanwood, WA 98292New ConstructionDR Horton
- $749,9955 bd3 ba2.7k sqftBakerview, Stanwood, WA 98292ActiveNWMLS as distributed by MLS GRID
- from $659,9955 bd3 ba2.5k sqftBallard Plan, Meadow Hawk, Stanwood, WA 98292New ConstructionDR Horton
- $699,9955 bd3 ba2.7k sqftMeadow Hawk, Stanwood, WA 98292ActiveNWMLS as distributed by MLS GRID
- from $674,9955 bd3 ba2.7k sqftAshland Plan, Meadow Hawk, Stanwood, WA 98292New ConstructionDR Horton
- $689,9955 bd3 ba2.7k sqft7819 287th Pl NW #121, Stanwood, WA 98292New ConstructionDR Horton
- $649,9955 bd3 ba2.3k sqftBakerview, Stanwood, WA 98292ActiveNWMLS as distributed by MLS GRID
