Adorable, one-story with an ideal open floor plan. Gorgeous laminate wood flooring throughout the main living area. Gather in the Large living area with a cozy brick fireplace and high vaulted ceilings. Enjoy dinners in the separate dining room with decorative lighting and bar area. The updated kitchen has beautiful granite, countertops and subway, backsplash, newer stainless-steel appliances, and gas cooking! You will absolutely love the primary retreat's sitting area and large walk-in closet. The secondary bedrooms are also a good size with new carpets and ceiling fans in every room. The backyard is large and shaded by mature trees. This home Is located in a well-established community with the convenience of no HOA. The neighborhood backs up to McAllister Park Also within a great school district with easy access to 281 and 1604.The refrigerator and Dryer stay with the home.
Sold
Price Unknown
2831 BURNING LOG ST, San Antonio, TX 78247
3beds
1,526sqft
Single Family Residence
Built in 1982
7,187 Square Feet Lot
$296,700 Zestimate®
$--/sqft
$1,762 Estimated rent
Home value
$296,700
$282,000 - $312,000
$1,762/mo
Zestimate® history
Owner options
List your home for rent
$1,762/mo
Rent Zestimate®
Find your next renter with Zillow Rental Manager. Plus, with online applications, you can quickly screen prospective tenants – for free.
$1,762/mo
Rent Zestimate®
Refinance and save
Refinancing to a lower rate could help reduce your monthly payments and save thousands over the life of the loan.
Explore your selling options
Work with a Zillow partner agent
Leverage their expertise and Zillow's premium Showcase listings to get your home seen by more buyers.
Get startedList with your own agent
Get your home in front of millions of buyers by listing it on Zillow.
Learn how to do itSell it yourself
Take full control of how buyers see your home on Zillow by listing For Sale by Owner (FSBO).
List your homeWhat's special
Cozy brick fireplaceNew carpetsOpen floor planDecorative lightingBeautiful graniteHigh vaulted ceilingsCeiling fans
Zillow last checked:
Listing updated:
Listed by:
Sonia Perez-Olivares TREC #512880 (210) 363-3784,
Keller Williams City-View
Source: LERA MLS,MLS#: 1715968
Facts & features
Interior
Bedrooms & bathrooms
- Bedrooms: 3
- Bathrooms: 2
- Full bathrooms: 2
Primary bedroom
- Features: Sitting Room, Walk-In Closet(s), Ceiling Fan(s), Full Bath
- Area: 352
- Dimensions: 22 x 16
Bedroom 2
- Area: 121
- Dimensions: 11 x 11
Bedroom 3
- Area: 110
- Dimensions: 11 x 10
Primary bathroom
- Features: Tub/Shower Combo, Single Vanity
- Area: 40
- Dimensions: 8 x 5
Dining room
- Area: 272
- Dimensions: 17 x 16
Family room
- Area: 272
- Dimensions: 17 x 16
Kitchen
- Area: 66
- Dimensions: 11 x 6
Heating
- Central, Natural Gas
Cooling
- Central Air
Appliances
- Included: Dryer, Refrigerator
- Laundry: Washer Hookup, Dryer Connection
Features
- One Living Area, Separate Dining Room, Breakfast Bar, Utility Room Inside, 1st Floor Lvl/No Steps, Open Floorplan, High Speed Internet, Ceiling Fan(s)
- Flooring: Vinyl
- Has basement: No
- Number of fireplaces: 1
- Fireplace features: Living Room, Gas Logs Included
Interior area
- Total interior livable area: 1,526 sqft
Property
Parking
- Total spaces: 2
- Parking features: Two Car Garage, Attached, Garage Door Opener
- Attached garage spaces: 2
Features
- Levels: One
- Stories: 1
- Patio & porch: Patio
- Pool features: None
- Fencing: Privacy
Lot
- Size: 7,187 Square Feet
- Residential vegetation: Mature Trees
Details
- Parcel number: 164340140280
Construction
Type & style
- Home type: SingleFamily
- Property subtype: Single Family Residence
Materials
- Brick, Wood Siding
- Foundation: Slab
- Roof: Composition
Condition
- Pre-Owned
- New construction: No
- Year built: 1982
Utilities & green energy
- Electric: CPS Energy
- Gas: CPS Energy
- Sewer: SAWS, Sewer System
- Water: SAWS, Water System
- Utilities for property: Cable Available
Community & HOA
Community
- Features: None
- Security: Security System Owned
- Subdivision: Burning Tree
Location
- Region: San Antonio
Financial & listing details
- Tax assessed value: $272,000
- Annual tax amount: $5,816
- Date on market: 9/11/2025
- Cumulative days on market: 34 days
- Listing terms: Conventional,FHA,VA Loan,Cash
Price history
| Date | Event | Price |
|---|---|---|
| 10/13/2023 | Sold | -- |
Source:  LERA MLS #1715968 Report a problem LERA MLS #1715968 Report a problem | ||
| 10/5/2023 | Pending sale | $315,000$206/sqft |
Source: LERA MLS #1715968 Report a problem | ||
| 9/14/2023 | Contingent | $315,000$206/sqft |
Source: LERA MLS #1715968 Report a problem | ||
| 9/1/2023 | Listed for sale | $315,000+61.5%$206/sqft |
Source: LERA MLS #1715968 Report a problem | ||
| 5/8/2019 | Sold | -- |
Source: LERA MLS #1374340 Report a problem | ||
| 4/15/2019 | Pending sale | $195,000$128/sqft |
Source: RE/MAX Preferred, REALTORS #1374340 Report a problem | ||
| 4/3/2019 | Listed for sale | $195,000+40.3%$128/sqft |
Source: RE/MAX Preferred, REALTORS #1374340 Report a problem | ||
| 2/4/2015 | Sold | -- |
Source: LERA MLS #1092125 Report a problem | ||
| 12/21/2014 | Listed for sale | $139,000+8.2%$91/sqft |
Source: RE/MAX Alamo Realty #1092125 Report a problem | ||
| 11/22/2013 | Listing removed | $1,300$1/sqft |
Source: RE/MAX Alamo Realty #1029606 Report a problem | ||
| 11/13/2013 | Listed for rent | $1,300$1/sqft |
Source: RE/MAX Alamo Realty #1029606 Report a problem | ||
| 11/8/2009 | Listing removed | $128,500$84/sqft |
Source: Mayme Burkhalter, REALTOR #794990 Report a problem | ||
| 9/26/2009 | Listed for sale | $128,500$84/sqft |
Source: Mayme Burkhalter, REALTOR #794990 Report a problem | ||
Public tax history
| Year | Property taxes | Tax assessment |
|---|---|---|
| 2025 | $4,174 -12.3% | $272,000 -2.8% |
| 2024 | $4,761 +7.6% | $279,930 +8.2% |
| 2023 | $4,424 -12.6% | $258,742 +10% |
| 2022 | $5,060 +5.3% | $235,220 +22.5% |
| 2021 | $4,806 | $192,080 +2.8% |
| 2020 | $4,806 +13% | $186,870 +5.2% |
| 2019 | $4,254 | $177,620 +6.3% |
| 2018 | $4,254 +9.6% | $167,150 +5.7% |
| 2017 | $3,880 +8.7% | $158,140 +8.8% |
| 2016 | $3,569 +9% | $145,350 +5.4% |
| 2015 | $3,276 | $137,890 +16.3% |
| 2014 | $3,276 | $118,530 +2.4% |
| 2013 | -- | $115,720 +3.3% |
| 2012 | -- | $111,990 -1.1% |
| 2011 | -- | $113,220 -2.2% |
| 2010 | -- | $115,720 -1.1% |
| 2009 | -- | $116,950 -1.8% |
| 2008 | -- | $119,040 +10.7% |
| 2007 | -- | $107,570 +13.2% |
| 2006 | -- | $95,000 +4.8% |
| 2005 | -- | $90,610 |
| 2004 | -- | -- |
| 2003 | -- | -- |
| 2002 | -- | -- |
| 2001 | -- | -- |
| 2000 | -- | -- |
Find assessor info on the county website
Neighborhood: 78247
Nearby homes
- $--3 bd2 ba1.4k sqft2835 Burning Log St, San Antonio, TX 78247Sold
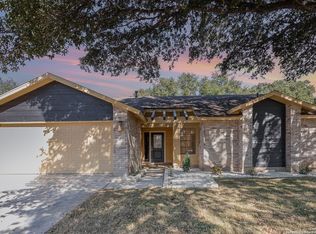
- $263,1003 bd2 ba1.5k sqft2827 Burning Log St, San Antonio, TX 78247Off Market
- $--3 bd2 ba1.5k sqft2839 Burning Log St, San Antonio, TX 78247Sold
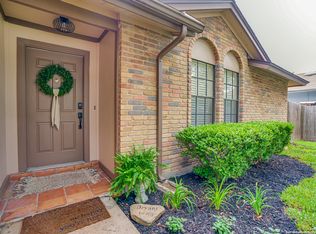
- $270,6003 bd2 ba1.6k sqft2823 Burning Log St, San Antonio, TX 78247Off Market
- $319,3004 bd2 ba1.6k sqft2834 Burning Trail St, San Antonio, TX 78247Off Market
- $253,6003 bd2 ba1.3k sqft2834 Burning Rock St, San Antonio, TX 78247Off Market
- $249,7003 bd2 ba1.4k sqft2834 Burning Hill St, San Antonio, TX 78247Off Market
- $--3 bd2 ba1.7k sqft2826 Burning Hill St, San Antonio, TX 78247Sold
Nearby schools
GreatSchools rating
- 6/10Wetmore Elementary SchoolGrades: PK-5Distance: 0.7 mi
- 5/10Driscoll Middle SchoolGrades: 6-8Distance: 2.2 mi
- 4/10MacArthur High SchoolGrades: 9-12Distance: 2.5 mi
Schools provided by the listing agent
- Elementary: Wetmore Elementary
- Middle: Driscoll
- High: Macarthur
- District: North East I.S.D.
Source: LERA MLS. This data may not be complete. We recommend contacting the local school district to confirm school assignments for this home.
Get a cash offer in 3 minutes
Find out how much your home could sell for in as little as 3 minutes with a no-obligation cash offer.
Estimated market value
$296,700
Get a cash offer in 3 minutes
Find out how much your home could sell for in as little as 3 minutes with a no-obligation cash offer.
Estimated market value
$296,700
- Texas
- Bexar County
- San Antonio
- 78247
- 2831 BURNING LOG ST
Nearby cities
Nearby neighborhoods
Nearby zip codes
Other San Antonio Topics
