Step into this beautiful, newly remodeled single-story home where no detail was left out. Featuring a thoughtful layout and contemporary upgrades. Well-maintained with only one other previous owner, it reflects pride of ownership making it a wonderful opportunity to own this impeccable, move-in ready residence. The master bedroom is a private, spacious retreat located off the kitchen and on the opposite side of the guest rooms. It features beautiful wood floors and a lovely, remodeled master bath with a walk-in closet and extra storage. Two guest bedrooms, each with large closets and brand new carpeting , share a well-appointed full bathroom and are conveniently situated just off the living room, ensuring privacy and comfort. The heart of the home is the spacious living room, highlighted by high ceilings and a cozy fireplace, creating a perfect space for relaxing or entertaining. This space flows seamlessly into a light-filled breakfast room and a renovated modern kitchen equipped with quartz countertops and tiled backsplash, a single basin stone sink and new faucet along with new stainless appliances for culinary adventures. Other updates throughout the home include all new paint throughout, new lighting fixtures, Nest thermostat, new back door with double paned window and interior blinds, new bathroom faucets, new roof in 2022. The backyard is a private retreat-an ideal spot for quiet evenings or weekend BBQs. Technology-ready, this home is equipped with Google Fiber. Located within walking distance to HEB and McAllister Park, enjoy easy access to miles of walking and jogging trails, playgrounds, and sports fields. The property also offers easy access to major highways 281 & 1604, ensuring quick commutes and connectivity.
Sold
Price Unknown
2839 BURNING LOG ST, San Antonio, TX 78247
3beds
1,556sqft
Single Family Residence
Built in 1982
7,797 Square Feet Lot
$318,400 Zestimate®
$--/sqft
$1,712 Estimated rent
Home value
$318,400
$302,000 - $334,000
$1,712/mo
Zestimate® history
Owner options
List your home for rent
$1,712/mo
Rent Zestimate®
Find your next renter with Zillow Rental Manager. Plus, with online applications, you can quickly screen prospective tenants – for free.
$1,712/mo
Rent Zestimate®
Refinance and save
Refinancing to a lower rate could help reduce your monthly payments and save thousands over the life of the loan.
Explore your selling options
Work with a Zillow partner agent
Leverage their expertise and Zillow's premium Showcase listings to get your home seen by more buyers.
Get startedList with your own agent
Get your home in front of millions of buyers by listing it on Zillow.
Learn how to do itSell it yourself
Take full control of how buyers see your home on Zillow by listing For Sale by Owner (FSBO).
List your homeWhat's special
Zillow last checked:
Listing updated:
Listed by:
Andrea Gimblet TREC #623179 (210) 373-3610,
Real Estate Muses
Source: LERA MLS,MLS#: 1773208
Facts & features
Interior
Bedrooms & bathrooms
- Bedrooms: 3
- Bathrooms: 2
- Full bathrooms: 2
Primary bedroom
- Features: Walk-In Closet(s), Ceiling Fan(s), Full Bath
- Area: 198
- Dimensions: 11 x 18
Bedroom 2
- Area: 130
- Dimensions: 10 x 13
Bedroom 3
- Area: 100
- Dimensions: 10 x 10
Primary bathroom
- Features: Shower Only, Double Vanity
- Area: 20
- Dimensions: 4 x 5
Dining room
- Area: 121
- Dimensions: 11 x 11
Kitchen
- Area: 96
- Dimensions: 8 x 12
Living room
- Area: 285
- Dimensions: 15 x 19
Heating
- Central, Electric
Cooling
- Central Air
Appliances
- Laundry: Washer Hookup, Dryer Connection
Features
- One Living Area, Separate Dining Room, Eat-in Kitchen, High Speed Internet, Telephone, Walk-In Closet(s), Master Downstairs
- Flooring: Carpet, Saltillo Tile, Wood
- Windows: Window Coverings
- Has basement: No
- Number of fireplaces: 1
- Fireplace features: One, Living Room
Interior area
- Total interior livable area: 1,556 sqft
Property
Parking
- Total spaces: 2
- Parking features: Two Car Garage
- Garage spaces: 2
Features
- Levels: One
- Stories: 1
- Patio & porch: Patio, Covered
- Pool features: None
Lot
- Size: 7,797 Square Feet
- Residential vegetation: Mature Trees
Details
- Parcel number: 164340140260
Construction
Type & style
- Home type: SingleFamily
- Property subtype: Single Family Residence
Materials
- Brick
- Foundation: Slab
- Roof: Composition
Condition
- Pre-Owned
- New construction: No
- Year built: 1982
Utilities & green energy
- Utilities for property: Cable Available
Community & HOA
Community
- Features: None
- Subdivision: Burning Tree
Location
- Region: San Antonio
Financial & listing details
- Tax assessed value: $324,330
- Annual tax amount: $5,971
- Date on market: 9/11/2025
- Cumulative days on market: 22 days
- Listing terms: Conventional,FHA,VA Loan,Cash
Price history
| Date | Event | Price |
|---|---|---|
| 10/26/2024 | Listing removed | $2,300$1/sqft |
Source: Zillow Rentals Report a problem | ||
| 10/12/2024 | Listed for rent | $2,300$1/sqft |
Source: Zillow Rentals Report a problem | ||
| 10/3/2024 | Listing removed | $2,300$1/sqft |
Source: Zillow Rentals Report a problem | ||
| 9/22/2024 | Price change | $2,300-8%$1/sqft |
Source: Zillow Rentals Report a problem | ||
| 9/12/2024 | Listed for rent | $2,500$2/sqft |
Source: Zillow Rentals Report a problem | ||
| 8/29/2024 | Listing removed | $2,500$2/sqft |
Source: Zillow Rentals Report a problem | ||
| 7/17/2024 | Listed for rent | $2,500$2/sqft |
Source: Zillow Rentals Report a problem | ||
| 7/9/2024 | Sold | -- |
Source:  LERA MLS #1773208 Report a problem LERA MLS #1773208 Report a problem | ||
| 5/29/2024 | Pending sale | $338,900$218/sqft |
Source: LERA MLS #1773208 Report a problem | ||
| 5/20/2024 | Contingent | $338,900$218/sqft |
Source: LERA MLS #1773208 Report a problem | ||
| 5/7/2024 | Listed for sale | $338,900+30.8%$218/sqft |
Source: LERA MLS #1773208 Report a problem | ||
| 9/19/2022 | Sold | -- |
Source: LERA MLS #1608608 Report a problem | ||
| 8/17/2022 | Pending sale | $259,000$166/sqft |
Source: LERA MLS #1608608 Report a problem | ||
| 8/6/2022 | Contingent | $259,000$166/sqft |
Source: LERA MLS #1608608 Report a problem | ||
| 7/26/2022 | Price change | $259,000-7.2%$166/sqft |
Source: LERA MLS #1608608 Report a problem | ||
| 7/8/2022 | Price change | $279,000-2.8%$179/sqft |
Source: LERA MLS #1608608 Report a problem | ||
| 6/16/2022 | Price change | $287,000-3.4%$184/sqft |
Source: LERA MLS #1608608 Report a problem | ||
| 5/30/2022 | Listed for sale | $297,000$191/sqft |
Source: LERA MLS #1608608 Report a problem | ||
| 5/29/2022 | Contingent | $297,000$191/sqft |
Source: LERA MLS #1608608 Report a problem | ||
| 5/23/2022 | Listed for sale | $297,000$191/sqft |
Source: LERA MLS #1608608 Report a problem | ||
Public tax history
| Year | Property taxes | Tax assessment |
|---|---|---|
| 2025 | $7,354 +12.3% | $324,330 +13.2% |
| 2024 | $6,547 +2.6% | $286,440 +3.1% |
| 2023 | $6,378 +326.9% | $277,850 +32.9% |
| 2022 | $1,494 +3.5% | $209,132 +10% |
| 2021 | $1,444 | $190,120 +10% |
| 2020 | $1,444 +3.3% | $172,836 +10% |
| 2019 | $1,397 | $157,124 +10% |
| 2018 | $1,397 +3.1% | $142,840 +6.4% |
| 2017 | $1,356 +2.7% | $134,245 +10% |
| 2016 | $1,320 -5.7% | $122,041 +10% |
| 2015 | $1,399 | $110,946 +10% |
| 2014 | $1,399 | $100,860 -0.9% |
| 2013 | -- | $101,760 +3.3% |
| 2012 | -- | $98,520 -1% |
| 2011 | -- | $99,530 -1% |
| 2010 | -- | $100,540 -2% |
| 2009 | -- | $102,540 -1.7% |
| 2008 | -- | $104,270 +4.4% |
| 2007 | -- | $99,890 +1.9% |
| 2006 | -- | $98,000 +4.9% |
| 2005 | -- | $93,400 |
| 2004 | -- | -- |
| 2003 | -- | -- |
| 2002 | -- | -- |
| 2001 | -- | -- |
| 2000 | -- | -- |
Find assessor info on the county website
Neighborhood: 78247
Nearby homes
- $262,1003 bd2 ba1.4k sqft2843 Burning Log St, San Antonio, TX 78247Off Market
- $--3 bd2 ba1.4k sqft2835 Burning Log St, San Antonio, TX 78247Sold
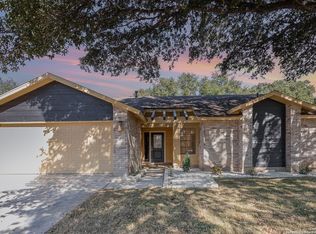
- $--3 bd3 ba1.6k sqft2847 Burning Log St, San Antonio, TX 78247Sold
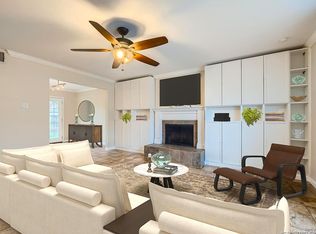
- $--3 bd2 ba1.5k sqft2831 Burning Log St, San Antonio, TX 78247Sold

- $319,3004 bd2 ba1.6k sqft2834 Burning Trail St, San Antonio, TX 78247Off Market
- $253,6003 bd2 ba1.3k sqft2834 Burning Rock St, San Antonio, TX 78247Off Market
- $287,1003 bd2 ba1.5k sqft2842 Burning Trail St, San Antonio, TX 78247Off Market
- $260,6003 bd2 ba1.4k sqft2842 Burning Rock St, San Antonio, TX 78247Off Market
Nearby schools
GreatSchools rating
- 6/10Wetmore Elementary SchoolGrades: PK-5Distance: 0.6 mi
- 5/10Driscoll Middle SchoolGrades: 6-8Distance: 2.2 mi
- 4/10MacArthur High SchoolGrades: 9-12Distance: 2.5 mi
Schools provided by the listing agent
- Elementary: Wetmore Elementary
- Middle: Driscoll
- High: Macarthur
- District: North East I.S.D.
Source: LERA MLS. This data may not be complete. We recommend contacting the local school district to confirm school assignments for this home.
Get a cash offer in 3 minutes
Find out how much your home could sell for in as little as 3 minutes with a no-obligation cash offer.
Estimated market value
$318,400
Get a cash offer in 3 minutes
Find out how much your home could sell for in as little as 3 minutes with a no-obligation cash offer.
Estimated market value
$318,400
- Texas
- Bexar County
- San Antonio
- 78247
- 2839 BURNING LOG ST
Nearby cities
Nearby neighborhoods
Nearby zip codes
Other San Antonio Topics
