Skip main navigation
Sold for $495,000
  • $495,000

    2831 Desert Sun Ct, Waldorf, MD 20603

    3beds
    1,664sqft
    Single Family Residence
    Built in 1999
    0.35 Acres Lot
    $483,000 Zestimate®
    $297/sqft
    $3,010 Estimated rent

    Home value

    $483,000

    $444,000 - $526,000

    $3,010/mo

    Zestimate® history
    Loading
    Loading...

    Owner options

    List your home for rent

    $3,010/mo

    Rent Zestimate®

    Find your next renter with Zillow Rental Manager. Plus, with online applications, you can quickly screen prospective tenants – for free.

    Learn more

    $3,010/mo

    Rent Zestimate®

    Refinance and save

    $3,305/mo

    Est. payment

    Refinancing to a lower rate could help reduce your monthly payments and save thousands over the life of the loan.

    See today's rates

    $3,305/mo

    Est. payment

    Explore your selling options

    Work with a Zillow partner agent

    Leverage their expertise and Zillow's premium Showcase listings to get your home seen by more buyers.

    Get started

    List with your own agent

    Get your home in front of millions of buyers by listing it on Zillow.

    Learn how to do it

    Sell it yourself

    Take full control of how buyers see your home on Zillow by listing For Sale by Owner (FSBO).

    List your home

    What's special

    Cozy gas fireplaceLandscaping rocksFinished basementDedicated officeLarge entertainment areaPaver patioVaulted ceilings
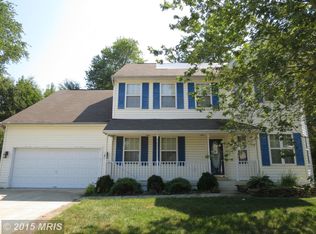
    Welcome to 2831 Desert Sun Ct, a charming rambler perfectly situated for convenience and comfort in Waldorf, MD. Located just off 228/Berry Road, this home is ideal for commuters, with easy access to major routes, while also being close to schools, shopping, dining, and a variety of gyms to meet your fitness needs. This lovely home boasts 3 spacious bedrooms and 3 full bathrooms, offering plenty of space for family living. The main level features a dedicated office, perfect for remote work, home schooling, or simply enjoying some quiet time. The open-concept layout includes a large family room with vaulted ceilings and a cozy gas fireplace, flowing seamlessly into the well-equipped kitchen. With ample cabinet and counter space, this kitchen is a dream for any home chef. Just off the kitchen, you'll find a deck and patio—ideal for entertaining guests or relaxing outdoors. Although snow now blankets the beautiful paver patio and the landscaping rocks surrounding the home, they add a stunning touch to the property in all seasons. The primary bedroom offers generous space, complete with a walk-in closet and a luxurious en-suite bathroom featuring dual sinks, a soaking tub, and a separate shower stall. Two additional bedrooms on the same level ensure room for everyone. The finished basement provides even more living space with a large entertainment area, a hobby room, and an additional full bathroom, offering endless possibilities for relaxation and recreation. A bonus feature is the ***3 Car Attached Garage*** providing extra storage or workshop space. Meticulously cared for by its original owners since 1999, this home is a true gem. Don’t miss out on the opportunity to make it yours—schedule a tour today!

    Zillow last checked:

    Listing updated:

    Listed by:

    Theresa Shoptaw 301-609-0939,

    CENTURY 21 New Millennium

    Bought with:

    Kenya Hunter, 5009351

    Samson Properties

    Source: Bright MLS,MLS#: MDCH2038716MLS Logo

    Facts & features

    Interior

    Bedrooms & bathrooms
    • Bedrooms: 3
    • Bathrooms: 3
    • Full bathrooms: 3
    • Main level bathrooms: 2
    • Main level bedrooms: 3
    Rooms
    • Room types: Primary Bedroom, Bedroom 2, Kitchen, Family Room, Den, Bedroom 1, Office, Bathroom 1, Hobby Room, Primary Bathroom
    Basement
    • Area: 1650
    Heating
    • Forced Air, Natural Gas
    Cooling
    • Ceiling Fan(s), Central Air, Heat Pump, Electric
    Appliances
    • Included: Microwave, Dishwasher, Disposal, Exhaust Fan, Oven, Refrigerator, Water Heater, Washer, Dryer, Electric Water Heater
    • Laundry: Main Level
    Features
    • Soaking Tub, Bar, Breakfast Area, Ceiling Fan(s), Combination Kitchen/Dining, Open Floorplan, Eat-in Kitchen, Kitchen Island, Kitchen - Table Space, Primary Bath(s), Walk-In Closet(s)
    • Flooring: Hardwood, Tile/Brick, Vinyl, Other, Wood
    • Basement: Finished,Improved,Connecting Stairway,Full,Heated
    • Number of fireplaces: 1
    • Fireplace features: Gas/Propane
    Interior area
    • Total structure area: 3,314
    • Total interior livable area: 1,664 sqft
    • Finished area above ground: 1,664
    • Finished area below ground: 0

    Property

    Parking
    • Total spaces: 3
    • Parking features: Garage Faces Front, Attached, Driveway
    • Attached garage spaces: 3
    • Has uncovered spaces: Yes
    Accessibility
    • Accessibility features: None
    Features
    • Levels: One
    • Stories: 1
    • Patio & porch: Patio, Deck
    • Pool features: None
    Lot
    • Size: 0.35 Acres
    Details
    • Additional structures: Above Grade, Below Grade
    • Parcel number: 0906248586
    • Zoning: RM
    • Special conditions: Standard

    Construction

    Type & style
    • Home type: SingleFamily
    • Architectural style: Ranch/Rambler
    • Property subtype: Single Family Residence
    Materials
    • Brick, Vinyl Siding
    • Foundation: Concrete Perimeter
    • Roof: Architectural Shingle
    Condition
    • Very Good
    • New construction: No
    • Year built: 1999

    Utilities & green energy

    • Sewer: Public Sewer
    • Water: Public

    Community & HOA

    Community
    • Subdivision: Sun Valley Est Sub
    HOA
    • Has HOA: Yes
    • HOA fee: $232 annually
    Location
    • Region: Waldorf

    Financial & listing details

    • Price per square foot: $297/sqft
    • Tax assessed value: $356,200
    • Annual tax amount: $4,908
    • Date on market: 1/14/2025
    • Listing agreement: Exclusive Right To Sell
    • Listing terms: Conventional,VA Loan,FHA,Cash
    • Ownership: Fee Simple

    Price history

    DateEventPrice
    2/7/2025Sold$495,000$297/sqft
    Source: Bright MLS #MDCH2038716 Report a problem
    1/20/2025Pending sale$495,000$297/sqft
    Source: Bright MLS #MDCH2038716 Report a problem
    1/14/2025Listed for sale$495,000+162%$297/sqft
    Source: Bright MLS #MDCH2038716 Report a problem
    6/29/1999Sold$188,933+293.6%$114/sqft
    Source: Public Record Report a problem
    5/18/1999Sold$48,000$29/sqft
    Source: Public Record Report a problem

    Public tax history

    YearProperty taxesTax assessment
    2025$5,201 +3%$365,700 +2.7%
    2024$5,048 +20.6%$356,200 +6.6%
    2023$4,187 +20.6%$334,133 -6.2%
    2022$3,470 -4.5%$356,200 +22.8%
    2021$3,634 +6.6%$290,000 +6.6%
    2020$3,409 +1.9%$272,067 -6.2%
    2019$3,347 +7.6%$290,000 +22.8%
    2018$3,111 +0.5%$236,200 +0.5%
    2017$3,095 +1.2%$235,033 +0.5%
    2016$3,059 $233,867 +0.5%
    2015$3,059 $232,700
    2014$3,059 $232,700
    2013-- $232,700 -8.1%
    2012-- $253,300
    2011-- $253,300
    2010-- $253,300 -31.3%
    2009-- $368,680 +13%
    2008-- $326,382 +14.9%
    2007-- $284,086 +17.5%
    2006-- $241,790 +10.9%
    2005-- $218,006 +12.2%
    2004-- $194,223 +14%
    2003-- $170,440
    2002-- $170,440
    2001-- $170,440
    Find assessor info on the county website

    Neighborhood: 20603

    Nearby schools

    GreatSchools rating
    Schools provided by the listing agent
    • Elementary: Daniel Of St. Thomas Jenifer
    • Middle: Mattawoman
    • High: Westlake
    • District: Charles County Public Schools

    Source: Bright MLS. This data may not be complete. We recommend contacting the local school district to confirm school assignments for this home.

    Get a cash offer in 3 minutes
    Find out how much your home could sell for in as little as 3 minutes with a no-obligation cash offer.
    Estimated market value
    $483,000
    Get a cash offer in 3 minutes
    Find out how much your home could sell for in as little as 3 minutes with a no-obligation cash offer.
    Estimated market value
    $483,000