Skip main navigation
Sold for $410,000
  • $410,000

    2855 Stavors Rd, Waldorf, MD 20603

    3beds
    1,380sqft
    Single Family Residence
    Built in 1995
    0.36 Acres Lot
    $409,800 Zestimate®
    $297/sqft
    $2,792 Estimated rent

    Home value

    $409,800

    $389,000 - $430,000

    $2,792/mo

    Zestimate® history
    Loading
    Loading...

    Owner options

    List your home for rent

    $2,792/mo

    Rent Zestimate®

    Find your next renter with Zillow Rental Manager. Plus, with online applications, you can quickly screen prospective tenants – for free.

    Learn more

    $2,792/mo

    Rent Zestimate®

    Refinance and save

    $2,584/mo

    Est. payment

    Refinancing to a lower rate could help reduce your monthly payments and save thousands over the life of the loan.

    See today's rates

    $2,584/mo

    Est. payment

    Explore your selling options

    Work with a Zillow partner agent

    Leverage their expertise and Zillow's premium Showcase listings to get your home seen by more buyers.

    Get started

    List with your own agent

    Get your home in front of millions of buyers by listing it on Zillow.

    Learn how to do it

    Sell it yourself

    Take full control of how buyers see your home on Zillow by listing For Sale by Owner (FSBO).

    List your home

    What's special

    Luxurious walk-in closetWarm and inviting interiorCountry-style kitchenDelightful breakfast areaPrimary suiteBuilt-in microwaveNew stainless steel appliances
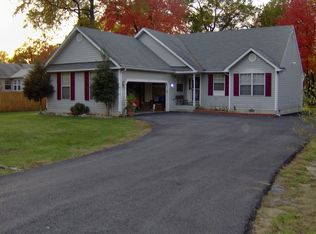
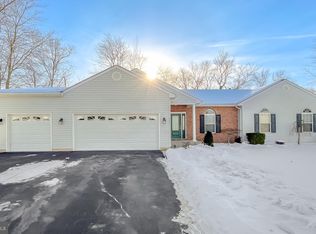
    This charming ranch-style home, built in 1995 and freshely renovation offers a perfect blend of comfort and modern living. With 1,380 square feet of thoughtfully designed space, this residence features three spacious bedrooms and two full bathrooms, making it an ideal retreat for those seeking a cozy yet functional environment. Step inside to discover a warm and inviting interior, highlighted by beautiful luxery Vinyl Flooring that flows seamlessly throughout the home. The heart of the house is the country-style kitchen, complete with new stainless steel appliances, including a built-in microwave, self-cleaning oven, Refrigerator and dishwasher. The kitchen opens to a delightful breakfast area, perfect for enjoying morning coffee or casual meals with loved ones. The combination kitchen and dining area creates a welcoming space for entertaining, ensuring that every gathering feels special. The primary suite is a true sanctuary, featuring a luxurious walk-in closet and an en-suite bathroom equipped with a walk in shower. The additional bedrooms are generously sized, offering ample space for relaxation or personalization. Convenience is key with a main floor laundry area, complete with a washer and dryer, making chores a breeze. The attached two-car garage, featuring a front entry and garage door opener, provides easy access and additional storage options. Outside, the property boasts a generous 0.36-acre lot with a large deck that looks to the serene trees, offering a peaceful backdrop for outdoor activities or quiet evenings spent enjoying nature. The backyard is fenced in but the property actually extends beyond the fence line. The presence of a shed adds extra utility for gardening tools or outdoor equipment, enhancing the functionality of the space. This home is not just a place to live; it's a place to thrive. With its excellent condition and thoughtful features, it's ready to welcome you into a lifestyle of comfort and convenience. Whether you're looking to entertain, relax, or simply enjoy the beauty of your surroundings, this property has it all. Don't miss the opportunity to make this inviting residence your own!

    Zillow last checked:

    Listing updated:

    Listed by:

    Deborah Shirley 240-216-4152,

    Real Broker, LLC

    Bought with:

    Ana Vazquez, 5020554

    The Southside Group Real Estate

    Source: Bright MLS,MLS#: MDCH2052480MLS Logo

    Facts & features

    Interior

    Bedrooms & bathrooms
    • Bedrooms: 3
    • Bathrooms: 2
    • Full bathrooms: 2
    • Main level bathrooms: 2
    • Main level bedrooms: 3
    Rooms
    • Room types: Living Room, Primary Bedroom, Bedroom 2, Bedroom 3, Kitchen, Bathroom 2, Primary Bathroom
    Primary bedroom
    • Features: Lighting - Ceiling, Walk-In Closet(s), Flooring - Luxury Vinyl Plank
    • Level: Main
    Bedroom 2
    • Features: Flooring - Luxury Vinyl Plank
    • Level: Main
    Bedroom 3
    • Features: Flooring - Luxury Vinyl Plank
    • Level: Main
    Primary bathroom
    • Features: Bathroom - Walk-In Shower, Flooring - Luxury Vinyl Plank
    • Level: Main
    Bathroom 2
    • Features: Bathroom - Tub Shower, Flooring - Luxury Vinyl Plank
    • Level: Main
    Kitchen
    • Features: Granite Counters, Kitchen - Country, Kitchen - Electric Cooking, Lighting - Ceiling, Flooring - Luxury Vinyl Plank
    • Level: Main
    Living room
    • Features: Lighting - Ceiling, Flooring - Luxury Vinyl Plank
    • Level: Main
    Heating
    • Heat Pump, Central, Electric
    Cooling
    • Heat Pump, Central Air, Electric
    Appliances
    • Included: Microwave, Dishwasher, Dryer, Self Cleaning Oven, Oven/Range - Electric, Stainless Steel Appliance(s), Refrigerator, Washer, Electric Water Heater
    • Laundry: Main Level, Washer In Unit, Dryer In Unit
    Features
    • Bathroom - Tub Shower, Bathroom - Walk-In Shower, Breakfast Area, Combination Kitchen/Dining, Kitchen - Country, Primary Bath(s), Walk-In Closet(s)
    • Flooring: Laminate
    • Has basement: No
    • Has fireplace: No
    Interior area
    • Total structure area: 1,380
    • Total interior livable area: 1,380 sqft
    • Finished area above ground: 1,380

    Property

    Parking
    • Total spaces: 2
    • Parking features: Garage Faces Front, Garage Door Opener, Attached
    • Attached garage spaces: 2
    Accessibility
    • Accessibility features: None
    Features
    • Levels: One
    • Stories: 1
    • Pool features: None
    • Fencing: Privacy
    Lot
    • Size: 0.36 Acres
    • Features: Backs to Trees
    Details
    • Additional structures: Above Grade
    • Parcel number: 0906217761
    • Zoning: RM
    • Special conditions: Standard

    Construction

    Type & style
    • Home type: SingleFamily
    • Architectural style: Ranch/Rambler
    • Property subtype: Single Family Residence
    Materials
    • Vinyl Siding
    • Foundation: Crawl Space
    Condition
    • Excellent
    • New construction: No
    • Year built: 1995
    • Major remodel year: 2026

    Utilities & green energy

    • Sewer: Public Sewer
    • Water: Public

    Community & HOA

    Community
    • Subdivision: Sun Valley Est Sub
    HOA
    • Has HOA: No
    Location
    • Region: Waldorf

    Financial & listing details

    • Price per square foot: $297/sqft
    • Tax assessed value: $321,533
    • Annual tax amount: $4,296
    • Date on market: 3/16/2026
    • Listing agreement: Exclusive Right To Sell
    • Listing terms: Cash,Conventional,FHA,VA Loan,USDA Loan
    • Inclusions: Shed
    • Ownership: Fee Simple

    Price history

    DateEventPrice
    8/25/2026Sold$410,000$297/sqft
    Source: Bright MLS #MDCH2052480 Report a problem
    7/23/2026Contingent$410,000$297/sqft
    Source: Bright MLS #MDCH2052480 Report a problem
    7/7/2026Price change$410,000-4.6%$297/sqft
    Source: Bright MLS #MDCH2052480 Report a problem
    5/20/2026Price change$429,900-1.6%$312/sqft
    Source: Bright MLS #MDCH2052480 Report a problem
    4/13/2026Price change$437,000-2.4%$317/sqft
    Source: Bright MLS #MDCH2052480 Report a problem
    3/16/2026Listed for sale$447,900+201.5%$325/sqft
    Source: Bright MLS #MDCH2052480 Report a problem
    6/5/1995Sold$148,550+212.7%$108/sqft
    Source: Public Record Report a problem
    5/3/1995Sold$47,500$34/sqft
    Source: Public Record Report a problem

    Public tax history

    YearProperty taxesTax assessment
    2025$4,420 +4.8%$308,667 +4.3%
    2024$4,218 +23.7%$295,800 +8.7%
    2023$3,411 +23.4%$272,200 -8%
    2022$2,764 -1.9%$295,800 +31.5%
    2021$2,819 +3.4%$225,000 +3.4%
    2020$2,727 -1.5%$217,667 -3.3%
    2019$2,770 +3.6%$225,000 +10.8%
    2018$2,674 +0.9%$203,000 +0.9%
    2017$2,649 +1.3%$201,133 +0.9%
    2016$2,616 $199,267 +0.9%
    2015$2,616 $197,400
    2014$2,616 $197,400
    2013-- $197,400 -8.3%
    2012-- $215,200
    2011-- $215,200
    2010-- $215,200 -31%
    2009-- $311,700 +14.9%
    2008-- $271,292 +17.5%
    2007-- $230,886 +21.2%
    2006-- $190,480 +8.4%
    2005-- $175,782 +9.1%
    2004-- $161,086 +10%
    2003-- $146,390 +1.8%
    2002-- $143,800 +1.8%
    2001-- $141,210
    Find assessor info on the county website

    Neighborhood: 20603

    Nearby schools

    GreatSchools rating
    Schools provided by the listing agent
    • District: Charles County Public Schools

    Source: Bright MLS. This data may not be complete. We recommend contacting the local school district to confirm school assignments for this home.

    Get a cash offer in 3 minutes
    Find out how much your home could sell for in as little as 3 minutes with a no-obligation cash offer.
    Estimated market value
    $409,800
    Get a cash offer in 3 minutes
    Find out how much your home could sell for in as little as 3 minutes with a no-obligation cash offer.
    Estimated market value
    $409,800