Welcome home to modern living coupled with timeless Victorian character right in the middle of Whittier! This beautifully remodeled home has upgraded in functionality while seamlessly keeping its classic identity. The main level’s large windows, high ceilings and natural light showcase the home’s beauty the moment you walk in the front door. The dedicated sitting area and dining room are perfect for entertaining. No stone was left unturned in the kitchen which boasts beautiful quartz counters, stainless steel appliances, oversized island, and a gas range perfect for any home chef. The den is spacious but does not compromise on comfort and is the perfect place for movie night and hosting a watch party for all the big games. Don’t miss the flex space on the main floor, perfect for a home office or play room! The bedrooms upstairs are freshly painted, host oversized closets and plenty of space to spread out. The bathrooms are fully remodeled and you will love the convenience of your washer/dryer located steps from your bedroom door. The 6,500 SF lot makes this home the gem of the block, you will love summer nights out on the patio in your landscaped back yard or you can hop in the hot tub after you get home from skiing in the mountains! Work from home? Not only is the main floor flex space a great home office, you will love the dedicated private office in the garage that is fully insulated with heat and air conditioning! Whittier is one of Denver’s most prized neighborhoods for a reason, you will love the walkability, historic feel, access to parks, Denver’s best restaurants and coffee shops. Don’t miss your opportunity to own a truly special home. Book your showing today!
Sold for $910,000
$910,000
2831 N Humboldt Street, Denver, CO 80205
3beds
2,761sqft
Single Family Residence
Built in 1890
6,098 Square Feet Lot
$885,400 Zestimate®
$330/sqft
$4,397 Estimated rent
Home value
$885,400
$832,000 - $947,000
$4,397/mo
Zestimate® history
Owner options
List your home for rent
$4,397/mo
Rent Zestimate®
Find your next renter with Zillow Rental Manager. Plus, with online applications, you can quickly screen prospective tenants – for free.
$4,397/mo
Rent Zestimate®
Refinance and save
$5,205/mo
Est. payment
Refinancing to a lower rate could help reduce your monthly payments and save thousands over the life of the loan.
$5,205/mo
Est. payment
Explore your selling options
Work with a Zillow partner agent
Leverage their expertise and Zillow's premium Showcase listings to get your home seen by more buyers.
Get startedList with your own agent
Get your home in front of millions of buyers by listing it on Zillow.
Learn how to do itSell it yourself
Take full control of how buyers see your home on Zillow by listing For Sale by Owner (FSBO).
List your homeWhat's special
Zillow last checked:
Listing updated:
Listed by:
Andy Gray 720-231-3801 andygray@yourcastle.com,
Your Castle Real Estate Inc
Bought with:
Elizabeth Zimmermann, 100080981
Redfin Corporation
Source: REcolorado as distributed by MLS GRID,MLS#: 2822708
Facts & features
Interior
Bedrooms & bathrooms
- Bedrooms: 3
- Bathrooms: 3
- Full bathrooms: 1
- 3/4 bathrooms: 2
- Main level bathrooms: 1
Primary bedroom
- Level: Upper
- Area: 132.25 Square Feet
- Dimensions: 11.5 x 11.5
Bedroom
- Level: Upper
- Area: 247 Square Feet
- Dimensions: 13 x 19
Bedroom
- Level: Upper
- Area: 138 Square Feet
- Dimensions: 11.5 x 12
Primary bathroom
- Level: Upper
- Area: 43.75 Square Feet
- Dimensions: 5 x 8.75
Bathroom
- Level: Main
- Area: 45 Square Feet
- Dimensions: 9 x 5
Bathroom
- Level: Upper
- Area: 60 Square Feet
- Dimensions: 7.5 x 8
Bonus room
- Description: Flex Space, Could Be A Home Office, Play Room, Study
- Level: Main
- Area: 85.5 Square Feet
- Dimensions: 9.5 x 9
Dining room
- Level: Main
- Area: 184.38 Square Feet
- Dimensions: 14.75 x 12.5
Family room
- Level: Main
- Area: 252 Square Feet
- Dimensions: 14 x 18
Kitchen
- Level: Main
- Area: 150 Square Feet
- Dimensions: 12 x 12.5
Living room
- Level: Main
- Area: 180 Square Feet
- Dimensions: 12 x 15
Office
- Description: Located In Garage, Insulated With Heat And Cooling
- Level: Main
- Area: 60 Square Feet
- Dimensions: 6 x 10
Heating
- Forced Air
Cooling
- Central Air
Appliances
- Included: Dishwasher, Disposal, Dryer, Microwave, Oven, Refrigerator, Washer
Features
- Ceiling Fan(s), Five Piece Bath, High Ceilings, Kitchen Island, Primary Suite, Quartz Counters, Walk-In Closet(s)
- Flooring: Wood
- Basement: Partial,Unfinished
- Number of fireplaces: 1
- Fireplace features: Living Room
Interior area
- Total structure area: 2,761
- Total interior livable area: 2,761 sqft
- Finished area above ground: 2,483
- Finished area below ground: 0
Property
Parking
- Total spaces: 2
- Parking features: Oversized
- Garage spaces: 2
Features
- Levels: Two
- Stories: 2
- Patio & porch: Front Porch, Patio
- Exterior features: Dog Run, Lighting, Private Yard
- Has spa: Yes
- Spa features: Spa/Hot Tub
- Fencing: Full
Lot
- Size: 6,098 Square Feet
- Features: Level, Near Public Transit, Sprinklers In Front, Sprinklers In Rear
Details
- Parcel number: 226527013
- Zoning: U-SU-B1
- Special conditions: Standard
Construction
Type & style
- Home type: SingleFamily
- Architectural style: Victorian
- Property subtype: Single Family Residence
Materials
- Brick
- Foundation: Structural
- Roof: Composition
Condition
- Updated/Remodeled
- Year built: 1890
Utilities & green energy
- Water: Public
- Utilities for property: Electricity Connected, Natural Gas Connected
Community & HOA
Community
- Subdivision: Whittier
HOA
- Has HOA: No
Location
- Region: Denver
Financial & listing details
- Price per square foot: $330/sqft
- Tax assessed value: $1,178,900
- Annual tax amount: $5,964
- Date on market: 7/11/2025
- Listing terms: Cash,Conventional,FHA,Jumbo,VA Loan
- Exclusions: Seller's Personal Property.
- Ownership: Individual
- Electric utility on property: Yes
- Road surface type: Alley Paved
Price history
| Date | Event | Price |
|---|---|---|
| 8/15/2025 | Sold | $910,000+1.1%$330/sqft |
Source:  REcolorado as distributed by MLS GRID #2822708 Report a problem REcolorado as distributed by MLS GRID #2822708 Report a problem | ||
| 7/14/2025 | Pending sale | $900,000$326/sqft |
Source: REcolorado as distributed by MLS GRID #2822708 Report a problem | ||
| 7/11/2025 | Listed for sale | $900,000+125%$326/sqft |
Source: REcolorado as distributed by MLS GRID #2822708 Report a problem | ||
| 2/21/2019 | Sold | $400,000+42.3%$145/sqft |
Source: Public Record Report a problem | ||
| 7/12/2012 | Sold | $281,000+4.1%$102/sqft |
Source: Public Record Report a problem | ||
| 5/7/2012 | Listed for sale | $269,900-6.9%$98/sqft |
Source: Integrity Real Estate, LLC #1090449 Report a problem | ||
| 9/22/2011 | Listing removed | $1,695$1/sqft |
Source: Echo Summit Properties Report a problem | ||
| 9/11/2011 | Listed for rent | $1,695$1/sqft |
Source: Rentals.com Report a problem | ||
| 8/26/2011 | Listing removed | $289,900$105/sqft |
Source: Brokers Guild - Cherry Creek Ltd #1006172 Report a problem | ||
| 6/11/2011 | Price change | $289,900-3.4%$105/sqft |
Source: Brokers Guild - Cherry Creek Ltd #1006172 Report a problem | ||
| 5/19/2011 | Price change | $300,000-6.2%$109/sqft |
Source: Brokers Guild - Cherry Creek Ltd #1006172 Report a problem | ||
| 4/23/2011 | Listed for sale | $319,900+20.9%$116/sqft |
Source: Brokers Guild Cherry Creek Report a problem | ||
| 10/7/2004 | Sold | $264,500-29.5%$96/sqft |
Source: Public Record Report a problem | ||
| 10/20/2003 | Sold | $375,000$136/sqft |
Source: Public Record Report a problem | ||
Public tax history
| Year | Property taxes | Tax assessment |
|---|---|---|
| 2024 | $5,835 +23.7% | $75,300 -4.4% |
| 2023 | $4,717 +3.6% | $78,740 +32.8% |
| 2022 | $4,553 +10.8% | $59,310 -2.8% |
| 2021 | $4,109 +56.4% | $61,020 +10.2% |
| 2020 | $2,627 +10% | $55,377 +51% |
| 2019 | $2,387 | $36,677 +18.8% |
| 2018 | $2,387 +0.3% | $30,860 |
| 2017 | $2,380 +11.4% | $30,860 +12.9% |
| 2016 | $2,136 +1.9% | $27,340 -11.8% |
| 2015 | $2,095 0% | $30,990 +22.8% |
| 2014 | $2,096 +33.9% | $25,230 +14.9% |
| 2012 | $1,566 -1.1% | $21,960 |
| 2011 | $1,584 +2.2% | $21,960 -7.7% |
| 2010 | $1,549 -6.8% | $23,780 |
| 2009 | $1,662 -0.2% | $23,780 -4.4% |
| 2008 | $1,664 +14% | $24,880 |
| 2007 | $1,460 +1.1% | $24,880 +14.1% |
| 2006 | $1,444 +19.9% | $21,810 |
| 2005 | $1,204 +6.1% | $21,810 +13.5% |
| 2003 | $1,135 +1.9% | $19,220 +1.3% |
| 2002 | $1,114 | $18,970 +41.8% |
| 2001 | -- | $13,380 |
Find assessor info on the county website
Neighborhood: Whittier
Nearby homes
- $524,9002 bd1 ba650 sqft2821 N Humboldt St, Denver, CO 80205Off Market

- $743,3004 bd2 ba2.4k sqft2839 N Humboldt St, Denver, CO 80205Off Market
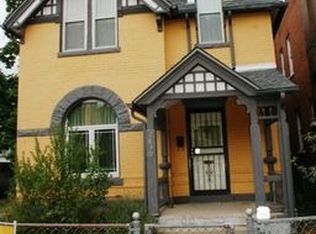
- $1,389,0006 bd4 ba4.7k sqft2815 N Humboldt St, Denver, CO 80205Off Market
- $750,100-- bd-- ba2.4k sqft2845 N Humboldt St, Denver, CO 80205Off Market
- $630,1003 bd2 ba1.9k sqft2849 N Humboldt St, Denver, CO 80205Off Market
- $882,100-- bd-- ba2.3k sqft1485 E 28th Ave, Denver, CO 80205Off Market
- $1,132,4004 bd3 ba3.3k sqft2828 N Lafayette St, Denver, CO 80205Off Market
- $800,0004 bd2 ba2.4k sqft2836 N Humboldt St, Denver, CO 80205Sold
Nearby schools
GreatSchools rating
- 5/10Whittier K-8 SchoolGrades: PK-8Distance: 0.3 mi
- 5/10Manual High SchoolGrades: 9-12Distance: 0.1 mi
- 2/10Manual Middle SchoolGrades: 6-8Distance: 0.1 mi
Schools provided by the listing agent
- Elementary: Gilpin
- Middle: Whittier E-8
- High: Manual
- District: Denver 1
Source: REcolorado as distributed by MLS GRID. This data may not be complete. We recommend contacting the local school district to confirm school assignments for this home.
Get a cash offer in 3 minutes
Find out how much your home could sell for in as little as 3 minutes with a no-obligation cash offer.
Estimated market value
$885,400
Get a cash offer in 3 minutes
Find out how much your home could sell for in as little as 3 minutes with a no-obligation cash offer.
Estimated market value
$885,400
- Colorado
- Denver County
- Denver
- 80205
- Whittier
- 2831 N Humboldt Street
Nearby cities
Nearby neighborhoods
Nearby zip codes
Other Denver Topics
