Welcome to your dream Mediterranean-style home, crafted in 1982 and nestled in the highly sought-after Bexley neighborhood. This residence seamlessly blends elegance and comfort, offering a truly remarkable living experience. As you step into the inviting courtyard, you'll be greeted by terracotta-colored tiles and a charming fountain. Enter through the front doors to find a two-story foyer adorned with numerous windows, Italian marble, and a stunning chandelier. The open-concept gourmet kitchen featuring white quartz countertops, ample white cabinetry, marble backsplash, wall oven, and Jenn Air electric range in the large island, which provides plenty of extra seating. The formal dining room, next to the kitchen, boasts a coral chandelier. The living room has a vaulted ceiling and a fireplace, while the family room also has a two-story ceiling, a built-in entertainment center covering a hidden fireplace, and a wet bar, perfect for relaxing. The home office with sliding doors to the rear patio. The massive first-floor primary bedroom includes dual closets, one with makeup vanity. The en-suite bathroom features jetted tub, double vanity, tile shower, and private sauna. Sliding doors provide direct access to the tranquil backyard patio. The first floor also includes half bath and laundry room. As you head to the second floor, check out the wide stairwell led by wrought iron railings. The loft area overlooks the foyer and living room. Bedroom 2 with private full bath. Bedroom 3 is nicely sized. Bedroom 4 is large and can be used as a hobby area. The fifth bedroom has dual walk-in closets. Shared large hallway bath with a double vanity and a tiled shower/tub combination. Other features include an atrium with an 18-foot ceiling, a picturesque park-like setting with irrigation, an aggregate circular driveway, a 2.5-car attached garage with EV Connection, and private back patio perfect for relaxation, complete with a hot tub. 3-zone Trane HVAC system and your own personal gym room located in garage. Love where you live!
Sold for $900,000
Street View
$900,000
2831 Newquay Ln, North Chesterfield, VA 23236
5beds
4,441sqft
Single Family Residence
Built in 1982
1.01 Acres Lot
$948,400 Zestimate®
$203/sqft
$4,140 Estimated rent
Home value
$948,400
$882,000 - $1.01M
$4,140/mo
Zestimate® history
Owner options
List your home for rent
$4,140/mo
Rent Zestimate®
Find your next renter with Zillow Rental Manager. Plus, with online applications, you can quickly screen prospective tenants – for free.
$4,140/mo
Rent Zestimate®
Refinance and save
$5,589/mo
Est. payment
Refinancing to a lower rate could help reduce your monthly payments and save thousands over the life of the loan.
$5,589/mo
Est. payment
Explore your selling options
Work with a Zillow partner agent
Leverage their expertise and Zillow's premium Showcase listings to get your home seen by more buyers.
Get startedList with your own agent
Get your home in front of millions of buyers by listing it on Zillow.
Learn how to do itSell it yourself
Take full control of how buyers see your home on Zillow by listing For Sale by Owner (FSBO).
List your homeWhat's special
Home officeFirst-floor primary bedroomLoft areaHot tubWet barAggregate circular drivewayWhite quartz countertops
Zillow last checked:
Listing updated:
Listed by:
David Riley driley78@gmail.com,
RE/MAX Commonwealth
Bought with:
NON MLS USER MLS
NON MLS OFFICE
Source: CVRMLS,MLS#: 2427280 Originating MLS: Central Virginia Regional MLS
Originating MLS: Central Virginia Regional MLSFacts & features
Interior
Bedrooms & bathrooms
- Bedrooms: 5
- Bathrooms: 4
- Full bathrooms: 3
- 1/2 bathrooms: 1
Primary bedroom
- Description: his/her closets, ensuite spa-like bathroom
- Level: First
- Dimensions: 22.6 x 17.3
Bedroom 2
- Description: private full bathroom
- Level: Second
- Dimensions: 10.11 x 16.0
Bedroom 3
- Description: sliding closet door
- Level: Second
- Dimensions: 10.11 x 11.1
Bedroom 4
- Description: Multi-purpose room, recessed lighting
- Level: Second
- Dimensions: 13.2 x 18.6
Bedroom 5
- Description: dual walk-in closets, recessed lighting
- Level: Second
- Dimensions: 12.10 x 17.3
Additional room
- Description: Atrium-adjustable pulley system for plants
- Level: First
- Dimensions: 6.11 x 7.11
Additional room
- Description: workout gym
- Level: Basement
- Dimensions: 15.10 x 17.3
Additional room
- Description: laundry room with access to garage
- Level: First
- Dimensions: 5.0 x 9.0
Additional room
- Description: loft sitting area - recessed lighting
- Level: Second
- Dimensions: 12.3 x 13.0
Dining room
- Level: First
- Dimensions: 12.11 x 17.11
Family room
- Description: 22 ft ceiling, wet bar, 2nd fireplace
- Level: First
- Dimensions: 16.4 x 24.2
Foyer
- Description: marble flooring, french door access
- Level: First
- Dimensions: 12.11 x 18.0
Other
- Description: Tub & Shower
- Level: First
Other
- Description: Tub & Shower
- Level: Second
Half bath
- Level: First
Kitchen
- Description: quartz countertops, white slick metal cabinets
- Level: First
- Dimensions: 13.4 x 23.8
Living room
- Description: wood burning fireplace, crank windows with transom
- Level: First
- Dimensions: 16.0 x 23.8
Office
- Description: vinyl sliding doors lead to patio
- Level: First
- Dimensions: 13.0 x 14.10
Heating
- Natural Gas, Zoned
Cooling
- Central Air, Zoned
Appliances
- Included: Built-In Oven, Cooktop, Dishwasher, Electric Cooking, Electric Water Heater, Microwave, Oven, Range
- Laundry: Washer Hookup, Dryer Hookup
Features
- Atrium, Bookcases, Built-in Features, Cathedral Ceiling(s), Dining Area, Separate/Formal Dining Room, Double Vanity, French Door(s)/Atrium Door(s), Fireplace, Granite Counters, Hot Tub/Spa, Kitchen Island, Loft, Bath in Primary Bedroom, Main Level Primary, Recessed Lighting
- Flooring: Ceramic Tile, Marble, Wood
- Doors: French Doors
- Basement: Partial
- Attic: Pull Down Stairs
- Number of fireplaces: 2
- Fireplace features: Wood Burning
Interior area
- Total interior livable area: 4,441 sqft
- Finished area above ground: 4,441
Property
Parking
- Total spaces: 2.5
- Parking features: Attached, Circular Driveway, Garage, Garage Faces Rear, Two Spaces, Garage Faces Side
- Attached garage spaces: 2.5
- Has uncovered spaces: Yes
Features
- Levels: Two
- Stories: 2
- Patio & porch: Rear Porch, Patio
- Pool features: None
- Has spa: Yes
- Spa features: Hot Tub
- Fencing: None
Lot
- Size: 1.01 Acres
- Features: Landscaped
Details
- Parcel number: 754690739100000
- Zoning description: R15
Construction
Type & style
- Home type: SingleFamily
- Architectural style: Spanish/Mediterranean
- Property subtype: Single Family Residence
- Attached to another structure: Yes
Materials
- Block, Drywall, Frame, Stucco
- Roof: Tile
Condition
- Resale
- New construction: No
- Year built: 1982
Utilities & green energy
- Sewer: Septic Tank
- Water: Public
Community & HOA
Community
- Subdivision: Bexley
HOA
- Has HOA: Yes
- Services included: Common Areas
- HOA fee: $265 annually
Location
- Region: North Chesterfield
Financial & listing details
- Price per square foot: $203/sqft
- Tax assessed value: $724,700
- Annual tax amount: $6,522
- Date on market: 3/22/2026
- Ownership: Individuals
- Ownership type: Sole Proprietor
Price history
| Date | Event | Price |
|---|---|---|
| 1/7/2025 | Sold | $900,000+0.1%$203/sqft |
Source:  CVRMLS #2427280 Report a problem CVRMLS #2427280 Report a problem | ||
| 11/24/2024 | Pending sale | $899,000$202/sqft |
Source: CVRMLS #2427280 Report a problem | ||
| 11/14/2024 | Price change | $899,000-4.9%$202/sqft |
Source: CVRMLS #2427280 Report a problem | ||
| 10/25/2024 | Listed for sale | $945,000+130.5%$213/sqft |
Source: CVRMLS #2427280 Report a problem | ||
| 10/25/2013 | Sold | $410,000-8.9%$92/sqft |
Source: CVRMLS #1224597 Report a problem | ||
| 7/10/2013 | Price change | $449,950-5.3%$101/sqft |
Source: Joyner Fine Properties #1224597 Report a problem | ||
| 2/20/2013 | Price change | $475,000-4%$107/sqft |
Source: Joyner Fine Properties #1224597 Report a problem | ||
| 1/29/2013 | Price change | $494,950-10%$111/sqft |
Source: Joyner Fine Properties #1224597 Report a problem | ||
| 10/4/2012 | Price change | $549,950+0%$124/sqft |
Source: Joyner Fine Properties #1224597 Report a problem | ||
| 5/24/2012 | Price change | $549,900-8.3%$124/sqft |
Source: Joyner Fine Properties #1126739 Report a problem | ||
| 10/8/2011 | Listed for sale | $599,900+1176.4%$135/sqft |
Source: Joyner Fine Properties #1126739 Report a problem | ||
| 7/29/2011 | Sold | $47,000$11/sqft |
Source: Public Record Report a problem | ||
Public tax history
| Year | Property taxes | Tax assessment |
|---|---|---|
| 2025 | $6,949 +6.5% | $780,800 +7.7% |
| 2024 | $6,522 +10.3% | $724,700 +11.5% |
| 2023 | $5,913 +3.5% | $649,800 +4.6% |
| 2022 | $5,715 +10.2% | $621,200 +13.8% |
| 2021 | $5,184 -2.4% | $545,700 -2.4% |
| 2020 | $5,311 +5.3% | $559,000 +5.3% |
| 2019 | $5,045 -0.8% | $531,000 -0.3% |
| 2018 | $5,086 +2.5% | $532,700 +3% |
| 2017 | $4,959 | $517,300 +0.1% |
| 2016 | $4,959 +7.8% | $516,600 +7.8% |
| 2015 | $4,602 +3.2% | $479,400 +3.2% |
| 2014 | $4,459 | $464,500 +8.5% |
| 2013 | -- | $428,100 +0.4% |
| 2012 | -- | $426,400 -9% |
| 2011 | -- | $468,800 -4.4% |
| 2010 | -- | $490,400 -3.9% |
| 2009 | -- | $510,500 -4.1% |
| 2008 | -- | $532,500 |
| 2007 | -- | $532,500 +22.8% |
| 2005 | -- | $433,500 +7.5% |
| 2004 | -- | $403,200 +10.7% |
| 2003 | -- | $364,200 +3.2% |
| 2002 | -- | $353,000 |
| 2001 | -- | $353,000 |
Find assessor info on the county website
Neighborhood: 23236
Nearby homes
- $822,5005 bd5 ba5k sqft2901 Newquay Ln, North Chesterfield, VA 23236Sold

- $815,0005 bd5 ba4.6k sqft2821 Newquay Ln, North Chesterfield, VA 23236Sold
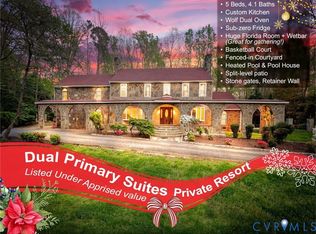
- $940,2005 bd5 ba4.5k sqft2830 Newquay Ln, North Chesterfield, VA 23236Off Market

- $1,106,9004 bd4 ba6k sqft2900 Wicklow Ln, North Chesterfield, VA 23236Off Market
- $756,0005 bd4 ba3.7k sqft2910 Wicklow Ln, North Chesterfield, VA 23236Off Market
- $524,7004 bd2 ba2.4k sqft9020 Kings Crown Rd, North Chesterfield, VA 23236Off Market
- $530,0004 bd3 ba3.1k sqft2810 Walhala Dr, North Chesterfield, VA 23236Off Market
- $614,2005 bd4 ba3.3k sqft9030 Kings Crown Rd, North Chesterfield, VA 23236Off Market
Nearby schools
GreatSchools rating
- 3/10Providence Elementary SchoolGrades: PK-5Distance: 2.1 mi
- 2/10Providence Middle SchoolGrades: 6-8Distance: 2.5 mi
- 5/10Monacan High SchoolGrades: 9-12Distance: 3.3 mi
Schools provided by the listing agent
- Elementary: Providence
- Middle: Providence
- High: Monacan
Source: CVRMLS. This data may not be complete. We recommend contacting the local school district to confirm school assignments for this home.
Get a cash offer in 3 minutes
Find out how much your home could sell for in as little as 3 minutes with a no-obligation cash offer.
Estimated market value
$948,400
Get a cash offer in 3 minutes
Find out how much your home could sell for in as little as 3 minutes with a no-obligation cash offer.
Estimated market value
$948,400
- Virginia
- Chesterfield County
- Richmond
- 23236
- 2831 Newquay Ln
Nearby cities
Nearby neighborhoods
Nearby zip codes
Other Richmond Topics
