Total renovation in 2020 with many upgrades since, including new driveway, gutters, custom closet shelving and more. Absolutely STUNNING Georgian Revival in Bexley! This gorgeous home has been meticulously renovated top to bottom with fine detail and luxury finishes throughout! This flexible floorplan comes with master bedroom suites on both the first and second floor, a generous bonus space on the top story, and a finished basement perfect for entertaining or to set up as a fully separate living space for a multi-generational home. You will be the envy of all your friends when they see your double island kitchen and luxury oversized Italian gas range! All of your bathrooms have new custom tile work that will make your jaw drop! You have a ton of outdoor space to relax, complete with a new deck and pergola! You'll love having nothing to worry about for years now that you have a brand new 50 year roof, windows, and dual-zone HVAC units. This house combines full modern luxury with the fine charming detail that you simply don't see in new constructions today. CAT6 wiring, smart sprinkler system, smart appliances! Bexley offers an ideal location, just minutes from 288, Powhite, and 150 to get anywhere in the city quickly. Don't delay, you're not going to want to miss out on this one!
Sold for $822,500
$822,500
2901 Newquay Ln, North Chesterfield, VA 23236
5beds
5,063sqft
Single Family Residence
Built in 1975
0.98 Acres Lot
$835,100 Zestimate®
$162/sqft
$4,306 Estimated rent
Home value
$835,100
$785,000 - $885,000
$4,306/mo
Zestimate® history
Owner options
List your home for rent
$4,306/mo
Rent Zestimate®
Find your next renter with Zillow Rental Manager. Plus, with online applications, you can quickly screen prospective tenants – for free.
$4,306/mo
Rent Zestimate®
Refinance and save
$5,212/mo
Est. payment
Refinancing to a lower rate could help reduce your monthly payments and save thousands over the life of the loan.
$5,212/mo
Est. payment
Explore your selling options
Work with a Zillow partner agent
Leverage their expertise and Zillow's premium Showcase listings to get your home seen by more buyers.
Get startedList with your own agent
Get your home in front of millions of buyers by listing it on Zillow.
Learn how to do itSell it yourself
Take full control of how buyers see your home on Zillow by listing For Sale by Owner (FSBO).
List your homeWhat's special
Smart sprinkler systemDouble island kitchenNew deck and pergolaSmart appliances
Zillow last checked:
Listing updated:
Listed by:
Tom Cunningham 804-283-1063,
Virginia Capital Realty
Bought with:
Lisa Spalding, 0225048958
Keller Williams Realty
Source: CVRMLS,MLS#: 2533901 Originating MLS: Central Virginia Regional MLS
Originating MLS: Central Virginia Regional MLSFacts & features
Interior
Bedrooms & bathrooms
- Bedrooms: 5
- Bathrooms: 5
- Full bathrooms: 4
- 1/2 bathrooms: 1
Primary bedroom
- Description: En Suite bath, closet, FP
- Level: First
- Dimensions: 21.0 x 22.0
Primary bedroom
- Description: En Suite bath, closet, FP
- Level: Second
- Dimensions: 14.0 x 19.0
Bedroom 3
- Level: Second
- Dimensions: 14.0 x 19.0
Bedroom 4
- Level: Second
- Dimensions: 12.0 x 19.0
Bedroom 5
- Level: Basement
- Dimensions: 12.0 x 10.0
Dining room
- Description: Fireplace
- Level: First
- Dimensions: 12.0 x 16.0
Family room
- Description: kitcenette
- Level: Basement
- Dimensions: 36.0 x 12.0
Other
- Description: Shower
- Level: Basement
Other
- Description: Tub & Shower
- Level: First
Other
- Description: Tub & Shower
- Level: Second
Half bath
- Level: First
Kitchen
- Description: 2 islands, pantry, wine bar
- Level: First
- Dimensions: 22.0 x 13.0
Laundry
- Level: First
- Dimensions: 0 x 0
Laundry
- Level: Basement
- Dimensions: 13.0 x 9.0
Living room
- Description: Fireplace
- Level: First
- Dimensions: 27.0 x 16.0
Recreation
- Level: Third
- Dimensions: 36.0 x 11.0
Heating
- Forced Air, Natural Gas, Zoned
Cooling
- Central Air, Zoned
Appliances
- Included: Down Draft, Dishwasher, Gas Cooking, Disposal, Gas Water Heater, Microwave, Range, Refrigerator, Range Hood, Tankless Water Heater, Wine Cooler
- Laundry: Washer Hookup, Dryer Hookup
Features
- Wet Bar, Bookcases, Built-in Features, Bedroom on Main Level, Butler's Pantry, Dining Area, Separate/Formal Dining Room, Double Vanity, Eat-in Kitchen, Fireplace, Granite Counters, High Ceilings, Kitchen Island, Bath in Primary Bedroom, Main Level Primary, Pantry, Recessed Lighting, Solid Surface Counters, Walk-In Closet(s)
- Flooring: Carpet, Tile, Wood
- Basement: Full,Finished
- Attic: Finished
- Number of fireplaces: 4
- Fireplace features: Gas, Masonry, Wood Burning
Interior area
- Total interior livable area: 5,063 sqft
- Finished area above ground: 3,777
- Finished area below ground: 1,286
Property
Parking
- Total spaces: 2
- Parking features: Attached, Basement, Circular Driveway, Direct Access, Garage, Garage Door Opener
- Attached garage spaces: 2
- Has uncovered spaces: Yes
Features
- Levels: Three Or More
- Stories: 3
- Patio & porch: Deck
- Pool features: None
- Fencing: Back Yard,Fenced
Lot
- Size: 0.98 Acres
Details
- Parcel number: 754690637800000
- Zoning description: R15
Construction
Type & style
- Home type: SingleFamily
- Architectural style: Colonial
- Property subtype: Single Family Residence
Materials
- Brick, Drywall, Frame, HardiPlank Type
- Roof: Shingle
Condition
- Resale
- New construction: No
- Year built: 1975
Utilities & green energy
- Sewer: Septic Tank
- Water: Public
Community & HOA
Community
- Features: Home Owners Association, Lake, Pond
- Subdivision: Bexley
HOA
- Has HOA: Yes
- Amenities included: Management
- Services included: Common Areas, Water Access
- HOA fee: $265 annually
Location
- Region: North Chesterfield
Financial & listing details
- Price per square foot: $162/sqft
- Tax assessed value: $808,700
- Annual tax amount: $7,197
- Date on market: 2/7/2026
- Ownership: Individuals
- Ownership type: Sole Proprietor
Price history
| Date | Event | Price |
|---|---|---|
| 4/3/2026 | Sold | $822,500-8.5%$162/sqft |
Source:  CVRMLS #2533901 Report a problem CVRMLS #2533901 Report a problem | ||
| 2/27/2026 | Pending sale | $899,000$178/sqft |
Source: CVRMLS #2533901 Report a problem | ||
| 1/5/2026 | Price change | $899,000-3.2%$178/sqft |
Source: CVRMLS #2533901 Report a problem | ||
| 1/1/2026 | Listed for sale | $929,000$183/sqft |
Source: CVRMLS #2533901 Report a problem | ||
| 1/1/2026 | Listing removed | $929,000$183/sqft |
Source: CVRMLS #2527895 Report a problem | ||
| 11/3/2025 | Price change | $929,000-2.1%$183/sqft |
Source: CVRMLS #2527895 Report a problem | ||
| 10/13/2025 | Listed for sale | $949,000+43.8%$187/sqft |
Source: CVRMLS #2527895 Report a problem | ||
| 10/9/2020 | Sold | $660,000-2.2%$130/sqft |
Source: CVRMLS #2022211 Report a problem | ||
| 8/25/2020 | Pending sale | $674,900$133/sqft |
Source: EXP Realty LLC #2022211 Report a problem | ||
| 8/18/2020 | Price change | $674,900-2.9%$133/sqft |
Source: EXP Realty LLC #2022211 Report a problem | ||
| 7/26/2020 | Listed for sale | $695,000+95.2%$137/sqft |
Source: Owner Report a problem | ||
| 3/11/2020 | Sold | $356,000$70/sqft |
Source: Public Record Report a problem | ||
Public tax history
| Year | Property taxes | Tax assessment |
|---|---|---|
| 2025 | $7,197 +3% | $808,700 +4.2% |
| 2024 | $6,985 +6.5% | $776,100 +7.7% |
| 2023 | $6,560 +9.7% | $720,900 +10.9% |
| 2022 | $5,981 +38.6% | $650,100 +43.1% |
| 2021 | $4,316 +23.4% | $454,300 +23.4% |
| 2020 | $3,498 +3.5% | $368,200 +3.5% |
| 2019 | $3,379 -2.5% | $355,700 -5.8% |
| 2018 | $3,466 -1.7% | $377,800 +1.7% |
| 2017 | $3,527 | $371,400 +1.1% |
| 2016 | $3,527 +6.2% | $367,400 +6.2% |
| 2015 | $3,323 +3.9% | $346,100 +3.9% |
| 2014 | $3,198 | $333,100 +2.9% |
| 2013 | -- | $323,700 +1.3% |
| 2012 | -- | $319,700 -15.8% |
| 2011 | -- | $379,600 -3.7% |
| 2010 | -- | $394,100 -4.7% |
| 2009 | -- | $413,400 -3.9% |
| 2008 | -- | $430,300 |
| 2007 | -- | $430,300 +22.8% |
| 2005 | -- | $350,300 +8.7% |
| 2004 | -- | $322,400 +11.8% |
| 2003 | -- | $288,300 +3.3% |
| 2002 | -- | $279,100 |
| 2001 | -- | $279,100 |
Find assessor info on the county website
Neighborhood: 23236
Nearby homes
- $900,0005 bd4 ba4.4k sqft2831 Newquay Ln, North Chesterfield, VA 23236Sold
- $616,5005 bd4 ba3.3k sqft9030 Kings Crown Rd, North Chesterfield, VA 23236Off Market
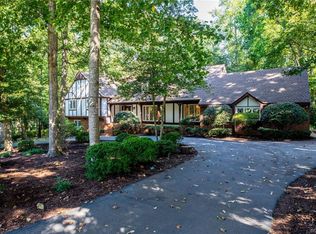
- $524,7004 bd2 ba2.4k sqft9020 Kings Crown Rd, North Chesterfield, VA 23236Off Market
- $530,0004 bd3 ba3.1k sqft2810 Walhala Dr, North Chesterfield, VA 23236Off Market
- $600,0003 bd3 ba3.7k sqft9010 Kings Crown Rd, North Chesterfield, VA 23236Sold
- $759,8005 bd4 ba3.7k sqft2910 Wicklow Ln, North Chesterfield, VA 23236Off Market
- $815,0005 bd5 ba4.6k sqft2821 Newquay Ln, North Chesterfield, VA 23236Sold
- $948,2005 bd5 ba4.5k sqft2830 Newquay Ln, North Chesterfield, VA 23236Off Market
Nearby schools
GreatSchools rating
- 3/10Providence Elementary SchoolGrades: PK-5Distance: 2.1 mi
- 2/10Providence Middle SchoolGrades: 6-8Distance: 2.5 mi
- 5/10Monacan High SchoolGrades: 9-12Distance: 3.3 mi
Schools provided by the listing agent
- Elementary: Providence
- Middle: Providence
- High: Monacan
Source: CVRMLS. This data may not be complete. We recommend contacting the local school district to confirm school assignments for this home.
Get a cash offer in 3 minutes
Find out how much your home could sell for in as little as 3 minutes with a no-obligation cash offer.
Estimated market value
$835,100
Get a cash offer in 3 minutes
Find out how much your home could sell for in as little as 3 minutes with a no-obligation cash offer.
Estimated market value
$835,100
- Virginia
- Chesterfield County
- Richmond
- 23236
- 2901 Newquay Ln
Nearby cities
Nearby neighborhoods
Nearby zip codes
Other Richmond Topics
