Welcome home to this well-maintained 3-bedroom, 2-bath, 2-car garage property offering comfort, convenience, and low-maintenance living. Ideally situated across from the Green Hole recreation area and within the Hualapai school district, this home provides easy access to schools, parks, shopping, dining, and other everyday amenities. Recent updates include attractive wood-look laminate flooring throughout the home, with tile in the kitchen and bathrooms, a newer HVAC system (replaced less than six months ago), and a newer water heater for added peace of mind. The kitchen features a newer gas stove and microwave, while ceiling fans and window treatments add to the home's move-in-ready appeal. The spacious primary suite includes a walk-in closet, and one of the secondary bedrooms also offers a walk-in closet for additional storage. Outside, the fully enclosed yard is surrounded by a block wall with a gated entry, providing a private outdoor space to relax or entertain. A covered back patio offers the perfect spot to enjoy your morning coffee or unwind in the evening. With its thoughtful updates, easy-care interior and exterior, and excellent location, this home is a fantastic opportunity for anyone looking for a move-in-ready property. Whether you're searching for your first home, adding to your investment portfolio, or looking to downsize, this home is one you won't want to miss!
Pending
$215,000
2831 Phoenix Avenue, Kingman, AZ 86401
3beds
1,140sqft
Single Family Residence
Built in 2005
5,000 Square Feet Lot
$214,500 Zestimate®
$189/sqft
$-- HOA
What's special
Newer water heaterCovered back patioWindow treatmentsSpacious primary suiteCeiling fansNewer hvac system
- 15 days |
- 1,124 |
- 100 |
Zillow last checked:
Listing updated:
Listed by:
Mindy Terlesky 928-897-0833,
RE/MAX Prestige Properties
Source: Momentum MLS,MLS#: 040204 Originating MLS: Western AZ Regional Real Estate Data Exchange
Originating MLS: Western AZ Regional Real Estate Data ExchangeFacts & features
Interior
Bedrooms & bathrooms
- Bedrooms: 3
- Bathrooms: 2
- Full bathrooms: 2
Heating
- Heat Pump
Cooling
- Heat Pump, Central Air, Electric
Appliances
- Included: Dryer, Dishwasher, Gas Dryer, Gas Oven, Gas Range, Microwave, Refrigerator, Water Heater, Washer
- Laundry: In Garage
Features
- Ceiling Fan(s), Dining Area, Laminate Counters, Laminate Countertop, Main Level Primary, Primary Suite, Shower Only, Separate Shower, Walk-In Closet(s), Window Treatments
- Flooring: Laminate, Tile
- Windows: Window Coverings
- Has fireplace: No
Interior area
- Total structure area: 1,607
- Total interior livable area: 1,140 sqft
Video & virtual tour
Property
Parking
- Total spaces: 2
- Parking features: Attached, Finished Garage, Garage Door Opener
- Attached garage spaces: 2
Accessibility
- Accessibility features: Low Threshold Shower
Features
- Levels: One
- Stories: 1
- Entry location: Ceiling Fan(s),Counters-Laminate,Dining-Casual,Kit
- Patio & porch: Covered, Patio
- Pool features: None
- Fencing: Block,Back Yard,Front Yard,Privacy,Wrought Iron
- Has view: Yes
- View description: Mountain(s)
Lot
- Size: 5,000 Square Feet
- Dimensions: 50 x 100
- Features: Public Road, Street Level
Details
- Parcel number: 31108067A
- Zoning description: K- R1-6 Res: Sing Fam 6000sqft
Construction
Type & style
- Home type: SingleFamily
- Architectural style: One Story
- Property subtype: Single Family Residence
Materials
- Stucco, Wood Frame
- Roof: Shingle
Condition
- New construction: No
- Year built: 2005
Utilities & green energy
- Sewer: Public Sewer
- Water: Public
- Utilities for property: Electricity Available, Natural Gas Available
Green energy
- Water conservation: Water-Smart Landscaping
Community & HOA
Community
- Features: Sidewalks
- Subdivision: Golden Gate Addition
HOA
- Has HOA: No
Location
- Region: Kingman
Financial & listing details
- Price per square foot: $189/sqft
- Tax assessed value: $182,561
- Annual tax amount: $623
- Date on market: 6/29/2026
- Cumulative days on market: 16 days
- Date available: 06/22/2026
- Listing terms: Cash,Conventional,1031 Exchange,FHA,USDA Loan,VA Loan
- Electric utility on property: Yes
- Road surface type: Paved
Estimated market value
$214,500
$204,000 - $225,000
$1,344/mo
Price history
| Date | Event | Price |
|---|---|---|
| 7/6/2026 | Pending sale | $215,000$189/sqft |
Source:  Momentum MLS #040204 Report a problem Momentum MLS #040204 Report a problem | ||
| 6/29/2026 | Listed for sale | $215,000+834.8%$189/sqft |
Source: Momentum MLS #040204 Report a problem | ||
| 4/25/2005 | Sold | $23,000$20/sqft |
Source: Public Record Report a problem | ||
Public tax history
| Year | Property taxes | Tax assessment |
|---|---|---|
| 2026 | $623 -0.2% | $18,257 +2.8% |
| 2025 | $624 -2.9% | $17,763 -0.6% |
| 2024 | $643 +9.2% | $17,865 +17.7% |
| 2023 | $589 -5.7% | $15,181 +24.9% |
| 2022 | $625 +4% | $12,151 +10.7% |
| 2021 | $601 +2.2% | $10,979 +8.2% |
| 2019 | $588 | $10,145 +1.2% |
| 2018 | $588 +10.3% | $10,026 +13.4% |
| 2017 | $533 +4% | $8,838 +11.2% |
| 2016 | $512 -4.3% | $7,950 +15.1% |
| 2015 | $536 | $6,909 +24.8% |
| 2014 | -- | $5,537 -1.1% |
| 2013 | -- | $5,600 +4.5% |
| 2012 | -- | $5,358 -10.1% |
| 2011 | -- | $5,963 -33.3% |
| 2010 | -- | $8,940 -29.1% |
| 2009 | -- | $12,609 +2.7% |
| 2008 | -- | $12,278 |
Find assessor info on the county website
Monthly payment
Est. payment
Payment breakdown
Explore the cost of this home by adjusting the details. Changes won't be saved.Climate risks
Neighborhood: 86401
Nearby schools
GreatSchools rating
- 6/10Hualapai Elementary SchoolGrades: K-5Distance: 0.4 mi
- 4/10White Cliffs Middle SchoolGrades: 6-8Distance: 2.9 mi
- 3/10Lee Williams High SchoolGrades: 9-12Distance: 2.7 mi
- $275,0003 bd2 ba1.3k sqft2835 Phoenix Ave, Kingman, AZ 86401Pending

- $228,9003 bd2 ba1.1k sqft2839 Phoenix Ave, Kingman, AZ 86401Off Market
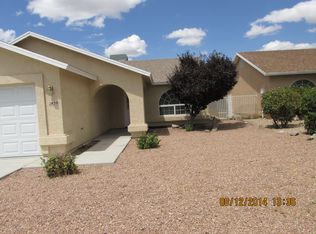
- $239,1003 bd2 ba1.2k sqft2832 Harrod Ave, Kingman, AZ 86401Off Market
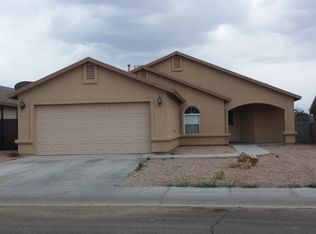
- $254,300-- bd-- ba1.3k sqft2836 Harrod Ave, Kingman, AZ 86401Off Market
- $232,3003 bd2 ba1.2k sqft2828 Harrod Ave, Kingman, AZ 86401Off Market
- $228,3003 bd2 ba1.1k sqft2824 Harrod Ave, Kingman, AZ 86401Off Market
- $245,0003 bd2 ba1.1k sqft2843 Phoenix Ave, Kingman, AZ 86401Pending
- $331,5003 bd2 ba1.9k sqft2842 Harrod Ave, Kingman, AZ 86401Off Market
A local agent can set up tours, give advice and negotiate with sellers.
Similar homes
- $225,0003 bd2 ba1.1k sqft2341 Phoenix Avenue, Kingman, AZ 86401For Sale
 MLS ID #040228, Jonny Meins, RE/MAX Prestige Properties. Momentum MLS
 - $234,9003 bd2 ba1.3k sqft2848 Simms Avenue, Kingman, AZ 86401For Sale
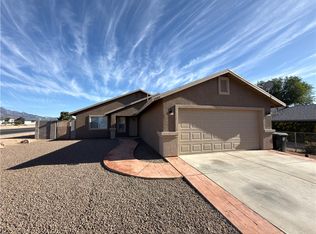 MLS ID #039524, Kirk Potokar, Kingman Bullhead Home Realty. Momentum MLS
 - $224,9003 bd2 ba1.2k sqft3060 N Evans Street, Kingman, AZ 86401For Sale
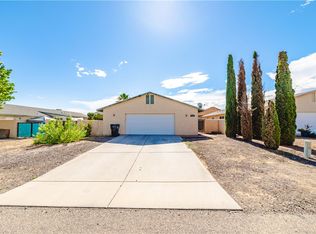 MLS ID #040202, Kerri Pearce, KG Keller Williams Arizona Living Realty. Momentum MLS
 - $230,0003 bd2 ba1.1k sqft2623 Simms Avenue, Kingman, AZ 86401For Sale
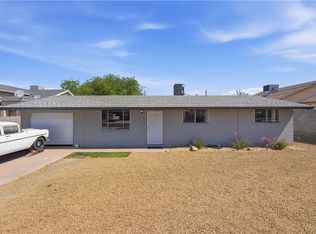 MLS ID #039279, Amy Casanova, KG Keller Williams Arizona Living Realty. Momentum MLS
 - $270,0003 bd2 ba1.3k sqft2738 Pasadena Avenue, Kingman, AZ 86401For SaleMLS ID #040513, Amber Dawn VanderJagt, KG Keller Williams Arizona Living Realty. Momentum MLS
- $230,0003 bd2 ba1.1k sqft2616 Wikieup Avenue, Kingman, AZ 86401For SaleMLS ID #035111, Heather Howell, RE/MAX Prestige Properties. Momentum MLS
- $244,9003 bd2 ba1.3k sqft2746 Ross Avenue, Kingman, AZ 86401For SaleMLS ID #039922, Kerri Pearce, KG Keller Williams Arizona Living Realty. Momentum MLS
- $214,9003 bd2 ba1.1k sqft2041 Chicago Avenue, Kingman, AZ 86401For SaleMLS ID #038401, Ryan Mandley, Real Broker. Momentum MLS
- $235,0003 bd2 ba1.1k sqft2263 Kingman Avenue, Kingman, AZ 86401For SaleMLS ID #036706, Jordan Wayman, Real Broker. Momentum MLS
- $234,9003 bd2 ba1.2k sqft3455 N Jewel Street, Kingman, AZ 86401For SaleMLS ID #039799, Kerri Pearce, KG Keller Williams Arizona Living Realty. Momentum MLS
- $265,0003 bd2 ba1.1k sqft2644 Simms Avenue, Kingman, AZ 86401For SaleMLS ID #040214, Vanessa Smith, RE/MAX Prestige Properties. Momentum MLS
- $245,0003 bd2 ba1.2k sqft1815 Gates Avenue, Kingman, AZ 86401For SaleMLS ID #040278, Bobbi Prestia, RE/MAX Prestige Properties. Momentum MLS
- $215,0002 bd2 ba990 sqft2610 E Leroy Avenue, Kingman, AZ 86409For SaleMLS ID #040509, Amber Dawn VanderJagt, KG Keller Williams Arizona Living Realty. Momentum MLS
- $234,9003 bd2 ba1.2k sqft1808 Golden Gate Avenue, Kingman, AZ 86401For SaleMLS ID #039167, Izaiah Orozco, KG Keller Williams Arizona Living Realty. Momentum MLS
- $219,9003 bd2 ba1.1k sqft3950 E John L Avenue, Kingman, AZ 86409For SaleMLS ID #040177, Mindy Terlesky, RE/MAX Prestige Properties. Momentum MLS
- $235,0003 bd2 ba1.2k sqft1736 Florence Avenue, Kingman, AZ 86401For SaleMLS ID #039324, Devon Cutshaw, KG Keller Williams Arizona Living Realty. Momentum MLS
- $207,5004 bd2 ba1.6k sqft1961 Atlantic Avenue, Kingman, AZ 86401For SaleMLS ID #038873, James Bovard, KG Keller Williams Arizona Living Realty. Momentum MLS
- $225,0003 bd2 ba1.4k sqft3445 N Apache Street, Kingman, AZ 86401For SaleMLS ID #037030, Nina Salmu Mourad, Realty ONE Group Mountain Desert. Momentum MLS
- $319,9003 bd2 ba1.4k sqft2303 Wildflower Street, Kingman, AZ 86401For SaleMLS ID #040556, Julie Moon, Century 21 Highland. Momentum MLS
- $240,0003 bd2 ba1.2k sqft3321 N Apache Street, Kingman, AZ 86401For SaleMLS ID #033458, Katherine Romeo, RE/MAX Prestige Properties. Momentum MLS
