Well-maintained and move-in ready, this home offers a rare opportunity to own a property with a spacious 3-car garage in the area. The third garage bay features a man door with a pull-down screened enclosure, allowing for fresh air on pleasant weather days, and built-in shelving that will remain with the home. Situated across from Green Hole Park and within the Hualapai School District area, the property is fully enclosed with a block wall and secured by a metal gate, providing privacy and functionality. The backyard has been thoughtfully designed for outdoor enjoyment and low-maintenance living. Features include artificial turf, a concrete walkway leading to a gazebo with a fire pit that stays, an additional shaded gazebo area for outdoor grilling, and a covered patio with pull-down shades to enhance comfort during afternoon and evening hours. Rain gutters and a security screen door add to the home's practical appeal. Inside, you'll find an inviting open floor plan with vaulted ceilings and abundant natural light. The spacious kitchen offers ample cabinetry, a pantry, a large breakfast bar, and stainless-steel appliances, including a gas range, microwave, dishwasher, and refrigerator. The primary suite is generously sized and features dual closets, a large vanity, and a custom tiled walk-in shower. Two additional bedrooms offer comfortable accommodations, while the guest bathroom is conveniently located nearby. Window treatments are installed throughout the home, and the hallway laundry closet includes a washer and dryer that will convey with the sale. From the functional floor plan to the beautifully maintained outdoor living spaces, this property reflects pride of ownership throughout. Don't miss the opportunity to enjoy the inviting backyard retreat and all this home has to offer.
Pending
$275,000
2835 Phoenix Avenue, Kingman, AZ 86401
3beds
1,390sqft
Single Family Residence
Built in 2017
5,000 Square Feet Lot
$274,900 Zestimate®
$198/sqft
$-- HOA
What's special
Inviting open floor planSpacious kitchenAbundant natural lightLarge breakfast barArtificial turfAmple cabinetrySecurity screen door
- 35 days |
- 145 |
- 1 |
Likely to sell faster than
Zillow last checked:
Listing updated:
Listed by:
Mindy Terlesky 928-897-0833,
RE/MAX Prestige Properties
Source: Momentum MLS,MLS#: 039862 Originating MLS: Western AZ Regional Real Estate Data Exchange
Originating MLS: Western AZ Regional Real Estate Data ExchangeFacts & features
Interior
Bedrooms & bathrooms
- Bedrooms: 3
- Bathrooms: 2
- Full bathrooms: 2
Rooms
- Room types: Utility Room
Heating
- Heat Pump
Cooling
- Heat Pump, Central Air, Electric
Appliances
- Included: Dryer, Dishwasher, Disposal, Gas Oven, Gas Range, Microwave, Refrigerator, Water Heater, Washer
- Laundry: Electric Dryer Hookup, Gas Dryer Hookup, Inside, Laundry in Utility Room
Features
- Breakfast Bar, Ceiling Fan(s), Dining Area, Granite Counters, Main Level Primary, Primary Suite, Open Floorplan, Pantry, Shower Only, Separate Shower, Vaulted Ceiling(s), Walk-In Closet(s), Window Treatments, Utility Room
- Flooring: Carpet, Tile
- Windows: Window Coverings
- Has fireplace: No
Interior area
- Total structure area: 2,180
- Total interior livable area: 1,390 sqft
Video & virtual tour
Property
Parking
- Total spaces: 3
- Parking features: Attached, Finished Garage, Garage Door Opener
- Attached garage spaces: 3
Accessibility
- Accessibility features: Low Threshold Shower
Features
- Levels: One
- Stories: 1
- Entry location: Breakfast Bar,Ceiling Fan(s),Counters-Granite/Ston
- Patio & porch: Covered, Patio
- Exterior features: Landscaping
- Pool features: None
- Fencing: Block,Back Yard,Front Yard,Privacy,Wrought Iron
- Has view: Yes
- View description: Mountain(s)
Lot
- Size: 5,000 Square Feet
- Dimensions: 50 x 100
- Features: Public Road, Street Level
Details
- Additional structures: Gazebo
- Parcel number: 31108065
- Zoning description: K- R1-6 Res: Sing Fam 6000sqft
Construction
Type & style
- Home type: SingleFamily
- Architectural style: One Story
- Property subtype: Single Family Residence
Materials
- Stucco, Wood Frame
- Roof: Shingle
Condition
- New construction: No
- Year built: 2017
Utilities & green energy
- Sewer: Public Sewer
- Water: Public
- Utilities for property: Electricity Available, Natural Gas Available
Green energy
- Water conservation: Water-Smart Landscaping
Community & HOA
Community
- Features: Sidewalks
- Security: Security System Owned
- Subdivision: Golden Gate Addition
HOA
- Has HOA: No
Location
- Region: Kingman
Financial & listing details
- Price per square foot: $198/sqft
- Tax assessed value: $238,402
- Annual tax amount: $886
- Date on market: 6/15/2026
- Cumulative days on market: 35 days
- Listing terms: Cash,Conventional,1031 Exchange,FHA,USDA Loan,VA Loan
- Electric utility on property: Yes
- Road surface type: Paved
Estimated market value
$274,900
$261,000 - $289,000
$1,611/mo
Price history
| Date | Event | Price |
|---|---|---|
| 6/18/2026 | Pending sale | $275,000$198/sqft |
Source:  Momentum MLS #039862 Report a problem Momentum MLS #039862 Report a problem | ||
| 6/15/2026 | Listed for sale | $275,000+16%$198/sqft |
Source: Momentum MLS #039862 Report a problem | ||
| 5/26/2021 | Sold | $237,000$171/sqft |
Source: Momentum MLS #978313 Report a problem | ||
| 3/16/2021 | Pending sale | $237,000$171/sqft |
Source: Momentum MLS #978313 Report a problem | ||
| 3/12/2021 | Listed for sale | $237,000+28.1%$171/sqft |
Source: Momentum MLS #978313 Report a problem | ||
| 6/13/2019 | Sold | $185,000-2.6%$133/sqft |
Source:  Lake Havasu AOR #1005845 Report a problem Lake Havasu AOR #1005845 Report a problem | ||
| 5/8/2019 | Pending sale | $189,900$137/sqft |
Source: CENTURY 21 Arizona West #957116 Report a problem | ||
| 4/4/2019 | Listed for sale | $189,900+22.5%$137/sqft |
Source: CENTURY 21 Arizona West #957116 Report a problem | ||
| 9/18/2017 | Sold | $155,000+1450%$112/sqft |
Source: Public Record Report a problem | ||
| 10/31/2014 | Sold | $10,000+11.1%$7/sqft |
Source: Public Record Report a problem | ||
| 9/26/2013 | Sold | $9,000$6/sqft |
Source: Public Record Report a problem | ||
Public tax history
| Year | Property taxes | Tax assessment |
|---|---|---|
| 2026 | $887 -0.2% | $23,841 +4.1% |
| 2025 | $889 -2.9% | $22,895 +7.5% |
| 2024 | $916 +9.2% | $21,301 +6.5% |
| 2023 | $838 -5.7% | $20,009 +23.2% |
| 2022 | $889 +4% | $16,239 +9.3% |
| 2021 | $855 -15.7% | $14,854 +7.2% |
| 2019 | $1,014 | $13,859 +0.2% |
| 2018 | $1,014 +1108.7% | $13,827 +756.2% |
| 2017 | $84 +3.6% | $1,615 +26% |
| 2016 | $81 -8.1% | $1,282 +8.4% |
| 2015 | $88 | $1,183 +56.5% |
| 2014 | -- | $756 -79.4% |
| 2008 | -- | $3,664 |
| 2007 | -- | -- |
| 2006 | -- | -- |
| 2005 | -- | -- |
| 2004 | -- | -- |
| 2003 | -- | -- |
| 2002 | -- | -- |
| 2000 | $32 | -- |
Find assessor info on the county website
Monthly payment
Est. payment
Payment breakdown
Explore the cost of this home by adjusting the details. Changes won't be saved.Climate risks
Neighborhood: 86401
Nearby schools
GreatSchools rating
- 6/10Hualapai Elementary SchoolGrades: K-5Distance: 0.3 mi
- 4/10White Cliffs Middle SchoolGrades: 6-8Distance: 2.9 mi
- 3/10Lee Williams High SchoolGrades: 9-12Distance: 2.7 mi
- $215,0003 bd2 ba1.1k sqft2831 Phoenix Ave, Kingman, AZ 86401Pending

- $229,6003 bd2 ba1.1k sqft2839 Phoenix Ave, Kingman, AZ 86401Off Market
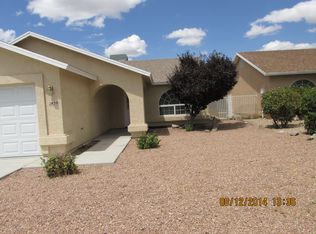
- $245,0003 bd2 ba1.1k sqft2843 Phoenix Ave, Kingman, AZ 86401Pending

- $252,900-- bd-- ba1.3k sqft2836 Harrod Ave, Kingman, AZ 86401Off Market
- $236,7003 bd2 ba1.2k sqft2832 Harrod Ave, Kingman, AZ 86401Off Market
- $328,2003 bd2 ba1.9k sqft2842 Harrod Ave, Kingman, AZ 86401Off Market
- $231,2003 bd2 ba1.2k sqft2828 Harrod Ave, Kingman, AZ 86401Off Market
- $233,4003 bd2 ba1.1k sqft2845 Phoenix Ave, Kingman, AZ 86401Off Market
A local agent can set up tours, give advice and negotiate with sellers.
Similar homes
- $270,0003 bd2 ba1.3k sqft2738 Pasadena Avenue, Kingman, AZ 86401For Sale
 MLS ID #040513, Amber Dawn VanderJagt, KG Keller Williams Arizona Living Realty. Momentum MLS
 - $265,0003 bd2 ba1.1k sqft2644 Simms Avenue, Kingman, AZ 86401For Sale
 MLS ID #040214, Vanessa Smith, RE/MAX Prestige Properties. Momentum MLS
 - $274,9003 bd2 ba1.4k sqft2158 Ranch Road, Kingman, AZ 86401For Sale
 MLS ID #038817, Jill Cone, KG Keller Williams Arizona Living Realty. Momentum MLS
 - $275,0004 bd2 ba1.5k sqft2785 N Brook Street, Kingman, AZ 86401For Sale
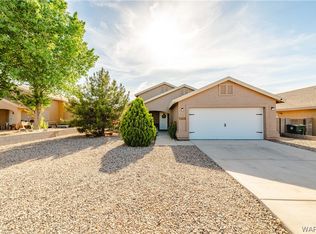 MLS ID #036619, Crystal Anderson, RE/MAX Prestige Properties. Momentum MLS
 - $274,7773 bd2 ba1.2k sqft2221 Golden Gate Avenue, Kingman, AZ 86401For SaleMLS ID #038605, Kristen Davison, Realty ONE Group Mountain Desert. Momentum MLS
- $266,5003 bd2 ba1.5k sqft3052 N Tanner Street, Kingman, AZ 86401For SaleMLS ID #039447, Marla Hubka, Kingman Elite Properties. Momentum MLS
- $267,9003 bd2 ba1.3k sqft3374 N Diamond Street, Kingman, AZ 86401For SaleMLS ID #038711, Bryant Hepstein, Realty ONE Group Mountain Desert. Momentum MLS
- $274,9004 bd3 ba1.8k sqft3021 Mallory Loop, Kingman, AZ 86401For SaleMLS ID #033676, Kerri Pearce, KG Keller Williams Arizona Living Realty. Momentum MLS
- $230,0003 bd2 ba1.1k sqft2623 Simms Avenue, Kingman, AZ 86401For SaleMLS ID #039279, Amy Casanova, KG Keller Williams Arizona Living Realty. Momentum MLS
- $265,0003 bd2 ba1.5k sqft3284 N Yavapai Street, Kingman, AZ 86401For SaleMLS ID #037683, David Stout, RE/MAX Prestige Properties. Momentum MLS
- $224,9003 bd2 ba1.2k sqft3060 N Evans Street, Kingman, AZ 86401For SaleMLS ID #040202, Kerri Pearce, KG Keller Williams Arizona Living Realty. Momentum MLS
- $262,0003 bd2 ba1.9k sqft2918 Arthur Street, Kingman, AZ 86401For SaleMLS ID #035459, Danny Austin, Kingman Bullhead Home Realty. Momentum MLS
- $234,9003 bd2 ba1.2k sqft3455 N Jewel Street, Kingman, AZ 86401For SaleMLS ID #039799, Kerri Pearce, KG Keller Williams Arizona Living Realty. Momentum MLS
- $235,0003 bd2 ba1.2k sqft1736 Florence Avenue, Kingman, AZ 86401For SaleMLS ID #039324, Devon Cutshaw, KG Keller Williams Arizona Living Realty. Momentum MLS
- $360,0003 bd2 ba1.7k sqft3245 Southern Avenue, Kingman, AZ 86401For SaleMLS ID #039333, Steve Petrauschke, KG Keller Williams Arizona Living Realty. Momentum MLS
- $252,9003 bd2 ba1.1k sqft3556 N Adams Street, Kingman, AZ 86409For SaleMLS ID #040577, Kimberly Jacobsen, Realty ONE Group Mountain Desert. Momentum MLS
- $370,0003 bd2 ba1.9k sqft3208 Jennifer Avenue, Kingman, AZ 86401For SaleMLS ID #040168, Willard Vanpelt, Chambers Realty Group. Momentum MLS
- $240,0003 bd2 ba1.2k sqft3321 N Apache Street, Kingman, AZ 86401For SaleMLS ID #033458, Katherine Romeo, RE/MAX Prestige Properties. Momentum MLS
- $250,0003 bd2 ba1.2k sqft3705 N Adams Street, Kingman, AZ 86409For SaleMLS ID #039623, John Sanchez, eXp Realty LLC. Momentum MLS
- $234,9003 bd2 ba1.2k sqft1808 Golden Gate Avenue, Kingman, AZ 86401For SaleMLS ID #039167, Izaiah Orozco, KG Keller Williams Arizona Living Realty. Momentum MLS
