Discover comfort, convenience, and modern design in this brand-new single-story home at the new highly desired Aurora at Denali community by D.R. Horton in Manteca. The Redwood floor plan offers 4 bedrooms, 3 full baths, and approx. 1,898 sq. ft., this home features an open-concept kitchen, dining, and living area that makes everyday living and entertaining easy. The flexible layout is ideal for guests, a home office, or multi-generational needs. Enjoy the practicality of a 2-car garage, the added value of included solar panels as a lease with purchase optional, and a desirable new-home community location near shopping, dining, recreation, and commuter routes. Why pay more? Our options and upgrades showcased in our model homes come standard on all homesites. Purchase with confidence as all homes come with 10-year limited home warranty! All with the added benefit of having no HOA!
Active
$619,490
2831 Reserve St, Manteca, CA 95337
4beds
1,898sqft
Single Family Residence
Built in ----
6,795 Square Feet Lot
$-- Zestimate®
$326/sqft
$-- HOA
What's special
Brand-new single-story homeIncluded solar panels
- 2 days
- 81
- 6
Zillow last checked:
Listing updated:
Listed by:
Manny Bains DRE #02042340 925-588-9458,
D.R. Horton- Sacramento
Source: MetroList Services of CA,MLS#: 226125949Originating MLS: MetroList Services, Inc.
Facts & features
Interior
Bedrooms & bathrooms
- Bedrooms: 4
- Bathrooms: 3
- Full bathrooms: 3
Primary bedroom
- Features: Ground Floor
Primary bathroom
- Features: Shower Stall(s), Double Vanity, Fiberglass, Low-Flow Shower(s), Low-Flow Toilet(s), Quartz
Dining room
- Features: Dining/Family Combo, Dining/Living Combo
Kitchen
- Features: Pantry Closet, Quartz Counter, Kitchen/Family Combo
Heating
- Central, Electric, Heat Pump
Cooling
- Central Air, Whole House Fan, Heat Pump
Appliances
- Included: Built-In Electric Range, Range Hood, Dishwasher, Microwave, Plumbed For Ice Maker, Electric Water Heater, ENERGY STAR Qualified Appliances, Free-Standing Electric Range
- Laundry: Electric Dryer Hookup, Hookups Only
Features
- Flooring: Carpet, Luxury Vinyl Plank
- Has fireplace: No
Interior area
- Total interior livable area: 1,898 sqft
Property
Parking
- Total spaces: 2
- Parking features: Attached, Garage Faces Front
- Attached garage spaces: 2
Features
- Levels: One
- Stories: 1
Lot
- Size: 6,795 Square Feet
- Features: Shape Regular, Landscape Front
Details
- Parcel number: 26835039
- Zoning: Residential
- Special conditions: Standard
Construction
Type & style
- Home type: SingleFamily
- Architectural style: Spanish
- Property subtype: Single Family Residence
Materials
- Ceiling Insulation, Cement Siding, Concrete, Fiber Cement, Stucco, Wall Insulation, Glass, Wood, Lap Siding
- Foundation: Concrete, Slab
- Roof: Spanish Tile
Condition
- New construction: Yes
Details
- Builder name: D.R. Horton
Utilities & green energy
- Electric: 220 Volts in Kitchen, 220 Volts in Laundry
- Sewer: Public Sewer
- Water: Public
- Utilities for property: Public, Sewer Connected, Electric, Internet Available, Solar, Underground Utilities
Green energy
- Energy generation: Solar
Community & HOA
Location
- Region: Manteca
Financial & listing details
- Price per square foot: $326/sqft
- Price range: $619.5K - $619.5K
- Date on market: 10/8/2026
Estimated market value
Not available
Estimated sales range
Not available
Not available
Price history
| Date | Event | Price |
|---|---|---|
| 10/8/2026 | Listed for sale | $619,490$326/sqft |
Source: MetroList Services of CA #226125949 Report a problem | ||
Public tax history
Tax history is unavailable.
Monthly payment
Est. payment
Payment breakdown
Explore the cost of this home by adjusting the details. Changes won't be saved.Climate risks
Neighborhood: 95337
Similar homes

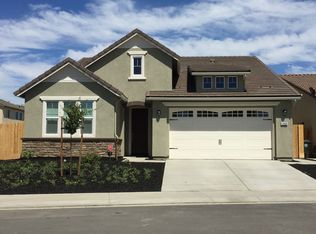
- $589,4904 bd3 ba1.8k sqft2846 Reserve St, Manteca, CA 95337New Construction
 DR Horton
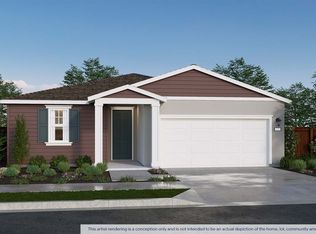
 - $666,6004 bd3 ba2.1k sqft2228 Hewins St, Manteca, CA 95337New Construction
 MetroList Services of CA
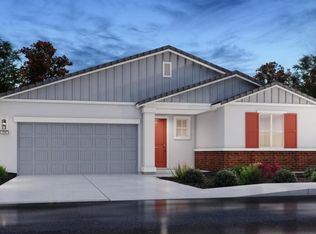
 - $619,6004 bd2 ba1.9k sqft2867 Dawson Creek St, Manteca, CA 95337New Construction
 Meritage Homes
 - $612,9003 bd2 ba1.7k sqft2875 Dawson Creek St, Manteca, CA 95337New Construction
 Meritage Homes
