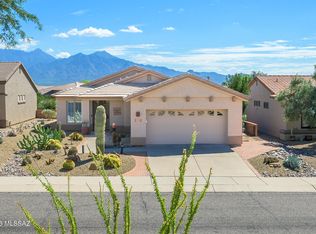
Welcome home to Southern Arizona living at its finest! Pass through a gated courtyard into this beautifully updated 2 bedroom 2 bathroom retreat offering 1434 square feet of thoughtfully designed living space. Step onto the covered back patio and let breathtaking mountain views take your breath away, while birdsong and the gentle trickle of a waterfall create your own private oasis. Gather around the striking beehive gas fireplace in the open great room, where those same stunning views become the everyday backdrop to life. Retreat to the primary suite and wake up to mountain scenery that never gets old. The expansive kitchen is made for both everyday living and entertaining, featuring a center island, built in desk and dedicated dining area, all outfitted with sleek new SS appliances. Live comfortably and efficiently with owned solar keeping utility costs low. New windows with warranty and gorgeous new tile flooring throughout add a fresh, move in ready polish, while removal of the popcorn ceilings brings the whole home into modern style. Outside, a parklike side yard invites you to relax or entertain in total privacy, with no rear neighbors on this peaceful street. Ideally located just minutes from the Desert Hills Rec Center, this is the Green Valley lifestyle, and those mountain views, you have been dreaming of. Come see it for yourself!
Under contract
$339,000
2831 S Via Del Bac, Green Valley, AZ 85622
2beds
1,434sqft
Single Family Residence
Built in 1983
5,662 Square Feet Lot
$338,500 Zestimate®
$236/sqft
$38/mo HOA
What's special
Gated courtyardStriking beehive gas fireplaceMountain viewsDedicated dining areaBreathtaking mountain viewsCenter islandCovered back patio
- 27 days
- 271
- 28
Likely to sell faster than
Zillow last checked:
Listing updated:
Listed by:
Amber R O'Doherty 509-990-9860,
Coldwell Banker Realty
Source: MLS of Southern Arizona,MLS#: 22622538
Facts & features
Interior
Bedrooms & bathrooms
- Bedrooms: 2
- Bathrooms: 2
- Full bathrooms: 2
Heating
- Gas Pac
Cooling
- Central Air
Appliances
- Included: Dishwasher, Refrigerator, Gas Range, Lazy Susan, Microwave, Water Softener
- Laundry: In Garage
Features
- Kitchen Island, Walk-In Closet(s)
- Flooring: Ceramic Tile
- Windows: Skylight(s), Low Emissivity Windows, ENERGY STAR Qualified Windows
- Number of fireplaces: 1
- Fireplace features: Bee Hive, Gas, Living Room
Interior area
- Total structure area: 1,434
- Total interior livable area: 1,434 sqft
Video & virtual tour
Property
Parking
- Total spaces: 2
- Parking features: Garage Door Opener, Attached Garage Cabinets
- Attached garage spaces: 2
Accessibility
- Accessibility features: Level
Features
- Levels: One
- Stories: 1
- Entry location: 1
- Patio & porch: Covered, Patio
- Exterior features: Courtyard
- Has spa: Yes
- Spa features: None
- Fencing: Block
- Has view: Yes
- View description: Mountain(s), Panoramic, Sunrise
Lot
- Size: 5,662 Square Feet
- Features: Decorative Gravel, Shrubs, Sprinklers In Front, Subdivided, East/West Exposure, Elevated Lot, Waterfall, Pond on Lot
Details
- Parcel number: 304643340
- Zoning: Green Valley - CR3
- Special conditions: None
Construction
Type & style
- Home type: SingleFamily
- Architectural style: Southwestern
- Property subtype: Single Family Residence
Materials
- Stucco
- Roof: Tile,Built-Up
Condition
- Year built: 1983
Utilities & green energy
- Sewer: Sewer Connected
- Water: Public
Community & HOA
Community
- Features: Pool, Spa, Tennis Court(s), Rec Center, Paved Street
- Senior community: Yes
- Subdivision: Green Valley Desert Hills NO.5 (1-196)
HOA
- Has HOA: Yes
- Services included: Common Area Maint, Street Maint
- HOA fee: $38 monthly
Location
- Region: Green Valley
Financial & listing details
- Price per square foot: $236/sqft
- Tax assessed value: $257,651
- Annual tax amount: $1,750
- Date on market: 9/16/2026
- Listing terms: FHA,VA Loan,Conventional,Cash
- Road surface type: Paved
Estimated market value
$338,500
$322,000 - $355,000
$1,696/mo
Price history
| Date | Event | Price |
|---|---|---|
| 9/17/2026 | Contingent | $339,000$236/sqft |
Source:  MLS of Southern Arizona #22622538 Report a problem MLS of Southern Arizona #22622538 Report a problem | ||
| 9/16/2026 | Listed for sale | $339,000+11.1%$236/sqft |
Source: MLS of Southern Arizona #22622538 Report a problem | ||
| 12/29/2023 | Sold | $305,000-3.2%$213/sqft |
Source: MLS of Southern Arizona #22323467 Report a problem | ||
| 12/13/2023 | Contingent | $315,000$220/sqft |
Source: MLS of Southern Arizona #22323467 Report a problem | ||
| 11/15/2023 | Listed for sale | $315,000$220/sqft |
Source: MLS of Southern Arizona #22323467 Report a problem | ||
| 11/4/2023 | Contingent | $315,000$220/sqft |
Source: MLS of Southern Arizona #22323467 Report a problem | ||
| 10/27/2023 | Listed for sale | $315,000+104.5%$220/sqft |
Source: MLS of Southern Arizona #22323467 Report a problem | ||
| 11/12/2013 | Sold | $154,000-44.8%$107/sqft |
Source: MLS of Southern Arizona #21324142 Report a problem | ||
| 4/7/2006 | Sold | $279,000+123.2%$195/sqft |
Source: Public Record Report a problem | ||
| 4/30/2001 | Sold | $125,000$87/sqft |
Source: Public Record Report a problem | ||
Public tax history
| Year | Property taxes | Tax assessment |
|---|---|---|
| 2026 | $1,751 +9% | $25,765 -1.4% |
| 2025 | $1,606 -3.5% | $26,124 -2% |
| 2024 | $1,664 +11.2% | $26,654 +23% |
| 2023 | $1,495 -1.7% | $21,675 +21.7% |
| 2022 | $1,521 -2.5% | $17,813 +7.5% |
| 2021 | $1,560 +2% | $16,567 +9.8% |
| 2020 | $1,530 | $15,087 +12.2% |
| 2019 | $1,530 +3.2% | $13,452 +21% |
| 2018 | $1,482 +2% | $11,115 |
| 2017 | $1,453 +7.7% | $11,115 +5% |
| 2016 | $1,349 +7.2% | $10,586 +5% |
| 2015 | $1,258 | $10,082 |
| 2014 | -- | -- |
| 2013 | -- | $129,368 |
| 2012 | -- | -- |
| 2011 | -- | -- |
| 2010 | -- | -- |
| 2009 | -- | -- |
| 2007 | -- | -- |
| 2006 | -- | -- |
| 2005 | -- | -- |
| 2004 | -- | -- |
| 2003 | -- | -- |
| 2002 | -- | -- |
| 2001 | $1,111 -1.9% | -- |
| 2000 | $1,132 | -- |
Find assessor info on the county website
Monthly payment
Est. payment
Payment breakdown
Explore the cost of this home by adjusting the details. Changes won't be saved.Climate risks
Neighborhood: 85622
Nearby schools
Schools provided by the listing agent
- Elementary: Continental
- Middle: Continental
- High: Optional
Source: MLS of Southern Arizona. This data may not be complete. We recommend contacting the local school district to confirm school assignments for this home.
- $280,2002 bd2 ba1.5k sqft2841 S Via Del Bac, Green Valley, AZ 85622Off Market

- $270,600-- bd2 ba1.7k sqft2821 S Via Del Bac, Green Valley, AZ 85622Off Market
- $282,0002 bd2 ba1.4k sqft2811 S Via Del Bac, Green Valley, AZ 85622Off Market
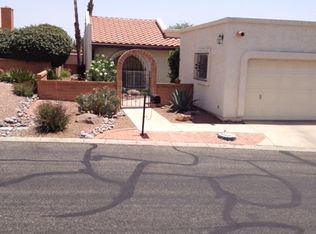
- $273,700-- bd2 ba1.5k sqft2851 S Via Del Bac, Green Valley, AZ 85622Off Market
Similar homes
- $339,5002 bd2 ba2k sqft1618 W Calle Hacienda, Green Valley, AZ 85622For Sale
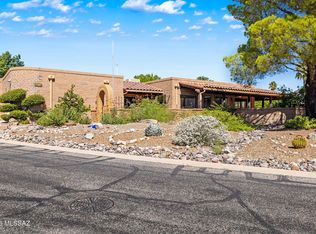
 MLS ID #22623636, Miechal Durkin Frosch, Realty One Group Integrity. MLS of Southern Arizona
 - $349,0002 bd3 ba1.2k sqft1857 W Placita De Agosto, Green Valley, AZ 85622For Sale
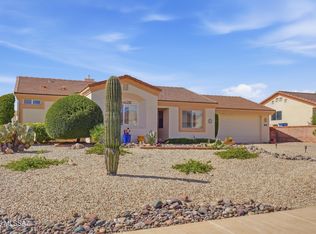 MLS ID #22623354, Gwendolyn Sue Taylor-Lane, Coldwell Banker Realty. MLS of Southern Arizona
 - $330,0002 bd2 ba1.8k sqft2788 S Via Del Bac, Green Valley, AZ 85622For Sale
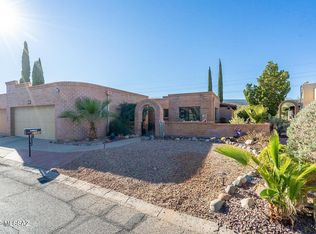 MLS ID #22621907, Nancy A Hofstede, Tierra Antigua Realty. MLS of Southern Arizona
 - $360,0002 bd2 ba1.6k sqft4751 S Longmore Dr, Green Valley, AZ 85622For Sale
 MLS ID #22624344, Terry Lang, Coldwell Banker Realty. MLS of Southern Arizona
 - $340,0002 bd2 ba1.3k sqft5812 S Azure Vista Way, Green Valley, AZ 85622For SaleMLS ID #22621982, Lucia Maria Robinson, Coldwell Banker Realty. MLS of Southern Arizona
- $335,0002 bd2 ba1.4k sqft2167 S Via Vespucci, Green Valley, AZ 85614For SaleMLS ID #22624845, Maria Loffreda, Realty One Group Integrity. MLS of Southern Arizona
- $359,0002 bd2 ba1.7k sqft1866 S Abrego Dr, Green Valley, AZ 85614For SaleMLS ID #22624704, Lyzette Sarah Creason, Rio Nuevo Realty LLC. MLS of Southern Arizona
- $295,0002 bd2 ba1.6k sqft1594 W Calle Hacienda, Green Valley, AZ 85622For SaleMLS ID #22619527, Clare Fernandes, Embarc Realty. MLS of Southern Arizona
- $398,0002 bd2 ba2k sqft1830 W Camino Urbano, Green Valley, AZ 85622For SaleMLS ID #22623546, Michelle Metcalf, RE/MAX Signature. MLS of Southern Arizona
- $360,0002 bd2 ba1.7k sqft5937 S Scarlet Sky Pl, Green Valley, AZ 85622For SaleMLS ID #22619420, Shaylin Kucera, Engel & Volkers Tucson. MLS of Southern Arizona
- $375,0002 bd2 ba1.7k sqft3783 S Via De La Garzota, Green Valley, AZ 85622For SaleMLS ID #22620840, Cathrine L Donau, Long Realty. MLS of Southern Arizona
- $339,9003 bd2 ba1.6k sqft519 W Rio Teras, Green Valley, AZ 85614For SaleMLS ID #22623308, Sofia Gil, Realty Executives Arizona Territory. MLS of Southern Arizona
- $279,0002 bd2 ba1.4k sqft1310 W Calle Serrano, Green Valley, AZ 85622For SaleMLS ID #22621071, Laurie Lundeen, Embarc Realty. MLS of Southern Arizona
- $319,0002 bd2 ba1.6k sqft3944 S Placita De La Moneda, Green Valley, AZ 85622For SaleMLS ID #22604659, Michael G Eichenberger, Realty One Group Integrity. MLS of Southern Arizona
- $360,0002 bd2 ba1.7k sqft601 W Links Ln, Green Valley, AZ 85614For SaleMLS ID #22618190, Thomas J. Freeland, Long Realty. MLS of Southern Arizona
- $389,0002 bd2 ba1.8k sqft5108 S Via Loma Verde, Green Valley, AZ 85622For SaleMLS ID #22621772, Jennifer Root, Long Realty. MLS of Southern Arizona
- $335,0002 bd3 ba1.7k sqft175 N Crescent Bell Dr, Green Valley, AZ 85614For SaleMLS ID #22621993, Angela Marie Kuzma, Keller Williams Integrity First. MLS of Southern Arizona
- $385,0002 bd2 ba1.9k sqft3454 S Abrego Dr, Green Valley, AZ 85614For SaleMLS ID #22623881, Michelle Metcalf, RE/MAX Signature. MLS of Southern Arizona
- $304,0002 bd2 ba1.2k sqft850 W Belltower Dr, Green Valley, AZ 85614For SaleMLS ID #22621844, David J Masterson, Tierra Antigua Realty. MLS of Southern Arizona
- $310,0002 bd2 ba1.2k sqft5794 S Henderson Canyon Dr, Green Valley, AZ 85622For SaleMLS ID #22601353, Jo Lynn Hurst, eXp Realty. MLS of Southern Arizona
