This wonderful home is located on a quiet cul-de-sac in Marquette’s desirable Granite Pointe subdivision. The spacious 5-bedroom 4-bathroom home includes a primary suite, and one bedroom that is currently used as an office on the main floor. The kitchen, dining room, entry and office areas feature warm toned solid Brazilian Tigerwood flooring. Loaded with natural light, the kitchen has beautiful cabinetry and a large island, stainless appliances and access to the back deck overlooking the very private and partly wooded back yard. A natural gas insert fireplace with granite surround in the living room adds warmth and is a wonderful gathering space. The main floor laundry and large half bath near the garage access door are convenient as well. The two-car attached garage is well lit, finished and insulated and could be heated quite easily. It is also extra deep and accommodates additional workshop space. Upstairs, this home is a true “four-square” with four spacious bedrooms, a main full bathroom, and a recently updated primary bath with custom tiled walk-in shower. In the beautifully finished lower level is a family room with walk out patio to the back yard, a wet bar kitchenette area for entertaining, and an awesome cedar sauna and three-quarter bath with custom epoxy flooring. The basement workshop is currently used by the owners as a ski waxing room and could have many other uses. Newer forced air gas furnace in 2021 along with central air for the warm days. Very reasonable gas bills for a home this size! The home is in an HOA that is only $60 annually and allows access to the neighborhood trails on the property that give further access to the NTN trail network and South Trails bike and hiking systems. Close to all Marquette has to offer and in a wonderful neighborhood, this home has many great features. Call for a showing today!
Sold for $707,000
$707,000
2831 Westview Dr, Marquette, MI 49855
5beds
3,334sqft
Single Family Residence
Built in 2004
0.39 Acres Lot
$707,100 Zestimate®
$212/sqft
$3,138 Estimated rent
Home value
$707,100
$672,000 - $742,000
$3,138/mo
Zestimate® history
Owner options
List your home for rent
$3,138/mo
Rent Zestimate®
Find your next renter with Zillow Rental Manager. Plus, with online applications, you can quickly screen prospective tenants – for free.
$3,138/mo
Rent Zestimate®
Refinance and save
$4,527/mo
Est. payment
Refinancing to a lower rate could help reduce your monthly payments and save thousands over the life of the loan.
$4,527/mo
Est. payment
Explore your selling options
Work with a Zillow partner agent
Leverage their expertise and Zillow's premium Showcase listings to get your home seen by more buyers.
Get startedList with your own agent
Get your home in front of millions of buyers by listing it on Zillow.
Learn how to do itSell it yourself
Take full control of how buyers see your home on Zillow by listing For Sale by Owner (FSBO).
List your homeWhat's special
Awesome cedar saunaLarge islandPrimary suiteQuiet cul-de-sacLoaded with natural lightBeautiful cabinetryStainless appliances
Zillow last checked:
Listing updated:
Listed by:
MICHAEL GOLISEK 906-236-3750,
RE/MAX 1ST REALTY
Bought with:
SEAN LEAHY
SELECT REALTY
Source: MiRealSource,MLS#: 50202627 Originating MLS: Upper Peninsula Assoc of Realtors
Originating MLS: Upper Peninsula Assoc of RealtorsFacts & features
Interior
Bedrooms & bathrooms
- Bedrooms: 5
- Bathrooms: 4
- Full bathrooms: 3
- 1/2 bathrooms: 1
- Main level bedrooms: 1
Bedroom 1
- Level: Second
- Area: 210
- Dimensions: 15 x 14
Bedroom 2
- Level: Second
- Area: 140
- Dimensions: 14 x 10
Bedroom 3
- Level: Second
- Area: 144
- Dimensions: 12 x 12
Bedroom 4
- Level: Second
- Area: 132
- Dimensions: 12 x 11
Bedroom 5
- Level: Main
- Area: 132
- Dimensions: 12 x 11
Bathroom 1
- Level: Second
Bathroom 2
- Level: Second
Bathroom 3
- Level: Basement
Heating
- Forced Air, Natural Gas
Cooling
- Central Air
Appliances
- Included: Dishwasher, Disposal, Dryer, Microwave, Range/Oven, Refrigerator, Washer, Gas Water Heater
Features
- Bar, Spa/Sauna
- Flooring: Hardwood
- Basement: Block,Daylight,Finished,Full,Exterior Entry,Walk-Out Access,Interior Entry
- Number of fireplaces: 1
- Fireplace features: Gas, Living Room
Interior area
- Total structure area: 4,023
- Total interior livable area: 3,334 sqft
- Finished area above ground: 2,633
- Finished area below ground: 701
Property
Parking
- Total spaces: 3
- Parking features: 3 or More Spaces, Driveway, Attached, Electric in Garage
- Attached garage spaces: 2
Accessibility
- Accessibility features: Main Floor Laundry
Features
- Levels: Two
- Stories: 2
- Patio & porch: Deck
- Waterfront features: None
- Frontage type: Road
- Frontage length: 88
Lot
- Size: 0.39 Acres
- Dimensions: 88 x 167 x 134 x 150
- Features: Large Lot - 65+ Ft., Wooded, Cul-De-Sac, Subdivision, City Lot
Details
- Additional structures: None
- Parcel number: 525201130140
- Zoning: LDR - Low Density Residential
- Zoning description: Residential
- Special conditions: Private,Standard
Construction
Type & style
- Home type: SingleFamily
- Architectural style: Traditional
- Property subtype: Single Family Residence
Materials
- Vinyl Siding
- Foundation: Basement
Condition
- New construction: No
- Year built: 2004
Utilities & green energy
- Electric: 200+ Amp Service
- Sewer: Public Sanitary
- Water: Public
- Utilities for property: Cable Available, Electricity Connected, Natural Gas Connected, Phone Available, Sewer Connected, Water Connected, Hard Line Internet, Internet Spectrum
Community & HOA
Community
- Features: Trail(s)
- Subdivision: Granite Pointe
HOA
- Has HOA: Yes
- HOA fee: $60 annually
Location
- Region: Marquette
Financial & listing details
- Price per square foot: $212/sqft
- Tax assessed value: $543,400
- Annual tax amount: $6,663
- Date on market: 3/27/2026
- Cumulative days on market: 66 days
- Listing agreement: Exclusive Right To Sell
- Listing terms: Cash,Conventional,Conventional Blend
- Road surface type: Paved
Price history
| Date | Event | Price |
|---|---|---|
| 6/5/2026 | Sold | $707,000-3%$212/sqft |
Source:  MiRealSource #50202627 Report a problem MiRealSource #50202627 Report a problem | ||
| 4/29/2026 | Contingent | $729,000$219/sqft |
Source: MiRealSource #50202627 Report a problem | ||
| 3/27/2026 | Listed for sale | $729,000-0.1%$219/sqft |
Source:  Upper Peninsula AOR #50202627 Report a problem Upper Peninsula AOR #50202627 Report a problem | ||
| 12/1/2025 | Listing removed | $730,000$219/sqft |
Source: Upper Peninsula AOR #50176758 Report a problem | ||
| 10/13/2025 | Price change | $730,000-2.7%$219/sqft |
Source: Upper Peninsula AOR #50176758 Report a problem | ||
| 8/12/2025 | Price change | $750,000-2%$225/sqft |
Source: Upper Peninsula AOR #50176758 Report a problem | ||
| 6/16/2025 | Price change | $765,000-3.2%$229/sqft |
Source: Upper Peninsula AOR #50176758 Report a problem | ||
| 6/2/2025 | Listed for sale | $790,000+1951.9%$237/sqft |
Source: Upper Peninsula AOR #50176758 Report a problem | ||
| 5/14/2004 | Sold | $38,500$12/sqft |
Source: Agent Provided Report a problem | ||
Public tax history
| Year | Property taxes | Tax assessment |
|---|---|---|
| 2025 | $6,663 +5.3% | $271,700 +14.2% |
| 2024 | $6,326 | $238,000 +0.2% |
| 2023 | -- | $237,600 +28% |
| 2022 | -- | $185,600 +3.2% |
| 2021 | -- | $179,800 -5.8% |
| 2019 | $4,571 | $190,800 +11.9% |
| 2018 | -- | $170,500 -0.2% |
| 2017 | -- | $170,900 +10.5% |
| 2016 | -- | $154,700 |
| 2015 | -- | $154,700 +0.2% |
| 2014 | -- | $154,400 +9.7% |
| 2012 | -- | $140,800 -4.9% |
| 2011 | -- | $148,000 |
| 2010 | -- | $148,000 |
Find assessor info on the county website
Neighborhood: 49855
Nearby homes
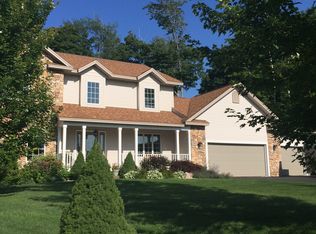
- $733,5003 bd3 ba2.7k sqft2833 Westview Dr, Marquette, MI 49855Off Market
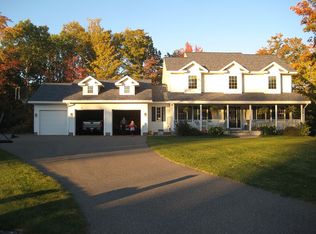
- $830,1004 bd4 ba2.9k sqft2829 Westview Dr, Marquette, MI 49855Off Market
- $688,8004 bd4 ba2.6k sqft2849 Northcrest Dr, Marquette, MI 49855Off Market
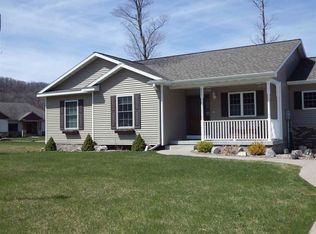
- $558,1003 bd2 ba1.8k sqft2821 Westview Dr, Marquette, MI 49855Off Market
- $970,6004 bd4 ba3.7k sqft2835 Westview Dr, Marquette, MI 49855Off Market
- $860,1004 bd4 ba4.2k sqft2823 Westview Dr, Marquette, MI 49855Off Market
- $95,800-- bd-- ba-- sqft2847 Northcrest Dr, Marquette, MI 49855Off Market
- $707,600-- bd3 ba2.5k sqft2827 Westview Dr, Marquette, MI 49855Off Market
Nearby schools
GreatSchools rating
- 7/10Bothwell Middle SchoolGrades: 5-8Distance: 1.1 mi
- 9/10Marquette Senior High SchoolGrades: 7-12Distance: 2.5 mi
- 8/10Superior Hills Elementary SchoolGrades: PK-5Distance: 1.1 mi
Schools provided by the listing agent
- District: Marquette Area School District
Source: MiRealSource. This data may not be complete. We recommend contacting the local school district to confirm school assignments for this home.


Get pre-qualified for a loan
At Zillow Home Loans, we can pre-qualify you in as little as 5 minutes with no impact to your credit score.An equal housing lender. NMLS #10287.
- Michigan
- Marquette County
- Marquette
- 49855
- 2831 Westview Dr
Nearby cities
Nearby neighborhoods
Nearby zip codes
Other Marquette Topics
