Skip main navigation
Off market
  • $739,900

    2833 Westview Dr, Marquette, MI 49855

    3beds
    2,755sqft
    SingleFamily
    Built in 2005
    0.38 Acres Lot
    $739,900 Zestimate®
    $269/sqft
    $2,989 Estimated rent

    Home value

    $739,900

    $696,000 - $792,000

    $2,989/mo

    Zestimate® history
    Loading
    Loading...

    Owner options

    List your home for rent

    $2,989/mo

    Rent Zestimate®

    Find your next renter with Zillow Rental Manager. Plus, with online applications, you can quickly screen prospective tenants – for free.

    Learn more

    $2,989/mo

    Rent Zestimate®

    Refinance and save

    $4,591/mo

    Est. payment

    Refinancing to a lower rate could help reduce your monthly payments and save thousands over the life of the loan.

    See today's rates

    $4,591/mo

    Est. payment

    Explore your selling options

    Work with a Zillow partner agent

    Leverage their expertise and Zillow's premium Showcase listings to get your home seen by more buyers.

    Get started

    List with your own agent

    Get your home in front of millions of buyers by listing it on Zillow.

    Learn how to do it

    Sell it yourself

    Take full control of how buyers see your home on Zillow by listing For Sale by Owner (FSBO).

    List your home

    What's special

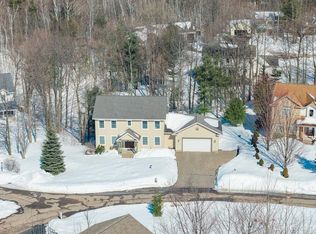
    House beautiful! Turnkey! This stunning 3 bed, 2.5 bath home is located in one of Marquette's premier conservation neighborhoods, Granite Pointe. Sitting on a wooded lot on a cul-de-sac road with no thoroughfare with gorgeous views of the hills from your charming front porch. The trail head at end of road offers easy access to the Noquemanon Trail Network and downtown is just a four-minute drive. Upon entering the home you are greeted by the grand staircase and lofty two story foyer. The entry hall leads you to the heart of the home, the open concept kitchen, dining area, living room with gleaming hardwood floors. The kitchen has everything a chef could want from the abundant custom Thomasville cabinetry, granite counter tops, and quality stainless steel appliances to the convenient breakfast bar and the butcher block island. The dining area offers access to the back deck through sliding glass doors and the fireplace adds a cozy note to the living room. There is also a separate dining room for entertaining and holidays and a office/den that is currently being used as a playroom and could also make an excellent hobby room with lots of natural light streaming in through the tall windows or a fourth bedroom/guest room if you were to replace the door with a solid door. The hall half bath and the convenient main floor laundry/mudroom round out the main floor. Up the beautiful staircase, you'll find the master bedroom suite with vaulted ceiling, huge walk in closet, and bath with two granite topped vanities, jetted jacuzzi tub, and custom tiled frameless shower. On the other side of the second floor there are two large bedrooms and a shared full bath with custom tile and frameless shower surround. The home also boasts a large three car attached heated garage with additional parking space to the side that will accommodate trailer, boat, or motorhome up to 46' in length. Yard includes sprinkler system with well-manicured lawn and landscaping with large flagstone steps & patio. The attached deck provides a staircase to spacious back yard with children's playset. Utilities include Carrier Infinity 94% efficient energy star rated natural gas forced air furnace, huge 75 gal hot water heater, and 200 amp electrical service. The current owner added a new Air Conditioning system, beefed up the drain tile on the exterior of the home, and began finishing the basement with stud work and electrical completed. The lower level is rough in plumbed for a bath has egress sliding door to patio and the lower level could easily be finished with drywall and flooring if you'd like to have additional living space. Otherwise this home is move in ready! Nothing to do but move in and enjoy!

    This property is off market, which means it's not currently listed for sale or rent on Zillow. This may be different from what's available on other websites or public sources.

    Facts & features

    Interior

    Bedrooms & bathrooms
    • Bedrooms: 3
    • Bathrooms: 3
    • Full bathrooms: 2
    • 1/2 bathrooms: 1
    Heating
    • Forced air, Gas
    Cooling
    • Central
    Appliances
    • Included: Dishwasher, Dryer, Garbage disposal, Refrigerator, Washer
    Features
    • Flooring: Hardwood
    • Basement: Partially finished
    • Has fireplace: Yes
    Interior area
    • Total interior livable area: 2,755 sqft

    Property

    Parking
    • Total spaces: 3
    • Parking features: Garage - Attached
    Features
    • Exterior features: Stone, Vinyl
    Lot
    • Size: 0.38 Acres
    Details
    • Parcel number: 525201130150

    Construction

    Type & style
    • Home type: SingleFamily
    Condition
    • Year built: 2005

    Utilities & green energy

    • Electric: Yes
    • Sewer: City

    Community & HOA

    Location
    • Region: Marquette

    Financial & listing details

    • Price per square foot: $269/sqft
    • Tax assessed value: $630,800
    • Annual tax amount: $9,312

    Price history

    DateEventPrice
    9/1/2020Sold$475,000-2.9%$172/sqft
    Source: MiRealSource #10038691 Report a problem
    7/26/2020Pending sale$489,000$177/sqft
    Source: SELECT REALTY #1118326 Report a problem
    2/3/2020Price change$489,000-2%$177/sqft
    Source: SELECT REALTY #1118326 Report a problem
    10/17/2019Listed for sale$499,000+13.3%$181/sqft
    Source: SELECT REALTY #1118326 Report a problem
    11/7/2017Sold$440,500-1%$160/sqft
    Source: MiRealSource #10030342 Report a problem
    8/15/2017Listed for sale$445,000+1055.8%$162/sqft
    Source: Owner Report a problem
    10/4/2004Sold$38,500$14/sqft
    Source: Agent Provided Report a problem

    Public tax history

    YearProperty taxesTax assessment
    2025$9,312 +5.2%$315,400 +13.8%
    2024$8,855 $277,200 -0.6%
    2023-- $278,900 +28.3%
    2022-- $217,400 +3.3%
    2021-- $210,400 -3.5%
    2019$6,391 $218,000 +10%
    2018-- $198,200 -0.2%
    2017-- $198,600 +10.6%
    2016-- $179,500
    2015-- $179,500 +0.2%
    2014-- $179,100 +9.2%
    2012-- $164,000 -8.9%
    2011-- $180,000
    2010-- $180,000
    Find assessor info on the county website

    Neighborhood: 49855

    Nearby schools

    GreatSchools rating
    Schools provided by the listing agent
    • District: Marquette

    Source: The MLS. This data may not be complete. We recommend contacting the local school district to confirm school assignments for this home.

    Get pre-qualified for a loan
    At Zillow Home Loans, we can pre-qualify you in as little as 5 minutes with no impact to your credit score.

    An equal housing lender. NMLS #10287.
