Skip main navigation
Off market
  • $953,100

    28311 Hawks Ridge Dr, Canyon Country, CA 91351

    4beds
    3,160sqft
    SingleFamily
    Built in 2003
    9,182 Square Feet Lot
    $953,100 Zestimate®
    $302/sqft
    $5,077 Estimated rent

    Home value

    $953,100

    $896,000 - $1.01M

    $5,077/mo

    Zestimate® history
    Loading
    Loading...

    Owner options

    List your home for rent

    $5,077/mo

    Rent Zestimate®

    Find your next renter with Zillow Rental Manager. Plus, with online applications, you can quickly screen prospective tenants – for free.

    Learn more

    $5,077/mo

    Rent Zestimate®

    Refinance and save

    $6,146/mo

    Est. payment

    Refinancing to a lower rate could help reduce your monthly payments and save thousands over the life of the loan.

    See today's rates

    $6,146/mo

    Est. payment

    Explore your selling options

    Work with a Zillow partner agent

    Leverage their expertise and Zillow's premium Showcase listings to get your home seen by more buyers.

    Get started

    List with your own agent

    Get your home in front of millions of buyers by listing it on Zillow.

    Learn how to do it

    Sell it yourself

    Take full control of how buyers see your home on Zillow by listing For Sale by Owner (FSBO).

    List your home

    What's special

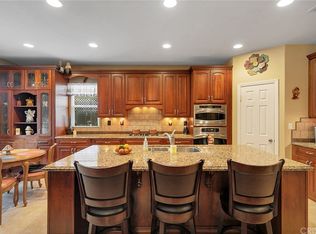
    DRAMATIC PRICE REDUCTION! This beautiful Canyon Crest Home has a beautiful open floor plan home with 3,160 sq.ft. of living space, 4 bedrooms, and 3 bathrooms, large downstairs office and loft on a 9,192 sq.ft. lot is located in the hills of Canyon Country's most sought after neighborhoods! Grand entrance with formal entry opens to new wood floors that extend the to the back and a gorgeous formal living room. The formal dining room has outside courtyard adorned with light from double pane windows. Chef's kitchen opens to the breakfast nook and family room which looks out to an entertainer's park-like backyard with no backyard neighbors. Master bedroom suite has a spacious walk-in closet and a private bathroom with double sinks, shower, and tub. Three generously sized bedrooms share a hallway full bathroom. Highlighted features: Inside laundry room, with hook-ups, central A/C air/heat, attic fan to cool the house and save money, copper plumbing, direct access to a large 2-car with plenty of space for shelves, and fully automatic sprinkler system. The home has great curb appeal showcasing its luscious landscaping and a low maintenance entertainer's backyard with patios slab and generous grass area in the backyard and side yards. Great location with LOW HOA and NO Mello Roos, conveniently located near Todd Longshore Park, award winning schools, shopping, restaurants, Metrolink and the freeway.

    This property is off market, which means it's not currently listed for sale or rent on Zillow. This may be different from what's available on other websites or public sources.

    Facts & features

    Interior

    Bedrooms & bathrooms
    • Bedrooms: 4
    • Bathrooms: 3
    • Full bathrooms: 3
    Heating
    • Gas
    Appliances
    • Laundry: Individual Room
    Features
    • Open Floorplan
    • Windows: Double Pane Windows
    • Has fireplace: Yes
    • Fireplace features: Family Room
    • Common walls with other units/homes: No Common Walls
    Interior area
    • Total interior livable area: 3,160 sqft

    Property

    Parking
    • Parking features: Garage - Attached
    Features
    • Levels: Two
    • Patio & porch: Slab
    • Fencing: Wrought Iron, Block
    Lot
    • Size: 9,182 sqft
    • Features: Sprinklers In Rear, Yard, Sprinklers In Front
    Details
    • Parcel number: 2812069031
    • Special conditions: Standard

    Construction

    Type & style
    • Home type: SingleFamily
    • Architectural style: Traditional
    Condition
    • Turnkey
    • Year built: 2003

    Utilities & green energy

    • Sewer: Public Sewer
    • Water: Public
    • Utilities for property: Water Connected, Sewer Connected, Electricity Connected, Natural Gas Connected

    Community & neighborhood

    Location
    • Region: Canyon Country

    HOA & financial

    HOA
    • Has HOA: Yes
    • HOA fee: $75 monthly
    • Amenities included: Other

    Other

    Other facts
    • CommonWalls: No Common Walls
    • CountyOrParish: Los Angeles
    • PropertyType: Residential
    • StateOrProvince: CA
    • YearBuiltSource: Assessor
    • LaundryFeatures: Individual Room
    • ParkingFeatures: Garage, Driveway, Garage Door Opener
    • PreviousStandardStatus: Active
    • ArchitecturalStyle: Traditional
    • CommunityFeatures: Sidewalks, Suburban, Curbs, Street Lights
    • SpecialListingConditions: Standard
    • AssociationFeeFrequency: Monthly
    • RoomType: Master Suite, Family Room, Formal Entry, Loft, Kitchen, Laundry
    • StandardStatus: Active Under Contract
    • EatingArea: In Kitchen, Dining Room
    • PatioAndPorchFeatures: Slab
    • PropertyCondition: Turnkey
    • StreetSuffix: Drive
    • Fencing: Wrought Iron, Block
    • AssociationAmenities: Other
    • FireplaceFeatures: Family Room
    • LotFeatures: Sprinklers In Rear, Yard, Sprinklers In Front
    • City: Canyon Country
    • WindowFeatures: Double Pane Windows
    • MLSAreaMajor: CAN1 - Canyon Country 1
    • CommunityFeatures: Valley
    • HighSchoolDistrict: William S. Hart Union
    • Levels: Two
    • RoadSurfaceType: Paved
    • ElevationUnits: Feet
    • LivingAreaUnits: Square Feet
    • WaterSource: Public
    • LotSizeSource: Assessor
    • FoundationDetails: Slab
    • Utilities: Water Connected, Sewer Connected, Electricity Connected, Natural Gas Connected
    • AttachedGarageYN: 1
    • Country: US
    • RoomKitchenFeatures: Kitchen Open to Family Room
    • TaxTractNumber: 46626
    • Sewer: Public Sewer
    • Cooling: Central Air
    • Heating: Central
    • InteriorFeatures: Open Floorplan
    • View: Mountain(s)
    • ParcelNumber: 2812069031
    • SeniorCommunityYN: 0
    • Road surface type: Paved

    Price history

    DateEventPrice
    8/1/2019Sold$676,000+0.1%$214/sqft
    Source: CRISNet / SRAR #SR19084734 Report a problem
    7/2/2019Pending sale$675,000$214/sqft
    Source: Pinnacle Estate Properties #SR19084734 Report a problem
    6/10/2019Price change$675,000-2%$214/sqft
    Source: Pinnacle Estate Properties #SR19084734 Report a problem
    6/2/2019Price change$689,000-1.4%$218/sqft
    Source: Pinnacle Estate Properties #SR19084734 Report a problem
    5/17/2019Price change$698,900-1.5%$221/sqft
    Source: Pinnacle Estate Properties #SR19084734 Report a problem
    5/1/2019Price change$709,900-2.1%$225/sqft
    Source: Pinnacle Estate Properties #SR19084734 Report a problem
    4/23/2019Listed for sale$725,000$229/sqft
    Source: Pinnacle Estate Properties #SR19084734 Report a problem

    Public tax history

    Tax history is unavailable.

    Neighborhood: Canyon Country

    Nearby schools

    GreatSchools rating
    Schools provided by the listing agent
    • Middle: Siera Vista
    • High: Canyon
    • District: William S. Hart Union

    Source: The MLS. This data may not be complete. We recommend contacting the local school district to confirm school assignments for this home.

    Get a cash offer in 3 minutes
    Find out how much your home could sell for in as little as 3 minutes with a no-obligation cash offer.
    Estimated market value
    $953,100
    Get a cash offer in 3 minutes
    Find out how much your home could sell for in as little as 3 minutes with a no-obligation cash offer.
    Estimated market value
    $953,100