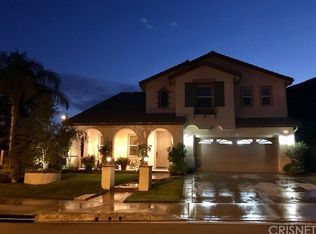
Presenting This Italian Tuscan architecture-inspired home is located in the coveted “Providence” neighborhood in the private Santa Clarita’s Canyon Crest Enclave.
Highlights At almost 3,200 sqft, this 5-bedroom (1 downstairs w/bathroom) + Loft + Great Room executive residence has premium features and sits on just under a 9,200 sqft lot. The kitchen, bathrooms, painting, flooring, and Backyard have been updated. The Backyard is spacious and private, with spectacular views.
Nestled in the hills of one of Santa Clarita's most sought-after neighborhoods, this stunning two-story home spans over 3,100 sq. ft. on a 9,192 sq. ft. lot. Built-in 2003, the property boasts 5 bedrooms, 3 bathrooms, a versatile loft area that can be tailored to your lifestyle needs—whether an office, game room, or 6th. Bedroom.
Entering the home, you're greeted by a grand foyer that leads to beautifully updated wood floors flowing seamlessly to the back, where the formal living room and dining room are graced with natural light. The chef's kitchen features a center island with a breakfast bar, a cozy breakfast nook, and crown molding that opens to a warm family room with a fireplace and views of the expansive, park-like Backyard. The backyard oasis offers ample space for entertaining, a stamped concrete patio, and the privacy of no rear neighbors. Side yards add even more room for outdoor activities or future enhancements like a pool.
The luxurious primary suite upstairs includes a coffered ceiling detail, a vast walk-in closet, a spacious bath with dual sinks, a soaking tub, and a walk-in shower. Three more generously sized bedrooms share a large full bathroom, and one of the secondary bedrooms even includes a large walk-in closet. The downstairs 5th bedroom/office/gym/studio/guest suite has a bathroom.
Additional features like base and crown moldings include an inside laundry room, sink, cabinets, dual-zone A/C and heating, central attic fan, copper plumbing, recessed lighting, and a fully automatic sprinkler system. With NO Mello Roos and LOW HOA dues, this property combines affordability with convenience.
See supplements section for more information
Sold for $995,000
Listed by: Radius Agent Realty • Guy Arnone • Contact: 661-645-0989
Bought with: Above & Beyond Real Estate Inc
$995,000
28311 Hawks Ridge Dr, Santa Clarita, CA 91351
4beds
3,160sqft
Single Family Residence
Built in 2003
9,188 Square Feet Lot
$969,400 Zestimate®
$315/sqft
$5,067 Estimated rent
Home value
$969,400
$872,000 - $1.08M
$5,067/mo
Zestimate® history
Owner options
List your home for rent
$5,067/mo
Rent Zestimate®
Find your next renter with Zillow Rental Manager. Plus, with online applications, you can quickly screen prospective tenants – for free.
$5,067/mo
Rent Zestimate®
Refinance and save
$6,447/mo
Est. payment
Refinancing to a lower rate could help reduce your monthly payments and save thousands over the life of the loan.
$6,447/mo
Est. payment
Explore your selling options
Work with a Zillow partner agent
Leverage their expertise and Zillow's premium Showcase listings to get your home seen by more buyers.
Get startedList with your own agent
Get your home in front of millions of buyers by listing it on Zillow.
Learn how to do itSell it yourself
Take full control of how buyers see your home on Zillow by listing For Sale by Owner (FSBO).
List your homeWhat's special
Versatile loft areaWarm family roomExpansive park-like backyardLuxurious primary suiteDining roomCozy breakfast nookWalk-in shower
Zillow last checked:
Listing updated:
Listed by:
Guy Arnone DRE #00994214 661-645-0989,
Radius Agent Realty
Bought with:
Maksymilian Stachowski, DRE #01961629
Above & Beyond Real Estate Inc
Source: CRMLS,MLS#: SR24220388 Originating MLS: California Regional MLS
Originating MLS: California Regional MLSFacts & features
Interior
Bedrooms & bathrooms
- Bedrooms: 4
- Bathrooms: 3
- Full bathrooms: 2
- 1/2 bathrooms: 1
- Main level bathrooms: 1
- Main level bedrooms: 1
Rooms
- Room types: Bonus Room, Bedroom, Entry/Foyer, Family Room, Foyer, Game Room, Great Room, Kitchen, Laundry, Loft, Living Room, Primary Bedroom, Office, Other, Dining Room
Bathroom
- Features: Bathtub, Dual Sinks, Enclosed Toilet, Soaking Tub, Separate Shower, Tub Shower, Vanity, Walk-In Shower
Kitchen
- Features: Kitchen Island, Tile Counters
Heating
- Central
Cooling
- Central Air, Attic Fan
Appliances
- Included: Dishwasher, Disposal, Gas Oven, Gas Range, Water Heater
- Laundry: Inside, Laundry Room
Features
- Ceiling Fan(s), Crown Molding, Coffered Ceiling(s), Separate/Formal Dining Room, Eat-in Kitchen, High Ceilings, Open Floorplan, Pantry, Recessed Lighting, Storage, Bedroom on Main Level, Entrance Foyer, Loft, Primary Suite, Walk-In Closet(s)
- Flooring: Carpet, Tile, Wood
- Windows: Blinds, Double Pane Windows, Screens
- Has fireplace: Yes
- Fireplace features: Family Room, Living Room
- Common walls with other units/homes: No Common Walls
Interior area
- Total interior livable area: 3,160 sqft
Property
Parking
- Total spaces: 2
- Parking features: Driveway, Garage, On Street
- Attached garage spaces: 2
Features
- Levels: Two
- Stories: 2
- Entry location: 1
- Patio & porch: Concrete, Open, Patio, See Remarks
- Pool features: None
- Spa features: None
- Fencing: Block,Wrought Iron
- Has view: Yes
- View description: City Lights, Hills, Neighborhood
Lot
- Size: 9,188 Square Feet
- Features: Back Yard, Front Yard, Lawn, Landscaped, Sprinkler System, Yard
Details
- Parcel number: 2812069031
- Zoning: SCUR2
- Special conditions: Standard
Construction
Type & style
- Home type: SingleFamily
- Architectural style: See Remarks
- Property subtype: Single Family Residence
Materials
- Copper Plumbing
- Roof: Flat Tile
Condition
- New construction: No
- Year built: 2003
Utilities & green energy
- Electric: Standard
- Sewer: Public Sewer
- Water: Public
- Utilities for property: Electricity Connected, Natural Gas Connected, Phone Available, Sewer Available, Water Connected
Community & HOA
Community
- Features: Biking, Curbs, Street Lights, Sidewalks
- Subdivision: Providence@canyon Crest (Procc)
HOA
- Has HOA: Yes
- Amenities included: Maintenance Grounds, Pets Allowed
- HOA fee: $75 monthly
- HOA name: Canyon Crest
- HOA phone: 818-264-4622
Location
- Region: Santa Clarita
Financial & listing details
- Price per square foot: $315/sqft
- Tax assessed value: $1,014,900
- Date on market: 10/30/2024
- Cumulative days on market: 51 days
- Listing terms: Cash,Conventional,FHA,Submit
Price history
| Date | Event | Price |
|---|---|---|
| 3/6/2025 | Sold | $995,000+0.7%$315/sqft |
Source:  CRMLS #SR24220388 Report a problem CRMLS #SR24220388 Report a problem | ||
| 12/20/2024 | Contingent | $988,000$313/sqft |
Source: CRMLS #SR24220388 Report a problem | ||
| 12/13/2024 | Price change | $988,000-1.2%$313/sqft |
Source: CRMLS #SR24220388 Report a problem | ||
| 12/5/2024 | Price change | $999,9930%$316/sqft |
Source: CRMLS #SR24220388 Report a problem | ||
| 12/3/2024 | Price change | $999,9950%$316/sqft |
Source: CRMLS #SR24220388 Report a problem | ||
| 11/26/2024 | Price change | $999,9960%$316/sqft |
Source: CRMLS #SR24220388 Report a problem | ||
| 11/21/2024 | Price change | $999,9980%$316/sqft |
Source: CRMLS #SR24220388 Report a problem | ||
| 11/14/2024 | Price change | $999,999-9.1%$316/sqft |
Source: CRMLS #SR24220388 Report a problem | ||
| 11/13/2024 | Price change | $1,099,9960%$348/sqft |
Source: CRMLS #SR24220388 Report a problem | ||
| 11/10/2024 | Price change | $1,099,9980%$348/sqft |
Source: CRMLS #SR24220388 Report a problem | ||
| 11/9/2024 | Price change | $1,099,9990%$348/sqft |
Source: CRMLS #SR24220388 Report a problem | ||
| 10/30/2024 | Listed for sale | $1,100,000+62.7%$348/sqft |
Source: CRMLS #SR24220388 Report a problem | ||
| 8/1/2019 | Sold | $676,000+32.5%$214/sqft |
Source: Public Record Report a problem | ||
| 3/19/2014 | Sold | $510,000+18788.9%$161/sqft |
Source: Public Record Report a problem | ||
| 3/4/2014 | Listed for sale | $2,700-99.4%$1/sqft |
Source: RE/MAX Olson and Associates - CA #FR2060907 Report a problem | ||
| 6/24/2003 | Sold | $426,500$135/sqft |
Source: Public Record Report a problem | ||
Public tax history
| Year | Property taxes | Tax assessment |
|---|---|---|
| 2026 | -- | $1,014,900 +37.3% |
| 2025 | $13,866 +34.8% | $739,300 +2% |
| 2024 | $10,286 +3% | $724,805 +2% |
| 2023 | $9,990 +2.3% | $710,594 +2% |
| 2022 | $9,768 +1.9% | $696,662 +2% |
| 2021 | $9,590 +1% | $683,003 +1% |
| 2020 | $9,494 | $676,000 +20.6% |
| 2019 | $9,494 +21.1% | $560,442 +2% |
| 2018 | $7,837 | $549,454 +2% |
| 2017 | $7,837 +3.1% | $538,682 +2% |
| 2016 | $7,599 +3.3% | $528,121 +1.5% |
| 2015 | $7,355 -2.9% | $520,189 +3.2% |
| 2014 | $7,578 | $503,891 +2.5% |
| 2012 | -- | $491,780 +2% |
| 2011 | -- | $482,139 +0.8% |
| 2010 | -- | $478,537 -0.2% |
| 2009 | -- | $479,675 +2% |
| 2008 | -- | $470,271 +2% |
| 2007 | -- | $461,051 +2% |
| 2006 | -- | $452,012 |
| 2005 | -- | $452,012 +4% |
| 2004 | -- | $434,462 +336.7% |
| 2003 | -- | $99,487 +2% |
| 2002 | -- | $97,537 |
Find assessor info on the county website
Neighborhood: Canyon Country
Nearby homes
- $1,202,9006 bd3 ba3.7k sqft28319 Hawks Ridge Dr, Santa Clarita, CA 91351Off Market

- $1,113,8005 bd3 ba3.5k sqft28303 Hawks Ridge Dr, Santa Clarita, CA 91351Off Market
- $945,3004 bd3 ba3.1k sqft28311 Hawks Ridge Dr, Canyon Country, CA 91351Off Market

- $934,7003 bd3 ba2.8k sqft28231 Canyon Crest Dr, Santa Clarita, CA 91351Off Market
- $1,240,0006 bd4 ba4k sqft28327 Hawks Ridge Dr, Santa Clarita, CA 91351Sold
- $957,5004 bd3 ba2.6k sqft28304 Hawks Ridge Dr, Canyon Country, CA 91351Off Market
- $1,083,7004 bd3 ba3.1k sqft28312 Hawks Ridge Dr, Canyon Country, CA 91351Off Market
- $1,175,2006 bd4 ba3.8k sqft28227 Canyon Crest Dr, Santa Clarita, CA 91351Off Market
Nearby schools
GreatSchools rating
- 8/10Leona H. Cox Community Elementary SchoolGrades: K-6Distance: 0.7 mi
- 6/10Sierra Vista Junior High SchoolGrades: 7-8Distance: 1.3 mi
- 9/10Canyon High SchoolGrades: 9-12Distance: 0.6 mi
Get a cash offer in 3 minutes
Find out how much your home could sell for in as little as 3 minutes with a no-obligation cash offer.
Estimated market value
$969,400
Get a cash offer in 3 minutes
Find out how much your home could sell for in as little as 3 minutes with a no-obligation cash offer.
Estimated market value
$969,400
- California
- Los Angeles County
- Santa Clarita
- 91351
- Canyon Country
- 28311 Hawks Ridge Dr
Nearby cities
Nearby neighborhoods
Nearby zip codes
Other Santa Clarita Topics
