Skip main navigation
Sold for $725,000
  • Listing Provided by: Gregory Real Estate Group
    Bought with: Markarian Realty
    $725,000

    28314 Willow Ct, Saugus, CA 91350

    3beds
    1,690sqft
    Single Family Residence
    Built in 2001
    11.15 Acres Lot
    $753,700 Zestimate®
    $429/sqft
    $4,030 Estimated rent

    Home value

    $753,700

    $716,000 - $791,000

    $4,030/mo

    Zestimate® history
    Loading
    Loading...

    Owner options

    List your home for rent

    $4,030/mo

    Rent Zestimate®

    Find your next renter with Zillow Rental Manager. Plus, with online applications, you can quickly screen prospective tenants – for free.

    Learn more

    $4,030/mo

    Rent Zestimate®

    Refinance and save

    $4,674/mo

    Est. payment

    Refinancing to a lower rate could help reduce your monthly payments and save thousands over the life of the loan.

    See today's rates

    $4,674/mo

    Est. payment

    Explore your selling options

    Work with a Zillow partner agent

    Leverage their expertise and Zillow's premium Showcase listings to get your home seen by more buyers.

    Get started

    List with your own agent

    Get your home in front of millions of buyers by listing it on Zillow.

    Learn how to do it

    Sell it yourself

    Take full control of how buyers see your home on Zillow by listing For Sale by Owner (FSBO).

    List your home

    What's special

    High ceilingsStylish barn doorEnsuite bathroomSleek hardwareClose proximity to schoolsDecorative mirrorsReading nook
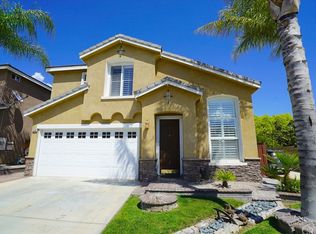
    Situated in the Acacia community in Saugus, this charming home spans 1,690 sqft with 3 bedrooms and 2.5 bathrooms. As you step inside, you are greeted by a spacious front living room with high ceilings creating an open and airy atmosphere. The cozy family room features a beautiful fireplace adorned with a custom tile surround, shiplap, a decorative wall clock and accent lighting adding a touch of character and warmth to the space. The family room seamlessly opens to the kitchen and dining area. The roomy kitchen provides plenty of counter space for meal preparation, a convenient sit-up breakfast bar and ample storage space. The refinished cabinets with sleek hardware and the stainless steel range and microwave add a contemporary touch, while the rustic accents add charm and uniqueness. Just off the kitchen is an updated powder room. The staircase leading upstairs is beautifully upgraded with wood flooring that cohesively continues throughout the bedrooms and hallway. The primary bedroom is generously sized boasting a retreat area. The ensuite bathroom includes a stylish barn door, walk-in closet and an updated double vanity with vessel sinks and decorative mirrors and lighting. Two secondary bedrooms, a second full bathroom with a shower/tub combo and laundry room are located just down the hall. The washer and dryer are included and only 2 years old. Additionally, there is a reading nook, allowing you to create a cozy corner to indulge in your favorite books or hobbies. Enjoy your own private, low maintenance yard. The two car garage is attached with direct access to the home. Walking distance to the community pool and spa. Close proximity to schools, dining, shopping and local parks. Welcome Home!

    Zillow last checked:

    Listing updated:

    Listing Provided by:

    Matthew Gregory DRE #01463326 661-713-4799,

    Gregory Real Estate Group,

    Meray Gregory DRE #01831112,

    Gregory Real Estate Group

    Bought with:

    Martin Alvandi, DRE #02065757

    Markarian Realty

    Source: CRMLS,MLS#: SR23107933MLS LogoOriginating MLS: California Regional MLS

    Facts & features

    Interior

    Bedrooms & bathrooms
    • Bedrooms: 3
    • Bathrooms: 3
    • Full bathrooms: 2
    • 1/2 bathrooms: 1
    Primary bedroom
    • Features: Primary Suite
    Bedroom
    • Features: All Bedrooms Up
    Bathroom
    • Features: Dual Sinks, Tub Shower, Upgraded
    Kitchen
    • Features: Kitchen/Family Room Combo, Tile Counters
    Other
    • Features: Walk-In Closet(s)
    Heating
    • Central, Fireplace(s)
    Cooling
    • Central Air
    Appliances
    • Included: Dishwasher, Gas Range, Gas Water Heater, Microwave, Water Heater, Dryer, Washer
    • Laundry: Inside, Laundry Room, Upper Level
    Features
    • Breakfast Bar, Ceiling Fan(s), Crown Molding, Recessed Lighting, Tile Counters, All Bedrooms Up, Primary Suite, Walk-In Closet(s)
    • Flooring: Carpet, Tile, Wood
    • Windows: Blinds, Drapes, Screens
    • Has fireplace: Yes
    • Fireplace features: Family Room
    • Common walls with other units/homes: No Common Walls
    Interior area
    • Total interior livable area: 1,690 sqft

    Property

    Parking
    • Total spaces: 2
    • Parking features: Direct Access, Driveway, Garage
    • Attached garage spaces: 2
    Features
    • Levels: Two
    • Stories: 2
    • Entry location: Front
    • Patio & porch: Concrete, Front Porch
    • Pool features: Association
    • Has spa: Yes
    • Spa features: Association
    • Fencing: Wood
    • Has view: Yes
    • View description: None
    Lot
    • Size: 11.15 Acres
    • Features: Back Yard
    Details
    • Parcel number: 3244144073
    • Zoning: SCUR2
    • Special conditions: Standard

    Construction

    Type & style
    • Home type: SingleFamily
    • Property subtype: Single Family Residence
    Materials
    • Stucco
    Condition
    • Updated/Remodeled,Turnkey
    • New construction: No
    • Year built: 2001

    Utilities & green energy

    • Sewer: Public Sewer
    • Water: Public
    • Utilities for property: Electricity Connected, Natural Gas Connected, Phone Connected, Sewer Connected, Water Connected

    Community & neighborhood

    Security
    • Security features: Carbon Monoxide Detector(s), Smoke Detector(s)
    Community
    • Community features: Suburban, Sidewalks
    Location
    • Region: Saugus
    • Subdivision: Acacia (Acia)

    HOA & financial

    HOA
    • Has HOA: Yes
    • HOA fee: $100 monthly
    • Amenities included: Pool, Spa/Hot Tub
    • Association name: Acacia
    • Association phone: 661-295-4900

    Other

    Other facts
    • Listing terms: Submit
    • Road surface type: Paved

    Price history

    DateEventPrice
    8/1/2023Sold$725,000$429/sqft
    Source: CRMLS #SR23107933 Report a problem
    7/2/2023Contingent$725,000$429/sqft
    Source: CRMLS #SR23107933 Report a problem
    6/27/2023Listed for sale$725,000+6.6%$429/sqft
    Source: CRMLS #SR23107933 Report a problem
    6/17/2021Sold$680,000+78.9%$402/sqft
    Source: eXp Realty #115986331 Report a problem
    12/25/2014Sold$380,000-3.8%$225/sqft
    Source: Public Record Report a problem
    9/19/2014Price change$395,000-5.7%$234/sqft
    Source: All/Pro Home Realty #SR14139192 Report a problem
    7/3/2014Listed for sale$419,000+38.3%$248/sqft
    Source: All/Pro Home Realty #SR14139192 Report a problem
    6/29/2009Sold$303,000-22.2%$179/sqft
    Source: Public Record Report a problem
    8/19/2008Listing removed$389,600$231/sqft
    Source: NRT California #F1768349 Report a problem
    6/19/2008Listed for sale$389,600-18%$231/sqft
    Source: NRT California #F1768349 Report a problem
    2/4/2008Sold$475,200+43.3%$281/sqft
    Source: Public Record Report a problem
    8/4/2003Sold$331,500+50%$196/sqft
    Source: Public Record Report a problem
    3/30/2001Sold$221,000$131/sqft
    Source: Public Record Report a problem

    Public tax history

    YearProperty taxesTax assessment
    2025$11,987 +2.6%$739,500 +2%
    2024$11,683 +2.8%$725,000 +2.5%
    2023$11,361 0%$707,471 +2%
    2022$11,365 +2.1%$693,600 +64.4%
    2021$11,130 +40.5%$421,917 +1%
    2020$7,924 $417,592 +2%
    2019$7,924 +5%$409,405 +2%
    2018$7,548 $401,378 +2%
    2017$7,548 +1.4%$393,509 +2%
    2016$7,443 +2.8%$385,794 +1.5%
    2015$7,243 +13%$380,000 +19.4%
    2014$6,409 $318,294 +2.5%
    2012-- $310,646 +2%
    2011-- $304,556 +0.8%
    2010-- $302,281 -7.8%
    2009-- $327,900 -39.9%
    2008-- $545,793 +2%
    2007-- $535,092 +2%
    2006-- $524,600 +52.1%
    2005-- $344,892 +4%
    2004-- $331,500 +44.2%
    2003-- $229,928 +2%
    2002-- $225,420

    Find assessor info on the county website

    Neighborhood: Saugus

    Nearby schools

    GreatSchools rating
    Get a cash offer in 3 minutes
    Find out how much your home could sell for in as little as 3 minutes with a no-obligation cash offer.
    Estimated market value
    $753,700
    Get a cash offer in 3 minutes
    Find out how much your home could sell for in as little as 3 minutes with a no-obligation cash offer.
    Estimated market value
    $753,700