LENNAR - Classic Collection at Northpointe - Midland Floorplan
New construction
Price cut: $5K (7/5)
$353,999
2832 Brushy Lake Dr, Fort Worth, TX 76179
4beds
2,081sqft
Single Family Residence
Built in 2026
7,187 Square Feet Lot
$324,000 Zestimate®
$170/sqft
$52/mo HOA
What's special
- 60 days |
- 66 |
- 3 |
Zillow last checked:
Listing updated:
Listed by:
Donna Mangum 866-314-4477,
Turner Mangum,LLC 832-421-0077
Source: NTREIS,MLS#: 21313920
Facts & features
Interior
Bedrooms & bathrooms
- Bedrooms: 4
- Bathrooms: 2
- Full bathrooms: 2
Primary bedroom
- Features: Dual Sinks, Linen Closet, Walk-In Closet(s)
- Level: First
- Dimensions: 14 x 12
Bedroom
- Features: Walk-In Closet(s)
- Level: First
- Dimensions: 11 x 11
Bedroom
- Features: Walk-In Closet(s)
- Level: Second
- Dimensions: 11 x 11
Breakfast room nook
- Level: First
- Dimensions: 12 x 10
Game room
- Level: Second
- Dimensions: 17 x 16
Kitchen
- Features: Breakfast Bar, Built-in Features, Eat-in Kitchen, Kitchen Island, Stone Counters, Walk-In Pantry
- Level: First
- Dimensions: 15 x 12
Living room
- Level: First
- Dimensions: 16 x 15
Heating
- Central, Natural Gas
Cooling
- Central Air
Appliances
- Included: Dishwasher, Disposal, Gas Oven, Gas Range, Microwave, Tankless Water Heater
Features
- Built-in Features, Decorative/Designer Lighting Fixtures, High Speed Internet, Kitchen Island, Open Floorplan, Other, Pantry, Smart Home, Cable TV, Walk-In Closet(s)
- Flooring: Carpet, Luxury Vinyl Plank
- Has basement: No
- Number of fireplaces: 1
- Fireplace features: Gas Log
Interior area
- Total interior livable area: 2,081 sqft
Property
Parking
- Total spaces: 2
- Parking features: Door-Single, Garage Faces Front
- Attached garage spaces: 2
Features
- Levels: One
- Stories: 1
- Pool features: None
- Fencing: Wood
Lot
- Size: 7,187 Square Feet
- Dimensions: 60 x 120
- Features: Back Yard, Lawn, Landscaped, Sprinkler System
Details
- Parcel number: 43186681
Construction
Type & style
- Home type: SingleFamily
- Architectural style: Traditional,Detached
- Property subtype: Single Family Residence
Materials
- Brick, Fiber Cement
- Foundation: Slab
- Roof: Composition
Condition
- New construction: Yes
- Year built: 2026
Utilities & green energy
- Sewer: Public Sewer
- Water: Public
- Utilities for property: Sewer Available, Water Available, Cable Available
Green energy
- Energy efficient items: Appliances, Doors, Insulation, Rain/Freeze Sensors, Thermostat, Windows
- Water conservation: Low-Flow Fixtures
Community & HOA
Community
- Features: Curbs, Sidewalks
- Security: Carbon Monoxide Detector(s), Smoke Detector(s), Wireless
- Subdivision: Northpointe
HOA
- Has HOA: Yes
- Services included: All Facilities, Association Management, Maintenance Grounds
- HOA fee: $625 annually
- HOA name: Cma
- HOA phone: 972-943-2834
Location
- Region: Fort Worth
Financial & listing details
- Price per square foot: $170/sqft
- Tax assessed value: $49,000
- Annual tax amount: $1,166
- Date on market: 6/26/2026
- Cumulative days on market: 61 days
- Listing terms: Cash,Conventional,FHA,VA Loan
Estimated market value
$324,000
$308,000 - $340,000
$2,700/mo
Price history
| Date | Event | Price |
|---|---|---|
| 7/5/2026 | Price change | $326,999-1.5%$157/sqft |
Source:  Lennar Homes Report a problem Lennar Homes Report a problem | ||
| 6/30/2026 | Price change | $331,999-6.2%$160/sqft |
Source: Lennar Homes Report a problem | ||
| 6/25/2026 | Listed for sale | $353,999$170/sqft |
Source: Lennar Homes Report a problem | ||
Public tax history
| Year | Property taxes | Tax assessment |
|---|---|---|
| 2025 | $1,166 | $49,000 |
Find assessor info on the county website
Monthly payment
Est. payment
Payment breakdown
Explore the cost of this home by adjusting the details. Changes won't be saved.Climate risks
Neighborhood: 76179
Nearby schools
GreatSchools rating
- 4/10Elizabeth Lopez Hatley Elementary SchoolGrades: PK-5Distance: 2.4 mi
- 6/10Wayside Middle SchoolGrades: 6-8Distance: 2.3 mi
- 4/10Eagle Mountain High SchoolGrades: 9-12Distance: 1.5 mi
Schools provided by the listing agent
- Elementary: Elizabeth Lopez Hatley
- Middle: Wayside
- High: Eagle Mountain
- District: Eagle MT-Saginaw ISD
Source: NTREIS. This data may not be complete. We recommend contacting the local school district to confirm school assignments for this home.
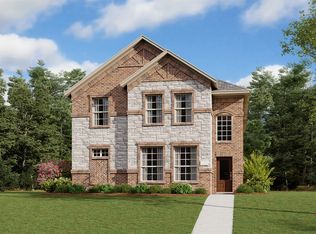
- $363,9994 bd4 ba2.4k sqft2824 Brushy Lake Dr, Fort Worth, TX 76179Pending
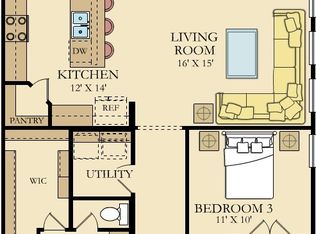
- $--3 bd2 ba1.5k sqft2825 Brushy Lake Dr, Fort Worth, TX 76179Sold
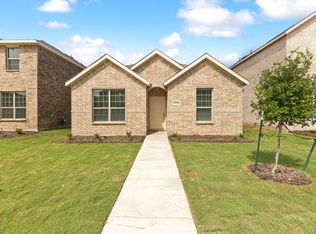
- $301,9993 bd2 ba1.5k sqft2836 Brushy Lake Dr, Fort Worth, TX 76179Pending
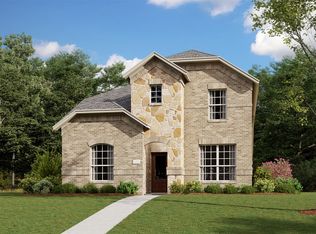
- $--3 bd3 ba2k sqft2820 Brushy Lake Dr, Fort Worth, TX 76179Sold
- $--3 bd3 ba2.2k sqft2809 Brushy Lake Dr, Fort Worth, TX 76179Sold
- $--4 bd4 ba2.4k sqft2800 Brushy Lake Dr, Fort Worth, TX 76179Sold
- $--3 bd3 ba2k sqft2805 Brushy Lake Dr, Fort Worth, TX 76179Sold
- $--4 bd3 ba2.1k sqft2804 Brushy Lake Dr, Fort Worth, TX 76179Sold
A local agent can set up tours, give advice and negotiate with sellers.
Similar homes
- $358,4994 bd3 ba2.2k sqft2824 Serenity Grove Ln, Fort Worth, TX 76179New Construction
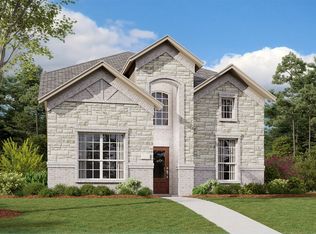 MLS ID #21312629, Jared Turner. NTREIS
 - $329,9993 bd3 ba2k sqft2837 Serenity Grove Ln, Fort Worth, TX 76179New Construction
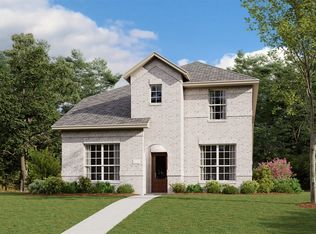 MLS ID #21349156, Jared Turner. NTREIS
 - $317,9994 bd2 ba1.8k sqft2924 Serenity Grove Ln, Fort Worth, TX 76179New Construction
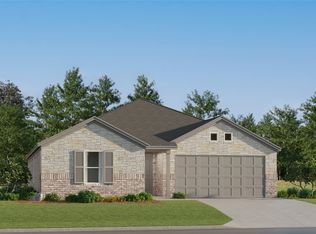 NTREIS
 - $354,2964 bd3 ba2.1k sqft3204 Hopewell Ln, Fort Worth, TX 76179New Construction
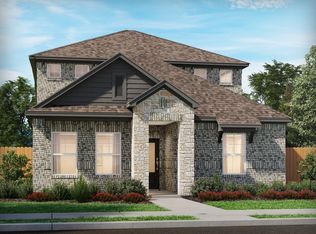 NTREIS
 - $343,9654 bd3 ba2k sqft3272 Hopewell Ln, Fort Worth, TX 76179New ConstructionNTREIS
- $351,4854 bd3 ba2k sqft3289 Mint Springs St, Fort Worth, TX 76179New ConstructionNTREIS
- $288,9993 bd2 ba1.4k sqft2908 Serenity Grove Ln, Fort Worth, TX 76179New ConstructionNTREIS
- $339,9994 bd2 ba2k sqft9108 Rambling Stone Way, Fort Worth, TX 76179New ConstructionMLS ID #21313887, Donna Mangum. NTREIS
- $344,4854 bd3 ba2k sqft3224 Hopewell Ln, Fort Worth, TX 76179New ConstructionNTREIS
- from $344,9904 bd3 ba2.1k sqftDuval Plan, Cibolo Hills West, Fort Worth, TX 76179New ConstructionTrophy Signature Homes
- $374,7414 bd3 ba2.3k sqft3220 Hopewell Ln, Fort Worth, TX 76179New ConstructionNTREIS
- $373,2414 bd3 ba2.3k sqft3236 Hopewell Ln, Fort Worth, TX 76179New ConstructionNTREIS
- $374,4564 bd3 ba2.3k sqft3277 Mint Springs St, Fort Worth, TX 76179New ConstructionNTREIS
- from $364,9905 bd5 ba2.3k sqftErath Plan, Cibolo Hills West, Fort Worth, TX 76179New ConstructionTrophy Signature Homes
- $326,4993 bd2 ba1.6k sqft9541 Trecini Dr, Fort Worth, TX 76179New ConstructionNTREIS
- from $329,9904 bd3 ba1.9k sqftCaldwell Plan, Cibolo Hills West, Fort Worth, TX 76179New ConstructionTrophy Signature Homes
- $287,2333 bd2 ba1.2k sqft3216 Hopewell Ln, Fort Worth, TX 76179New ConstructionNTREIS
- $298,5933 bd2 ba1.4k sqft3228 Hopewell Ln, Fort Worth, TX 76179New ConstructionNTREIS
- from $432,9903 bd3 ba2.1k sqftPlan 1458 Plan, Wellington 40s, Fort Worth, TX 76052New ConstructionAmerican Legend Homes
- from $384,9903 bd2 ba1.6k sqftPlan 1450 Plan, Wellington 40s, Fort Worth, TX 76052New ConstructionAmerican Legend Homes
