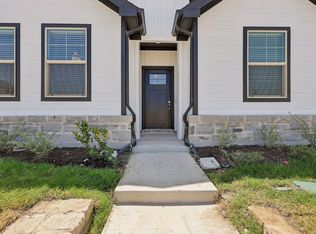
What an amazing find with 4 bedrooms 2.5 bathroom and a FLEX room. Brand New Construction that offers a true move-in package that includes Washer, Dryer, Refrigerator, Blinds throughout the home, Full Gutters, Smart home system, Full smart sprinkler-system, tankless water heater, and sod. All exterior walls and attic are sprayed with foam for energy efficiency to help keep your electricity down. Downstairs you will find the primary bedroom, flex room, common living areas, utility room, and a half bathroom. As you move upstairs you are welcomed with another oversize living space coupled with three bedrooms and a full bathroom. Highly sought out neighborhood in the Eagle Mountain- Saginaw ISD. Can't say enough of this builder or this home- come see for yourself. Several incentive options for buyers. Let's connect.
Pending
$363,956
3277 Mint Springs St, Fort Worth, TX 76179
4beds
2,399sqft
Single Family Residence
Built in 2026
5,314 Square Feet Lot
$362,600 Zestimate®
$152/sqft
$60/mo HOA
What's special
Blinds throughout the homeSmart home systemFlex roomFull smart sprinkler-systemTankless water heaterFull gutters
- 26 days
- 468
- 38
Zillow last checked:
Listing updated:
Listed by:
Lisa Lee 0719853 817-924-4144,
Coldwell Banker Realty 817-924-4144
Source: NTREIS,MLS#: 21410652
Facts & features
Interior
Bedrooms & bathrooms
- Bedrooms: 4
- Bathrooms: 3
- Full bathrooms: 2
- 1/2 bathrooms: 1
Primary bedroom
- Level: First
- Dimensions: 1 x 1
Living room
- Level: First
- Dimensions: 1 x 1
Office
- Level: First
- Dimensions: 1 x 1
Cooling
- Central Air
Appliances
- Included: Built-In Gas Range, Dryer, Dishwasher, Gas Cooktop, Disposal, Gas Oven, Gas Range, Gas Water Heater, Microwave, Refrigerator, Tankless Water Heater, Vented Exhaust Fan, Washer
- Laundry: Washer Hookup, Dryer Hookup, Laundry in Utility Room
Features
- Built-in Features, Double Vanity, Eat-in Kitchen, High Speed Internet, Kitchen Island, Open Floorplan, Pantry, Smart Home, Walk-In Closet(s)
- Flooring: Luxury Vinyl Plank
- Has basement: No
- Has fireplace: No
Interior area
- Total interior livable area: 2,399 sqft
Video & virtual tour
Property
Parking
- Total spaces: 2
- Parking features: Garage
- Attached garage spaces: 2
Features
- Levels: Two
- Stories: 2
- Patio & porch: Covered
- Pool features: None
- Fencing: Wood
Lot
- Size: 5,314 Square Feet
- Features: Cleared, Interior Lot
- Residential vegetation: Cleared
Details
- Parcel number: D226139350
Construction
Type & style
- Home type: SingleFamily
- Architectural style: Traditional,Detached
- Property subtype: Single Family Residence
Materials
- Brick
- Foundation: Slab
- Roof: Composition
Condition
- New Construction
- Year built: 2026
Utilities & green energy
- Sewer: Public Sewer
- Utilities for property: Sewer Available
Community & HOA
Community
- Security: Carbon Monoxide Detector(s), Smoke Detector(s)
- Subdivision: Cibolo Hills West
HOA
- Has HOA: Yes
- Services included: Association Management
- HOA fee: $720 annually
- HOA name: Neighborhood Managment, Inc
- HOA phone: 972-359-1548
Location
- Region: Fort Worth
Financial & listing details
- Price per square foot: $152/sqft
- Date on market: 10/13/2026
- Cumulative days on market: 149 days
Estimated market value
$362,600
$344,000 - $381,000
$2,811/mo
Price history
| Date | Event | Price |
|---|---|---|
| 10/21/2026 | Pending sale | $363,956$152/sqft |
Source: NTREIS #21410652 Report a problem | ||
| 10/13/2026 | Listed for sale | $363,956$152/sqft |
Source: NTREIS #21410652 Report a problem | ||
| 10/6/2026 | Listing removed | $363,956$152/sqft |
Source: NTREIS #21291280 Report a problem | ||
| 10/5/2026 | Price change | $363,956-0.8%$152/sqft |
Source: NTREIS #21291280 Report a problem | ||
| 9/28/2026 | Price change | $366,956-0.7%$153/sqft |
Source: NTREIS #21291280 Report a problem | ||
| 9/2/2026 | Price change | $369,456-1.3%$154/sqft |
Source: NTREIS #21291280 Report a problem | ||
| 8/25/2026 | Price change | $374,456-1.3%$156/sqft |
Source: NTREIS #21291280 Report a problem | ||
| 8/18/2026 | Price change | $379,456+0.4%$158/sqft |
Source: NTREIS #21291280 Report a problem | ||
| 8/12/2026 | Price change | $377,956+0.4%$158/sqft |
Source: NTREIS #21291280 Report a problem | ||
| 7/20/2026 | Price change | $376,456+0.4%$157/sqft |
Source: NTREIS #21291280 Report a problem | ||
| 6/25/2026 | Price change | $374,956-0.7%$156/sqft |
Source: NTREIS #21291280 Report a problem | ||
| 6/4/2026 | Listed for sale | $377,456$157/sqft |
Source: NTREIS #21291280 Report a problem | ||
Public tax history
Tax history is unavailable.
Monthly payment
Est. payment
Payment breakdown
Explore the cost of this home by adjusting the details. Changes won't be saved.Climate risks
Neighborhood: Cibolo Hills
Nearby schools
Schools provided by the listing agent
- Elementary: Eagle Mountain
- Middle: Wayside
- High: Eagle Mountain
- District: Eagle MT-Saginaw ISD
Source: NTREIS. This data may not be complete. We recommend contacting the local school district to confirm school assignments for this home.
Similar homes
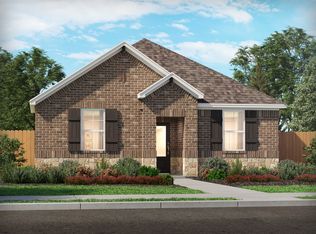
- $364,8434 bd3 ba2k sqft10569 Colonial Heights Ln, Fort Worth, TX 76179New Construction
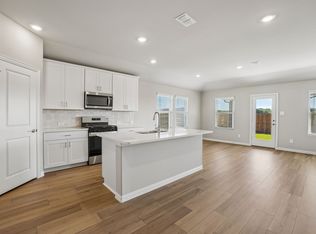 MLS ID #21410276, Patrick Mcgrath. NTREIS
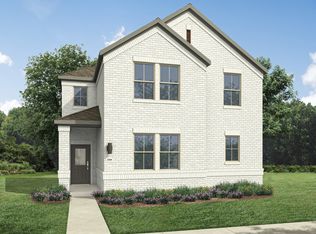
- $366,8974 bd3 ba2.2k sqft3025 Dry Brook Way, Fort Worth, TX 76179New Construction
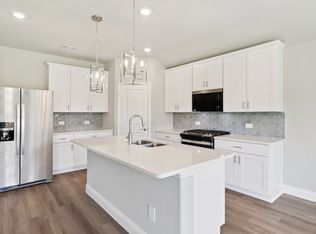 NTREIS
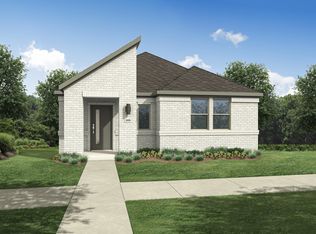
- $358,9904 bd3 ba2.1k sqft10728 Dillon St, Fort Worth, TX 76179New Construction
 NTREIS
- $355,9904 bd3 ba2.1k sqft3009 Dry Brook Way, Fort Worth, TX 76179New Construction
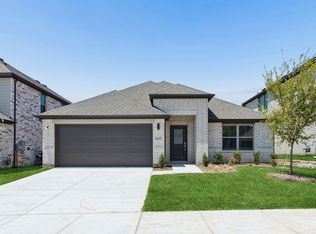 NTREIS
