BRAND NEW energy - efficient home Aug 2026! Give the kids their own room or make your visitors feel at home thanks to the Coronado's four bedrooms. Pebble cabinets with marble-look white granite countertops, beige tone EVP flooring and multi-tone grey carpet. New energy-efficient move-in ready homes in Dallas-Fort Worth include a washer, dryer, fridge, and whole home blinds, plus they can be closing-ready in 60 days or less–guaranteed. Have it all: Relax in your private primary suite, enjoy the covered back patio, and our open concept floorplans, all with easy access to Fort Worth, Arlington, and Grapevine.
Pending
Price cut: $5K (9/2)
$298,666
3281 Mint Springs St, Fort Worth, TX 76179
4beds
1,584sqft
Single Family Residence
Built in 2026
5,227 Square Feet Lot
$297,400 Zestimate®
$189/sqft
$60/mo HOA
What's special
- 125 days
- 340
- 20
Zillow last checked:
Listing updated:
Listed by:
Patrick Mcgrath 0434432 210-610-3085,
Meritage Homes Realty 210-610-3085
Source: NTREIS,MLS#: 21291279
Facts & features
Interior
Bedrooms & bathrooms
- Bedrooms: 4
- Bathrooms: 2
- Full bathrooms: 2
Primary bedroom
- Level: First
- Dimensions: 11 x 11
Bedroom
- Level: First
- Dimensions: 10 x 10
Bedroom
- Level: First
- Dimensions: 10 x 10
Bedroom
- Level: First
- Dimensions: 10 x 10
Dining room
- Level: First
- Dimensions: 6 x 10
Living room
- Level: First
- Dimensions: 11 x 11
Heating
- Central, Electric, ENERGY STAR Qualified Equipment, Heat Pump
Appliances
- Included: Dryer, Dishwasher, Gas Cooktop, Disposal, Gas Oven, Microwave, Refrigerator, Washer
Features
- High Speed Internet, Smart Home, Cable TV
- Flooring: Carpet, Ceramic Tile, Luxury Vinyl Plank
- Has basement: No
- Has fireplace: No
Interior area
- Total interior livable area: 1,584 sqft
Video & virtual tour
Property
Parking
- Total spaces: 2
- Parking features: Door-Single, Garage, Garage Door Opener
- Attached garage spaces: 2
Features
- Levels: One
- Stories: 1
- Pool features: None, Community
- Fencing: Wood
Lot
- Size: 5,227 Square Feet
Details
- Parcel number: 3281 Mint Springs Street
Construction
Type & style
- Home type: SingleFamily
- Architectural style: Traditional,Detached
- Property subtype: Single Family Residence
Materials
- Brick, Rock, Stone
- Foundation: Slab
- Roof: Composition
Condition
- Under Construction
- New construction: Yes
- Year built: 2026
Utilities & green energy
- Sewer: Public Sewer
- Water: Public
- Utilities for property: Sewer Available, Water Available, Cable Available
Green energy
- Water conservation: Low-Flow Fixtures
Community & HOA
Community
- Features: Park, Pool
- Subdivision: Cibolo Hills West
HOA
- Has HOA: Yes
- Services included: All Facilities, Association Management
- HOA fee: $720 annually
- HOA name: Neighborhood Management, Inc.
- HOA phone: 972-359-1548
Location
- Region: Fort Worth
Financial & listing details
- Price per square foot: $189/sqft
- Date on market: 6/4/2026
- Cumulative days on market: 126 days
- Listing terms: Cash,Conventional,FHA,VA Loan
Estimated market value
$297,400
$283,000 - $312,000
$2,175/mo
Price history
| Date | Event | Price |
|---|---|---|
| 9/29/2026 | Pending sale | $298,666$189/sqft |
Source: NTREIS #21291279 Report a problem | ||
| 9/2/2026 | Price change | $298,666-1.6%$189/sqft |
Source: NTREIS #21291279 Report a problem | ||
| 8/25/2026 | Price change | $303,666-1.6%$192/sqft |
Source: NTREIS #21291279 Report a problem | ||
| 8/18/2026 | Price change | $308,666+0.5%$195/sqft |
Source: NTREIS #21291279 Report a problem | ||
| 8/12/2026 | Price change | $307,166+0.5%$194/sqft |
Source: NTREIS #21291279 Report a problem | ||
| 7/18/2026 | Price change | $305,666+0.5%$193/sqft |
Source:  Meritage Homes Report a problem Meritage Homes Report a problem | ||
| 6/25/2026 | Price change | $304,166-0.8%$192/sqft |
Source: NTREIS #21291279 Report a problem | ||
| 6/4/2026 | Listed for sale | $306,666$194/sqft |
Source: Meritage Homes Report a problem | ||
Public tax history
Tax history is unavailable.
Monthly payment
Est. payment
Payment breakdown
Explore the cost of this home by adjusting the details. Changes won't be saved.Climate risks
Neighborhood: Cibolo Hills
Nearby schools
Schools provided by the listing agent
- Elementary: Eagle Mountain
- Middle: Wayside
- High: Boswell
- District: Eagle MT-Saginaw ISD
Source: NTREIS. This data may not be complete. We recommend contacting the local school district to confirm school assignments for this home.
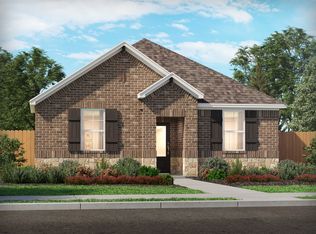

Similar homes
- $337,9854 bd3 ba2k sqft3224 Hopewell Ln, Fort Worth, TX 76179New Construction
 NTREIS
 - $340,9854 bd3 ba2k sqft3289 Mint Springs St, Fort Worth, TX 76179New Construction
 NTREIS
 - $330,9904 bd2 ba1.8k sqft10645 Dillion St, Fort Worth, TX 76179For Sale
 MLS ID #21352617, Ben Caballero. NTREIS
 - $329,9904 bd2 ba1.8k sqft10528 Colonial Heights Ln, Fort Worth, TX 76179For Sale
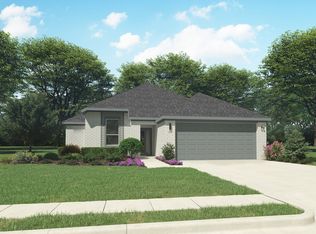 MLS ID #21352376, Ben Caballero. NTREIS
