Welcome to this refined end-unit residence, where elevated design meets effortless, low-maintenance living in one of Ann Arbor’s most convenient locations.
From the moment you arrive, the timeless brick and vinyl exterior and clean architectural lines create a polished first impression. Step inside to a light-filled, open-concept main level designed with both comfort and sophistication in mind. The expansive living area is anchored by a gas fireplace and flows seamlessly into a versatile sitting space and dining area—ideal for both intimate evenings and larger gatherings.
The kitchen is a standout, featuring granite countertops, rich cabinetry, stainless steel appliances, and a generous island with seating. It’s a space that balances style and function—perfect for entertaining or everyday living, with an easy connection to the dining area for a cohesive, upscale feel.
Upstairs, all three bedrooms are thoughtfully positioned to offer privacy and comfort. The primary suite provides a serene retreat, while two additional bedrooms and a full bath offer flexibility for guests, work-from-home needs, or a dedicated creative space. A second-floor laundry room adds everyday convenience exactly where it’s needed.
The unfinished basement offers a clean, well-kept space with excellent potential for future customization or additional storage, complete with sump pump and radon mitigation system. A 2-car attached garage with direct access enhances ease and functionality year-round.
Enjoy a truly low-maintenance lifestyle with association-covered lawn care, snow removal, sewer, and trash —freeing up time to enjoy everything the surrounding area has to offer. Ideally situated near major highways, shopping, dining, and scenic trails, this location delivers both accessibility and lifestyle appeal.
Polished, move-in ready, and thoughtfully designed—this home offers a seamless blend of comfort, convenience, and understated luxury.
Sold for $465,000
$465,000
2832 Fairgrove Cres, Ann Arbor, MI 48108
3beds
2,152sqft
Condominium
Built in 2021
-- sqft lot
$465,700 Zestimate®
$216/sqft
$3,506 Estimated rent
Home value
$465,700
$424,000 - $512,000
$3,506/mo
Zestimate® history
Owner options
List your home for rent
$3,506/mo
Rent Zestimate®
Find your next renter with Zillow Rental Manager. Plus, with online applications, you can quickly screen prospective tenants – for free.
$3,506/mo
Rent Zestimate®
Refinance and save
$3,405/mo
Est. payment
Refinancing to a lower rate could help reduce your monthly payments and save thousands over the life of the loan.
$3,405/mo
Est. payment
Explore your selling options
Work with a Zillow partner agent
Leverage their expertise and Zillow's premium Showcase listings to get your home seen by more buyers.
Get startedList with your own agent
Get your home in front of millions of buyers by listing it on Zillow.
Learn how to do itSell it yourself
Take full control of how buyers see your home on Zillow by listing For Sale by Owner (FSBO).
List your homeWhat's special
Zillow last checked:
Listing updated:
Listed by:
Michael Perna 248-886-4450,
EXP Realty The Perna Team,
Nora Kolehmainen 734-519-7349,
EXP Realty Main
Bought with:
Unidentified Agent
Unidentified Office
Source: Realcomp II,MLS#: 20261029362
Facts & features
Interior
Bedrooms & bathrooms
- Bedrooms: 3
- Bathrooms: 3
- Full bathrooms: 2
- 1/2 bathrooms: 1
Bedroom
- Level: Second
- Area: 110
- Dimensions: 11 X 10
Bedroom
- Level: Second
- Area: 110
- Dimensions: 11 X 10
Bedroom
- Level: Second
- Area: 350
- Dimensions: 25 X 14
Other
- Level: Second
- Area: 104
- Dimensions: 13 X 8
Other
- Level: Second
- Area: 99
- Dimensions: 11 X 9
Other
- Level: Entry
- Area: 25
- Dimensions: 5 X 5
Dining room
- Level: Entry
- Area: 117
- Dimensions: 13 X 9
Kitchen
- Level: Entry
- Area: 228
- Dimensions: 19 X 12
Laundry
- Level: Second
- Area: 36
- Dimensions: 6 X 6
Living room
- Level: Entry
- Area: 238
- Dimensions: 17 X 14
Mud room
- Level: Entry
- Area: 30
- Dimensions: 6 X 5
Sitting room
- Level: Entry
- Area: 90
- Dimensions: 10 X 9
Heating
- Forced Air, Natural Gas
Cooling
- Ceiling Fans, Central Air
Appliances
- Included: Dishwasher, Disposal, Dryer, Free Standing Gas Range, Free Standing Refrigerator, Microwave, Washer
- Laundry: Laundry Room, Washer Hookup
Features
- Windows: Egress Windows
- Basement: Bath Stubbed,Full,Unfinished
- Has fireplace: Yes
- Fireplace features: Gas, Living Room
Interior area
- Total interior livable area: 2,152 sqft
- Finished area above ground: 2,152
Property
Parking
- Total spaces: 2
- Parking features: Two Car Garage, Attached, Direct Access, Driveway, Electricityin Garage, Garage Faces Front, Garage Door Opener
- Attached garage spaces: 2
Features
- Levels: Two
- Stories: 2
- Entry location: GroundLevelwSteps
- Patio & porch: Covered, Patio, Porch, Terrace
- Exterior features: Lighting
- Pool features: None
Lot
- Features: Level, Sprinklers
Details
- Parcel number: L01222402015
- Special conditions: Short Sale No,Standard
Construction
Type & style
- Home type: Condo
- Architectural style: Colonial
- Property subtype: Condominium
Materials
- Brick, Vinyl Siding
- Foundation: Active Radon Mitigation, Basement, Insulating Concrete Forms, Sump Pump
- Roof: Asphalt
Condition
- Platted Sub
- New construction: No
- Year built: 2021
Utilities & green energy
- Electric: Circuit Breakers
- Sewer: Public Sewer
- Water: Public
- Utilities for property: Above Ground Utilities, Cable Available, Underground Utilities
Community & HOA
Community
- Features: Sidewalks
- Security: Carbon Monoxide Detectors, Smoke Detectors
- Subdivision: VILLAS/PITTSFIELD GLEN
HOA
- Has HOA: Yes
- Services included: Maintenance Grounds, Sewer, Snow Removal, Trash
- HOA fee: $297 monthly
Location
- Region: Ann Arbor
Financial & listing details
- Price per square foot: $216/sqft
- Tax assessed value: $207,169
- Annual tax amount: $8,321
- Date on market: 5/2/2026
- Cumulative days on market: 7 days
- Listing agreement: Exclusive Right To Sell
- Listing terms: Cash,Conventional,FHA,Va Loan
- Exclusions: Exclusion(s) Do Not Exist
Price history
| Date | Event | Price |
|---|---|---|
| 5/15/2026 | Sold | $465,000-2.1%$216/sqft |
Source:  Realcomp II #20261029362 Report a problem Realcomp II #20261029362 Report a problem | ||
| 5/15/2026 | Pending sale | $475,000$221/sqft |
Source: Realcomp II #20261029362 Report a problem | ||
| 5/7/2026 | Contingent | $475,000$221/sqft |
Source: eXp Realty #20261029362 Report a problem | ||
| 5/2/2026 | Listed for sale | $475,000+30.3%$221/sqft |
Source: Realcomp II #20261029362 Report a problem | ||
| 1/14/2021 | Listing removed | -- |
Source:  Realcomp II Report a problem Realcomp II Report a problem | ||
| 1/12/2021 | Pending sale | $364,665$169/sqft |
Source: PH Relocation Services LLC #2200078195 Report a problem | ||
| 12/21/2020 | Price change | $364,665$169/sqft |
Source: PH Relocation Services LLC #2200078195 Report a problem | ||
| 9/19/2020 | Listed for sale | -- |
Source: Pulte Homes Report a problem | ||
Public tax history
Tax history is unavailable.
Neighborhood: Pittsfield Glen
Nearby homes
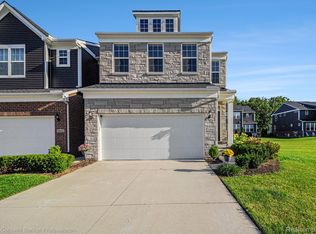
- $475,0003 bd3 ba2.2k sqft2850 Fairgrove Crescent Dr, Ann Arbor, MI 48108Sold
- $434,600-- bd-- ba-- sqft2814 Fairgrove Crescent Dr, Ann Arbor, MI 48108Off Market
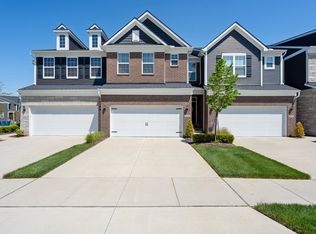
- $482,0003 bd3 ba2k sqft2808 Fairgrove Crescent Dr, Ann Arbor, MI 48108Sold
- $400,9003 bd3 ba1.8k sqft2824 Prairie View Rd, Ann Arbor, MI 48108Off Market
- $421,700-- bd-- ba-- sqft2818 Prairie View Rd, Ann Arbor, MI 48108Off Market
- $480,0003 bd3 ba2.1k sqft2806 Prairie View Rd, Ann Arbor, MI 48108Sold
- $472,6003 bd3 ba2.1k sqft2854 Prairie View Rd, Ann Arbor, MI 48108Off Market
- $450,9003 bd3 ba2.2k sqft2851 Fairgrove Crescent Dr, Ann Arbor, MI 48108Off Market
Nearby schools
GreatSchools rating
- 5/10Carpenter SchoolGrades: K-5Distance: 3.4 mi
- 6/10Scarlett Middle SchoolGrades: 6-8Distance: 2.2 mi
- 8/10Huron High SchoolGrades: 9-12Distance: 5.4 mi
Get a cash offer in 3 minutes
Find out how much your home could sell for in as little as 3 minutes with a no-obligation cash offer.
Estimated market value
$465,700
Get a cash offer in 3 minutes
Find out how much your home could sell for in as little as 3 minutes with a no-obligation cash offer.
Estimated market value
$465,700
- Michigan
- Washtenaw County
- Ann Arbor
- 48108
- Pittsfield Glen
- 2832 Fairgrove Cres
Nearby cities
Nearby neighborhoods
Nearby zip codes
Other Ann Arbor Topics
