Welcome to this “almost new” Pulte-built gem, completed in 2021 and nestled in the highly sought-after Villas at Pittsfield Glen community. This stunning 3 bedroom, 2.5 bath end-unit townhouse blends modern design with thoughtful functionality, offering the perfect balance of style and comfort. The open floor-plan seamlessly connects living spaces. Highlights include: Gourmet kitchen with upgraded cabinetry, quartz countertops & stainless steel appliances; Bright and airy sunroom/den—ideal for a home office or flex space; Convenient mudroom off the garage entry for organized everyday living; Second-floor laundry room for ultimate ease and efficiency; Expansive primary suite with private sitting area, oversized walk-in closet & spa-inspired bath; Deep, daylight basement, plumbed for a full bath—ready to become your dream space. Prime Location: Enjoy the perks of Ann Arbor living with Pittsfield Township taxes. Just minutes from scenic trails, shopping, dining, and vibrant downtown Ann Arbor. Don’t miss your chance to own this exceptional home—schedule your private showing today!
Sold for $475,000
$475,000
2850 Fairgrove Crescent Dr, Ann Arbor, MI 48108
3beds
2,250sqft
Townhouse
Built in 2021
-- sqft lot
$475,400 Zestimate®
$211/sqft
$3,385 Estimated rent
Home value
$475,400
$423,000 - $532,000
$3,385/mo
Zestimate® history
Owner options
List your home for rent
$3,385/mo
Rent Zestimate®
Find your next renter with Zillow Rental Manager. Plus, with online applications, you can quickly screen prospective tenants – for free.
$3,385/mo
Rent Zestimate®
Refinance and save
$3,434/mo
Est. payment
Refinancing to a lower rate could help reduce your monthly payments and save thousands over the life of the loan.
$3,434/mo
Est. payment
Explore your selling options
Work with a Zillow partner agent
Leverage their expertise and Zillow's premium Showcase listings to get your home seen by more buyers.
Get startedList with your own agent
Get your home in front of millions of buyers by listing it on Zillow.
Learn how to do itSell it yourself
Take full control of how buyers see your home on Zillow by listing For Sale by Owner (FSBO).
List your homeWhat's special
Modern designDeep daylight basementExpansive primary suiteOpen floor-planQuartz countertopsSpa-inspired bathOversized walk-in closet
Zillow last checked:
Listing updated:
Listed by:
Sonia Smyk 248-760-1649,
Coldwell Banker Professionals-Plymouth,
Andrew Smyk 248-760-1354,
Coldwell Banker Professionals-Plymouth
Bought with:
Tim Urso, 6501394377
Keller Williams Advantage
Source: Realcomp II,MLS#: 20251030979
Facts & features
Interior
Bedrooms & bathrooms
- Bedrooms: 3
- Bathrooms: 3
- Full bathrooms: 2
- 1/2 bathrooms: 1
Primary bedroom
- Level: Second
- Area: 336
- Dimensions: 24 X 14
Bedroom
- Level: Second
- Area: 132
- Dimensions: 12 X 11
Bedroom
- Level: Second
- Area: 110
- Dimensions: 11 X 10
Primary bathroom
- Level: Second
- Area: 154
- Dimensions: 14 X 11
Other
- Level: Second
- Area: 104
- Dimensions: 13 X 8
Other
- Level: Entry
- Area: 25
- Dimensions: 5 X 5
Great room
- Level: Entry
- Area: 351
- Dimensions: 27 X 13
Kitchen
- Level: Entry
- Area: 209
- Dimensions: 19 X 11
Laundry
- Level: Second
- Area: 36
- Dimensions: 6 X 6
Library
- Level: Entry
- Area: 90
- Dimensions: 10 X 9
Mud room
- Level: Entry
- Area: 30
- Dimensions: 5 X 6
Mud room
- Level: Entry
- Area: 30
- Dimensions: 6 X 5
Heating
- Forced Air, Natural Gas
Cooling
- Central Air
Appliances
- Included: Dishwasher, Disposal, Dryer, Free Standing Refrigerator, Humidifier, Microwave, Stainless Steel Appliances, Washer
- Laundry: In Unit, Laundry Room
Features
- Basement: Daylight,Full,Unfinished
- Has fireplace: Yes
- Fireplace features: Gas, Great Room
Interior area
- Total interior livable area: 2,250 sqft
- Finished area above ground: 2,250
Property
Parking
- Total spaces: 2
- Parking features: Two Car Garage, Attached, Direct Access, Driveway, Electricityin Garage, Garage Faces Front, Garage Door Opener
- Attached garage spaces: 2
Features
- Levels: Two
- Stories: 2
- Entry location: GroundLevel
- Patio & porch: Patio
- Exterior features: Grounds Maintenance, Lighting, Private Entrance
- Fencing: Fencingnot Allowed
Details
- Parcel number: L01222402018
- Special conditions: Short Sale No,Standard
Construction
Type & style
- Home type: Townhouse
- Architectural style: Townhouse
- Property subtype: Townhouse
Materials
- Brick, Vinyl Siding
- Foundation: Basement, Poured
- Roof: Asphalt
Condition
- New construction: No
- Year built: 2021
Utilities & green energy
- Sewer: Public Sewer
- Water: Public
Community & HOA
Community
- Subdivision: VILLAS/PITTSFIELD GLEN
HOA
- Has HOA: Yes
- Services included: Insurance, Maintenance Grounds, Maintenance Structure, Snow Removal, Trash
- HOA fee: $259 monthly
- HOA phone: 734-456-7714
Location
- Region: Ann Arbor
Financial & listing details
- Price per square foot: $211/sqft
- Tax assessed value: $213,907
- Annual tax amount: $8,590
- Date on market: 8/28/2025
- Cumulative days on market: 18 days
- Listing agreement: Exclusive Right To Sell
- Listing terms: Cash,Conventional,Warranty Deed
- Exclusions: Exclusion(s) Do Not Exist
Price history
| Date | Event | Price |
|---|---|---|
| 10/17/2025 | Sold | $475,000-1%$211/sqft |
Source:  Realcomp II #20251030979 Report a problem Realcomp II #20251030979 Report a problem | ||
| 9/25/2025 | Pending sale | $480,000$213/sqft |
Source: Realcomp II #20251030979 Report a problem | ||
| 8/28/2025 | Listed for sale | $480,000+2.1%$213/sqft |
Source: Realcomp II #20251030979 Report a problem | ||
| 8/14/2023 | Sold | $470,000+6.8%$209/sqft |
Source: Realcomp II #20230047217 Report a problem | ||
| 6/19/2023 | Pending sale | $440,000$196/sqft |
Source: Realcomp II #20230047217 Report a problem | ||
| 6/17/2023 | Listed for sale | $440,000$196/sqft |
Source: Realcomp II #20230047217 Report a problem | ||
Public tax history
Tax history is unavailable.
Neighborhood: Pittsfield Glen
Nearby homes
- $465,0003 bd3 ba2.1k sqft2832 Fairgrove Cres, Ann Arbor, MI 48108Sold
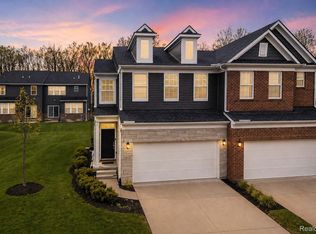
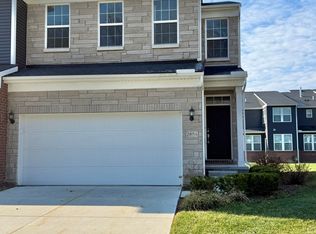
- $474,2003 bd3 ba2.1k sqft2854 Prairie View Rd, Ann Arbor, MI 48108Off Market
- $400,4003 bd3 ba1.8k sqft2824 Prairie View Rd, Ann Arbor, MI 48108Off Market
- $470,7003 bd3 ba-- sqft2872 Prairie View Rd, Ann Arbor, MI 48108Off Market
- $444,700-- bd-- ba-- sqft2818 Prairie View Rd, Ann Arbor, MI 48108Off Market
- $458,900-- bd-- ba-- sqft2814 Fairgrove Crescent Dr, Ann Arbor, MI 48108Off Market
- $464,300-- bd-- ba-- sqft2878 Prairie View Rd, Ann Arbor, MI 48108Off Market
- $456,5003 bd3 ba2.2k sqft2851 Fairgrove Crescent Dr, Ann Arbor, MI 48108Off Market
Nearby schools
GreatSchools rating
- 5/10Carpenter SchoolGrades: K-5Distance: 3.4 mi
- 6/10Scarlett Middle SchoolGrades: 6-8Distance: 2.2 mi
- 8/10Huron High SchoolGrades: 9-12Distance: 5.4 mi
Get a cash offer in 3 minutes
Find out how much your home could sell for in as little as 3 minutes with a no-obligation cash offer.
Estimated market value
$475,400
Get a cash offer in 3 minutes
Find out how much your home could sell for in as little as 3 minutes with a no-obligation cash offer.
Estimated market value
$475,400
- Michigan
- Washtenaw County
- Ann Arbor
- 48108
- Pittsfield Glen
- 2850 Fairgrove Crescent Dr
Nearby cities
Nearby neighborhoods
Nearby zip codes
Other Ann Arbor Topics
