Discover this beautifully designed 4-bedroom, 3-bathroom home, offering a blend of style, comfort, and functionality in the highly sought-after Brunswick Forest community. This open-concept home features 9 ft. ceilings that create a spacious and inviting feel throughout the main living areas. The kitchen is a chef's dream with granite countertops, an oversized island perfect for meal prep or casual dining, and a walk-in pantry that provides ample storage space.
The flexible floor plan includes a bonus room upstairs (with bedroom and full bath making it ideal for guests and also use as a media room or playroom.
Step outside to enjoy your private, fenced-in backyard with a custom outdoor patio, offering the perfect setting for relaxing afternoons, weekend BBQs, or evening gatherings with friends and family. The outdoor space is designed for low-maintenance enjoyment and provides a peaceful retreat.
Situated in Brunswick Forest, this home is part of a vibrant, resort-style community that offers residents a wide range of amenities. Whether you want to take a dip in one of the pools, enjoy a stroll along the scenic walking trails, or socialize at the clubhouse, there is something for everyone. The community also features sidewalks throughout, perfect for evening walks or bike rides. For golf enthusiasts, a private golf course is conveniently located within the neighborhood, offering easy access to one of the area's premier courses.
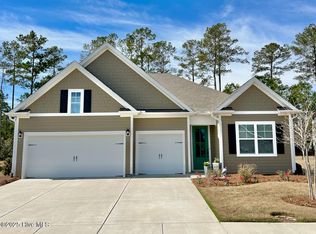
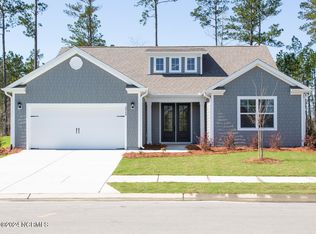
With a two-car garage, this home has all the space and storage you need to live comfortably. If you're looking for a home that combines luxurious finishes with modern conveniences in a community that offers a resort-like lifestyle, this property is a must-see!
Sold for $555,000
$555,000
2832 Hatchers Run, Leland, NC 28451
4beds
2,713sqft
Single Family Residence
Built in 2021
10,018 Square Feet Lot
$555,900 Zestimate®
$205/sqft
$2,693 Estimated rent
Home value
$555,900
$506,000 - $611,000
$2,693/mo
Zestimate® history
Owner options
List your home for rent
$2,693/mo
Rent Zestimate®
Find your next renter with Zillow Rental Manager. Plus, with online applications, you can quickly screen prospective tenants – for free.
$2,693/mo
Rent Zestimate®
Refinance and save
$4,957/mo
Est. payment
Refinancing to a lower rate could help reduce your monthly payments and save thousands over the life of the loan.
$4,957/mo
Est. payment
Explore your selling options
Work with a Zillow partner agent
Leverage their expertise and Zillow's premium Showcase listings to get your home seen by more buyers.
Get startedList with your own agent
Get your home in front of millions of buyers by listing it on Zillow.
Learn how to do itSell it yourself
Take full control of how buyers see your home on Zillow by listing For Sale by Owner (FSBO).
List your homeWhat's special
Zillow last checked:
Listing updated:
Listed by:
Marshall M Pickett 910-619-8710,
Ivester Jackson Christie's,
Jess Mantooth 828-989-0454,
Ivester Jackson Christie's
Bought with:
Heather A Smith, 258040
Keller Williams Innovate-Pleasure Island
Source: Hive MLS,MLS#: 100475535 Originating MLS: Cape Fear Realtors MLS, Inc.
Originating MLS: Cape Fear Realtors MLS, Inc.Facts & features
Interior
Bedrooms & bathrooms
- Bedrooms: 4
- Bathrooms: 3
- Full bathrooms: 3
Primary bedroom
- Level: Primary Living Area
Dining room
- Features: Combination
Heating
- Fireplace(s), Electric, Heat Pump, Natural Gas
Cooling
- Central Air, Zoned
Appliances
- Included: Gas Oven, Built-In Microwave, Disposal, Dishwasher
- Laundry: Dryer Hookup, Washer Hookup, Laundry Room
Features
- Master Downstairs, Walk-in Closet(s), High Ceilings, Entrance Foyer, Pantry, Walk-in Shower, Walk-In Closet(s)
- Flooring: LVT/LVP, Carpet
- Windows: Thermal Windows
- Basement: None
- Attic: Pull Down Stairs
Interior area
- Total structure area: 2,713
- Total interior livable area: 2,713 sqft
Property
Parking
- Total spaces: 2
- Parking features: Garage Faces Front, Concrete, Garage Door Opener, On Site
- Attached garage spaces: 2
Features
- Levels: One and One Half
- Stories: 2
- Patio & porch: Covered, Porch, Screened
- Exterior features: Gas Log
- Pool features: None
- Fencing: Metal/Ornamental,Back Yard
Lot
- Size: 10,018 Square Feet
- Dimensions: 99 x 125 x 99 x 125
Details
- Parcel number: 071bj024
- Zoning: Le-Pud
- Special conditions: Standard
Construction
Type & style
- Home type: SingleFamily
- Property subtype: Single Family Residence
Materials
- Fiber Cement, Wood Frame
- Foundation: Slab
- Roof: Architectural Shingle
Condition
- New construction: No
- Year built: 2021
Utilities & green energy
- Sewer: Public Sewer
- Water: Public
- Utilities for property: Natural Gas Connected, Sewer Available, Water Available
Green energy
- Green verification: HERS Index Score
Community & HOA
Community
- Security: Smoke Detector(s)
- Subdivision: Brunswick Forest
HOA
- Has HOA: Yes
- Amenities included: Clubhouse, Pool, Fitness Center, Golf Course, Maintenance Common Areas, Maintenance Roads, Management, Picnic Area, Sidewalks, Street Lights, Tennis Court(s), Trail(s)
- HOA fee: $1,650 annually
- HOA name: Brunswick Forest Master
- HOA phone: 256-2021
- Second HOA fee: $1,680 annually
- Second HOA name: Heron Pointe Community
Location
- Region: Leland
Financial & listing details
- Price per square foot: $205/sqft
- Tax assessed value: $522,630
- Annual tax amount: $3,598
- Date on market: 11/12/2024
- Cumulative days on market: 103 days
- Listing agreement: Exclusive Right To Sell
- Listing terms: Cash,Conventional,FHA,VA Loan
- Road surface type: Paved
Price history
| Date | Event | Price |
|---|---|---|
| 4/7/2025 | Sold | $555,000-1.8%$205/sqft |
Source:  Hive MLS #100475535 Report a problem Hive MLS #100475535 Report a problem | ||
| 2/23/2025 | Contingent | $564,990$208/sqft |
Source: Hive MLS #100475535 Report a problem | ||
| 2/10/2025 | Price change | $564,990-0.9%$208/sqft |
Source: Hive MLS #100475535 Report a problem | ||
| 11/12/2024 | Listed for sale | $569,990+10%$210/sqft |
Source: Hive MLS #100475535 Report a problem | ||
| 7/7/2022 | Sold | $518,000$191/sqft |
Source: Public Record Report a problem | ||
Public tax history
| Year | Property taxes | Tax assessment |
|---|---|---|
| 2025 | $3,598 | $522,630 |
| 2024 | $3,598 +6.2% | $522,630 |
| 2023 | $3,389 +72.8% | $522,630 +135.6% |
| 2022 | $1,961 | $221,840 |
Find assessor info on the county website
Neighborhood: 28451
Nearby homes
- $562,5004 bd3 ba2.3k sqft2836 Hatchers Run, Leland, NC 28451Sold
- $1000.58 Acres9204 Crossbill Dr, Leland, NC 28451Off Market
- $599,8654 bd4 ba2.9k sqft2812 Hatchers LOT 21, Leland, NC 28451Sold
- $500,5003 bd3 ba1.8k sqft2816 Hatchers Run, Leland, NC 28451Sold
- $575,0004 bd4 ba3k sqft2849 Hatchers Run, Leland, NC 28451Sold
- $179,0009,583.2 Square Feet5021 Saltgrass Cv, Leland, NC 28451Sold
- $470,0003 bd2 ba1.7k sqft2845 Hatchers Run, Leland, NC 28451Sold
- $1001.17 Acres3379 Green Spring Blvd, Leland, NC 28451Off Market
Nearby schools
GreatSchools rating
- 4/10Town Creek MiddleGrades: 5-8Distance: 3.2 mi
- 4/10North Brunswick HighGrades: 9-12Distance: 4.9 mi
- 8/10Town Creek ElementaryGrades: K-4Distance: 3.3 mi
Schools provided by the listing agent
- Elementary: Town Creek
- Middle: Town Creek
- High: North Brunswick
Source: Hive MLS. This data may not be complete. We recommend contacting the local school district to confirm school assignments for this home.
Get a cash offer in 3 minutes
Find out how much your home could sell for in as little as 3 minutes with a no-obligation cash offer.
Estimated market value
$555,900
Get a cash offer in 3 minutes
Find out how much your home could sell for in as little as 3 minutes with a no-obligation cash offer.
Estimated market value
$555,900
- North Carolina
- Brunswick County
- Leland
- 28451
- 2832 Hatchers Run
Nearby cities
Nearby zip codes
Other Leland Topics
