Skip main navigation
Sold for $562,500
  • $562,500

    2836 Hatchers Run, Leland, NC 28451

    4beds
    2,337sqft
    Single Family Residence
    Built in 2021
    10,018 Square Feet Lot
    $562,700 Zestimate®
    $241/sqft
    $2,603 Estimated rent

    Home value

    $562,700

    $512,000 - $619,000

    $2,603/mo

    Zestimate® history
    Loading
    Loading...

    Owner options

    List your home for rent

    $2,603/mo

    Rent Zestimate®

    Find your next renter with Zillow Rental Manager. Plus, with online applications, you can quickly screen prospective tenants – for free.

    Learn more

    $2,603/mo

    Rent Zestimate®

    Refinance and save

    $3,296/mo

    Est. payment

    Refinancing to a lower rate could help reduce your monthly payments and save thousands over the life of the loan.

    See today's rates

    $3,296/mo

    Est. payment

    Explore your selling options

    Work with a Zillow partner agent

    Leverage their expertise and Zillow's premium Showcase listings to get your home seen by more buyers.

    Get started

    List with your own agent

    Get your home in front of millions of buyers by listing it on Zillow.

    Learn how to do it

    Sell it yourself

    Take full control of how buyers see your home on Zillow by listing For Sale by Owner (FSBO).

    List your home

    What's special

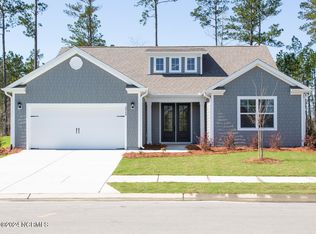
    This stunning 4-bedroom, 3-bathroom home in the amenity-rich Brunswick Forest community in Leland offers the perfect blend of modern comfort and resort-style living. Built just three and a half years ago, this like new, 2,314-square-foot, single-story home features an inviting and spacious layout with upgraded lighting fixtures, a large foyer, and a formal dining room. The kitchen boasts plenty of counter space, cabinet space, and a large pantry making it ideal for cooking and entertaining. The 4th bedroom can be used as an office. The oversized primary suite, with more than 230 square feet and plenty of storage space, provides a luxurious retreat, while three additional bedrooms offer ample space for family or guests. A three-car garage ensures plenty of room for vehicles and storage. Situated on nearly a quarter-acre lot, the backyard backs up to woods where nothing can be built in back. The yard is enclosed by a black ornamental fence, offering both privacy and charm. The screened-in porch leads out to a stone patio and a propane fire pit. Living in Brunswick Forest means access to incredible amenities, including three outdoor pools, tennis and pickleball courts, three fitness centers, bocci ball courts, and miles of walking and biking trails. With its prime location and exceptional community amenities, this home is a rare find and the sellers are motivated to sell this house! Furniture is negotiable. Schedule your showing today!

    Zillow last checked:

    Listing updated:

    Listed by:

    Andy Bronstein 860-604-2600,

    Intracoastal Realty Corporation

    Bought with:

    Wendy Riley, 293038

    Intracoastal Realty Corporation

    Source: Hive MLS,MLS#: 100495478MLS LogoOriginating MLS: Cape Fear Realtors MLS, Inc.

    Facts & features

    Interior

    Bedrooms & bathrooms
    • Bedrooms: 4
    • Bathrooms: 3
    • Full bathrooms: 3
    Rooms
    • Room types: Living Room, Dining Room, Kitchen, Master Bedroom, Bedroom 2, Bedroom 3, Bedroom 4, Laundry, Other
    Primary bedroom
    • Level: Main
    • Dimensions: 17 x 14
    Bedroom 2
    • Level: Main
    • Dimensions: 12 x 11
    Bedroom 3
    • Level: Main
    • Dimensions: 11 x 10.5
    Bedroom 4
    • Level: Main
    • Dimensions: 11 x 11
    Dining room
    • Level: Main
    • Dimensions: 12.5 x 11.5
    Kitchen
    • Level: Main
    • Dimensions: 15 x 13
    Laundry
    • Level: Main
    • Dimensions: 11 x 5
    Living room
    • Level: Main
    • Dimensions: 20 x 18.5
    Other
    • Description: Mudroom
    Heating
    • Heat Pump, Electric
    Cooling
    • Central Air
    Appliances
    • Included: Gas Oven, Built-In Microwave, Washer, Refrigerator, Dryer, Dishwasher
    • Laundry: Laundry Room
    Features
    • Master Downstairs, Tray Ceiling(s), High Ceilings, Entrance Foyer, Mud Room, Ceiling Fan(s), Walk-in Shower, Gas Log
    • Flooring: LVT/LVP, Tile
    • Basement: None
    • Attic: Floored,Pull Down Stairs
    • Has fireplace: Yes
    • Fireplace features: Gas Log
    Interior area
    • Total structure area: 2,337
    • Total interior livable area: 2,337 sqft

    Property

    Parking
    • Total spaces: 3
    • Parking features: Attached, Garage Door Opener, Paved
    • Has attached garage: Yes
    Accessibility
    • Accessibility features: None
    Features
    • Levels: One
    • Stories: 1
    • Patio & porch: Porch, Screened
    • Pool features: None
    • Fencing: Back Yard,Metal/Ornamental
    • Waterfront features: None
    Lot
    • Size: 10,018 Square Feet
    • Dimensions: 66 x 125 x 99 x 125
    • Features: Interior Lot
    Details
    • Parcel number: 071bj023
    • Zoning: Le-Pud
    • Special conditions: Standard

    Construction

    Type & style
    • Home type: SingleFamily
    • Property subtype: Single Family Residence
    Materials
    • Fiber Cement
    • Foundation: Slab
    • Roof: Architectural Shingle
    Condition
    • New construction: No
    • Year built: 2021

    Utilities & green energy

    • Sewer: Public Sewer
    • Water: Public
    • Utilities for property: Sewer Available, Water Available
    Green energy
    • Green verification: None

    Community & HOA

    Community
    • Security: Smoke Detector(s)
    • Subdivision: Brunswick Forest
    HOA
    • Has HOA: Yes
    • Amenities included: Basketball Court, Clubhouse, Pool, Dog Park, Fitness Center, Indoor Pool, Maintenance Common Areas, Maintenance Grounds, Management, Meeting Room, Pickleball, Playground, Sauna, Security, Sidewalks, Tennis Court(s)
    • HOA fee: $3,430 monthly
    • HOA name: Heron Point Association & BRMA
    Location
    • Region: Leland

    Financial & listing details

    • Price per square foot: $241/sqft
    • Tax assessed value: $520,740
    • Annual tax amount: $3,586
    • Date on market: 8/29/2025
    • Cumulative days on market: 49 days
    • Listing agreement: Exclusive Agency
    • Listing terms: Cash,Conventional,VA Loan
    • Road surface type: Paved

    Price history

    DateEventPrice
    5/29/2025Sold$562,500-3.7%$241/sqft
    Source: Hive MLS #100495478 Report a problem
    5/7/2025Contingent$584,000$250/sqft
    Source: Hive MLS #100495478 Report a problem
    4/6/2025Price change$584,000-1.8%$250/sqft
    Source: Hive MLS #100495478 Report a problem
    3/22/2025Listed for sale$595,000+5.3%$255/sqft
    Source: Hive MLS #100495478 Report a problem
    9/25/2024Sold$565,000-4.2%$242/sqft
    Source: Hive MLS #100437227 Report a problem
    8/28/2024Contingent$589,500$252/sqft
    Source: Hive MLS #100437227 Report a problem
    4/6/2024Listed for sale$589,500+14.1%$252/sqft
    Source: Hive MLS #100437227 Report a problem
    4/29/2022Sold$516,500$221/sqft
    Source: Public Record Report a problem

    Public tax history

    YearProperty taxesTax assessment
    2025$3,587 $520,740
    2024$3,587 +6.2%$520,740
    2023$3,379 +79.2%$520,740 +146.1%
    2022$1,885 $211,580
    Find assessor info on the county website

    Neighborhood: 28451

    Nearby schools

    GreatSchools rating
    Schools provided by the listing agent
    • Elementary: Town Creek
    • Middle: Town Creek
    • High: North Brunswick

    Source: Hive MLS. This data may not be complete. We recommend contacting the local school district to confirm school assignments for this home.

    Get a cash offer in 3 minutes
    Find out how much your home could sell for in as little as 3 minutes with a no-obligation cash offer.
    Estimated market value
    $562,700
    Get a cash offer in 3 minutes
    Find out how much your home could sell for in as little as 3 minutes with a no-obligation cash offer.
    Estimated market value
    $562,700