Welcome to this character 3/2 1575 SF bungalow featuring 1200 SF main level, 375 SF downstairs living space with plumbing, separate entrance, and a prior third bathroom; a phenomenal lot running street to alley with automatic gate and rear access; several upgrades; and a charming neighborhood. So many possibilities for this versatile property. The front exterior boasts an attractive flat grassy yard and veranda. Once inside, you find yourself in the open living room/kitchen. In addition to the master suite overlooking the backyard, there are two bedrooms, one of which is suited to be used as a family room/office. Downstairs, there is a garage and large room of about 350 SF. The garage features laundry hookup and evidence of bathroom with shower that a past owner removed (you can see the sewer connection and outlines of shower stall in the floor). The home underwent a major permitted remodel in 2003/04 by a prior owner, with the addition of the second bathroom, new windows in most of the house, plumbing and other upgrades. The home's wiring appears to have been replaced in the last two decades or so (perhaps during the remodel), and the plumbing is copper. The outdoor space and the rear of the lot also really stand out. The yard is large and can easily accommodate a pool, separate structure, and/or parking for multiple vehicles. We love the automatic gate to the rear and the versatility of access to alley. Beyond that is Honolulu Ave. with its many amenities. La Crescenta's award-wining schools K-12.
Sold for $1,280,000
Street View
$1,280,000
2832 Hermosa Ave, Glendale, CA 91214
3beds
1,200sqft
SingleFamily
Built in 1925
7,405 Square Feet Lot
$1,372,600 Zestimate®
$1,067/sqft
$4,740 Estimated rent
Home value
$1,372,600
$1.29M - $1.47M
$4,740/mo
Zestimate® history
Owner options
List your home for rent
$4,740/mo
Rent Zestimate®
Find your next renter with Zillow Rental Manager. Plus, with online applications, you can quickly screen prospective tenants – for free.
$4,740/mo
Rent Zestimate®
Refinance and save
$8,283/mo
Est. payment
Refinancing to a lower rate could help reduce your monthly payments and save thousands over the life of the loan.
$8,283/mo
Est. payment
Explore your selling options
Work with a Zillow partner agent
Leverage their expertise and Zillow's premium Showcase listings to get your home seen by more buyers.
Get startedList with your own agent
Get your home in front of millions of buyers by listing it on Zillow.
Learn how to do itSell it yourself
Take full control of how buyers see your home on Zillow by listing For Sale by Owner (FSBO).
List your homeWhat's special
Facts & features
Interior
Bedrooms & bathrooms
- Bedrooms: 3
- Bathrooms: 2
- Full bathrooms: 2
Heating
- Wall
Appliances
- Laundry: In Garage
Features
- Common walls with other units/homes: No Common Walls
Interior area
- Total interior livable area: 1,200 sqft
Property
Parking
- Total spaces: 1
Features
- Patio & porch: Stone
- Fencing: Wood
Lot
- Size: 7,405 Square Feet
Details
- Parcel number: 5610016046
- Special conditions: Standard
Construction
Type & style
- Home type: SingleFamily
- Architectural style: Conventional
Condition
- Year built: 1925
Utilities & green energy
- Sewer: Public Sewer
- Water: Public
Community & HOA
Location
- Region: Glendale
Financial & listing details
- Price per square foot: $1,067/sqft
- Tax assessed value: $1,305,600
- Annual tax amount: $14,591
Price history
| Date | Event | Price |
|---|---|---|
| 6/13/2024 | Sold | $1,280,000+7.7%$1,067/sqft |
Source: Public Record Report a problem | ||
| 5/24/2024 | Contingent | $1,189,000$991/sqft |
Source:  CLAW #24-389499 Report a problem CLAW #24-389499 Report a problem | ||
| 5/9/2024 | Listed for sale | $1,189,000+5.6%$991/sqft |
Source: CLAW #24-389499 Report a problem | ||
| 9/23/2022 | Sold | $1,126,000+12.7%$938/sqft |
Source:  Pasadena Foothills MLS #P1-11035 Report a problem Pasadena Foothills MLS #P1-11035 Report a problem | ||
| 9/23/2022 | Pending sale | $999,000$833/sqft |
Source: Pasadena Foothills MLS #P1-11035 Report a problem | ||
| 9/9/2022 | Contingent | $999,000$833/sqft |
Source:  CRMLS #P1-11035 Report a problem CRMLS #P1-11035 Report a problem | ||
| 8/26/2022 | Listed for sale | $999,000+78.4%$833/sqft |
Source: Pasadena Foothills MLS #P1-11035 Report a problem | ||
| 5/22/2014 | Sold | $560,000+4.1%$467/sqft |
Source: Public Record Report a problem | ||
| 2/1/2014 | Listed for sale | $538,000-6.9%$448/sqft |
Source: RE/MAX Tri-City La Canada Report a problem | ||
| 10/20/2013 | Listing removed | $578,000$482/sqft |
Source: Century Realty & Loans Report a problem | ||
| 8/11/2013 | Listed for sale | $578,000+26.2%$482/sqft |
Source: Century Realty & Loans Report a problem | ||
| 11/3/2009 | Sold | $458,000-27.9%$382/sqft |
Source: Public Record Report a problem | ||
| 8/30/2005 | Sold | $635,000+60.8%$529/sqft |
Source: Public Record Report a problem | ||
| 8/20/2003 | Sold | $395,000$329/sqft |
Source: Public Record Report a problem | ||
Public tax history
| Year | Property taxes | Tax assessment |
|---|---|---|
| 2025 | $14,591 +13.5% | $1,305,600 +13.7% |
| 2024 | $12,855 +2.3% | $1,148,520 +2% |
| 2023 | $12,565 +13.2% | $1,126,000 +74.1% |
| 2022 | $11,096 +56.8% | $646,881 +2% |
| 2021 | $7,077 +1.5% | $634,198 +1% |
| 2020 | $6,975 | $627,696 +2% |
| 2019 | $6,975 +4.3% | $615,389 +2% |
| 2018 | $6,686 | $603,323 +2% |
| 2017 | $6,686 +1.6% | $591,495 +2% |
| 2016 | $6,583 +3.1% | $579,898 +1.5% |
| 2015 | $6,383 +20.9% | $571,188 +18.4% |
| 2014 | $5,281 | $482,265 +11.9% |
| 2012 | -- | $431,000 -6.6% |
| 2011 | -- | $461,447 +0.8% |
| 2010 | -- | $458,000 +20.8% |
| 2009 | -- | $379,200 -30.2% |
| 2008 | -- | $543,600 -16.1% |
| 2007 | -- | $647,700 +2% |
| 2006 | -- | $635,000 +54.5% |
| 2005 | -- | $410,957 +4% |
| 2004 | -- | $395,000 +32.3% |
| 2003 | -- | $298,508 +8.2% |
| 2002 | -- | $276,000 +21.1% |
| 2000 | -- | $228,000 |
Find assessor info on the county website
Neighborhood: Montrose Verdugo City
Nearby homes
- $1,117,8003 bd2 ba1.1k sqft2838 Hermosa Ave, Glendale, CA 91214Off Market

- $1,100,0003 bd1 ba1.1k sqft2828 Hermosa Ave, Glendale, CA 91214Sold
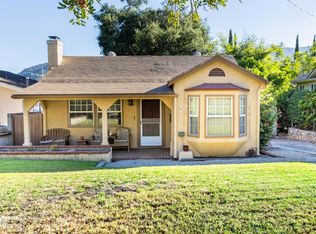
- $1,245,3003 bd2 ba1.6k sqft2824 Hermosa Ave, Glendale, CA 91214Off Market
- $1,603,1004 bd2 ba2.3k sqft2840 Hermosa Ave, Glendale, CA 91214Off Market

- $1,383,0003 bd2 ba1.4k sqft2846 Hermosa Ave, Glendale, CA 91214Off Market
- $959,5002 bd1 ba882 sqft2820 Hermosa Ave, Glendale, CA 91214Off Market
- $1,226,3003 bd2 ba1.3k sqft2835 Hermosa Ave, Glendale, CA 91214Off Market
- $985,0003 bd2 ba1k sqft2848 Hermosa Ave, Glendale, CA 91214Sold
Nearby schools
GreatSchools rating
- 7/10La Crescenta Elementary SchoolGrades: K-6Distance: 0.6 mi
- 8/10Rosemont Middle SchoolGrades: 7-8Distance: 0.9 mi
- 10/10Crescenta Valley High SchoolGrades: 9-12Distance: 0.7 mi
Schools provided by the listing agent
- Middle: Rosemont
- High: Crescenta Valley High
Source: The MLS. This data may not be complete. We recommend contacting the local school district to confirm school assignments for this home.
Get a cash offer in 3 minutes
Find out how much your home could sell for in as little as 3 minutes with a no-obligation cash offer.
Estimated market value
$1,372,600
Get a cash offer in 3 minutes
Find out how much your home could sell for in as little as 3 minutes with a no-obligation cash offer.
Estimated market value
$1,372,600
- California
- Los Angeles County
- Glendale
- 91214
- Montrose Verdugo City
- 2832 Hermosa Ave
Nearby cities
Nearby neighborhoods
Nearby zip codes
Other Glendale Topics
