Skip main navigation
Sold
  • Price Unknown

    2832 Lexington Lakes Ave, Baton Rouge, LA 70810

    4beds
    2,245sqft
    Single Family Residence
    Built in 2016
    7,405 Square Feet Lot
    $526,500 Zestimate®
    $--/sqft
    $2,734 Estimated rent

    Home value

    $526,500

    $500,000 - $553,000

    $2,734/mo

    Zestimate® history
    Loading
    Loading...

    Owner options

    List your home for rent

    $2,734/mo

    Rent Zestimate®

    Find your next renter with Zillow Rental Manager. Plus, with online applications, you can quickly screen prospective tenants – for free.

    Learn more

    $2,734/mo

    Rent Zestimate®

    Refinance and save

    $1,320/mo

    Est. payment

    Refinancing to a lower rate could help reduce your monthly payments and save thousands over the life of the loan.

    See today's rates

    $1,320/mo

    Est. payment

    Explore your selling options

    Work with a Zillow partner agent

    Leverage their expertise and Zillow's premium Showcase listings to get your home seen by more buyers.

    Get started

    List with your own agent

    Get your home in front of millions of buyers by listing it on Zillow.

    Learn how to do it

    Sell it yourself

    Take full control of how buyers see your home on Zillow by listing For Sale by Owner (FSBO).

    List your home

    What's special

    Guest bedroomLexington estatesRetail shopsCabinet spaceExpansive covered patio areaMaster bedroomAmple closet space
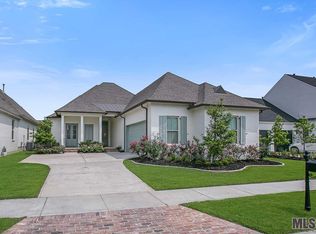
    You'll fall in love with this immaculately kept home which includes 4 bedrooms, 2.5 baths, plus office / sunroom! Cypress beams showcase the dining, living and kitchen area, transoms grace the windows at the front elevation, allowing a steady flow of natural light throughout. The kitchen features a large island with an abundance of counter and cabinet space for storage. Gorgeous wood floors throughout the master bedroom and all the living spaces. The master ensuite boasts a large custom built multi-head shower, soaker tub, water closet plus a large walk in closet. Each guest bedroom is generous in size and has ample closet space for storage. The generously proportioned interior flows effortlessly from the open living space to the expansive covered patio area; complete with beautiful stone countertop, sink and grill, perfect amenities for relaxing and entertaining. The backyard is fully fenced for privacy. Lexington Estates has a warm sense of community, and is only minutes away from schools, retail shops, restaurants, hospitals, LSU, I-10 & I-12. This home easily provides all the elements for easy care living at it's best!

    Zillow last checked:

    Listing updated:

    Listed by:

    Nancy Kemske,

    Premier Partners Realty

    Bought with:

    James Grieshaber, 0995690018

    Burns & Co., Inc.

    Source: ROAM MLS,MLS#: 2024001414MLS Logo

    Facts & features

    Interior

    Bedrooms & bathrooms
    • Bedrooms: 4
    • Bathrooms: 3
    • Full bathrooms: 2
    • 1/2 bathrooms: 1
    Primary bedroom
    • Level: First
    • Area: 190.43 Square Feet
    • Dimensions: 13.7 x 13.9
    Bedroom
    • Level: First
    • Area: 133.28 Square Feet
    • Dimensions: 11.9 x 11.2
    Bedroom
    • Level: First
    • Area: 128.76 Square Feet
    • Dimensions: 11.1 x 11.6
    Bedroom
    • Level: First
    • Area: 119.9 Square Feet
    • Dimensions: 11.0 x 10.9
    Primary bathroom
    • Level: First
    • Area: 170.2 Square Feet
    • Dimensions: 9.2 x 18.5
    Bathroom
    • Level: First
    Dining room
    • Level: First
    • Area: 136.74 Square Feet
    • Dimensions: 12.9 x 10.6
    Kitchen
    • Level: First
    • Area: 252.7 Square Feet
    • Dimensions: 13.3 x 19.0
    Laundry
    • Level: First
    Living room
    • Level: First
    • Area: 359.56 Square Feet
    • Dimensions: 20.2 x 17.8
    Office
    • Level: First
    • Area: 109 Square Feet
    • Dimensions: 10.0 x 10.9
    Heating
    • Central
    Cooling
    • Central Air, Ceiling Fan(s)
    Appliances
    • Included: Disposal, Dishwasher, Gas Cooktop, Microwave, Range Hood, Stainless Steel Appliance(s), Range, Gas Stove Connection
    • Laundry: Electric Dryer Hookup, Washer Hookup, Inside
    Features
    • Breakfast Bar, Double Vanity, Kitchen Island, Pantry, Walk-In Closet(s), High Ceilings, Separate Shower, Crown Molding, Multi-Head Shower, Water Closet, En Suite
    • Flooring: Carpet, Ceramic Tile, Wood
    • Windows: Window Treatments
    • Fireplace features: Gas Log
    Interior area
    • Total structure area: 3,247
    • Total interior livable area: 2,245 sqft

    Property

    Parking
    • Total spaces: 2
    • Parking features: Garage Door Opener
    • Has garage: Yes
    Features
    • Levels: One
    • Stories: 1
    • Exterior features: Lighting, Outdoor Kitchen
    • Fencing: Full,Wood
    Lot
    • Size: 7,405 Square Feet
    • Dimensions: 60 x 140
    • Features: Landscaped, Level
    Details
    • Parcel number: 3275809

    Construction

    Type & style
    • Home type: SingleFamily
    • Architectural style: Traditional
    • Property subtype: Single Family Residence
    Materials
    • Brick, Frame, Stucco
    • Foundation: Slab
    • Roof: Shingle
    Condition
    • Year built: 2016

    Utilities & green energy

    • Sewer: Public Sewer
    • Water: Public

    Community & HOA

    Community
    • Features: Curbs, Sidewalks, Clubhouse, Other
    • Security: Smoke Detector(s), Security System
    • Subdivision: Lexington Estates
    HOA
    • Has HOA: Yes
    • Services included: Common Area, Common Area Maintenance, Maintenance of Subdivision Entry
    • HOA fee: $1,320 annually
    Location
    • Region: Baton Rouge

    Financial & listing details

    • Tax assessed value: $508,300
    • Annual tax amount: $5,127
    • Date on market: 1/26/2024
    • Listing terms: Cash,Conventional,FHA,USDA Loan,VA Loan

    Price history

    DateEventPrice
    3/7/2024Sold--
    Source: ROAM MLS #2024001414 Report a problem
    1/31/2024Pending sale$535,000$238/sqft
    Source: ROAM MLS #2024001414 Report a problem
    1/27/2024Listed for sale$535,000+15.1%$238/sqft
    Source: ROAM MLS #2024001414 Report a problem
    4/7/2021Sold--
    Source: ROAM MLS #2020019819 Report a problem
    3/14/2021Pending sale$465,000$207/sqft
    Source: ROAM MLS #2020019819 Report a problem
    12/31/2020Listed for sale$465,000$207/sqft
    Source: Keller Williams Realty Red Stick Partners #2020019819 Report a problem
    6/9/2017Sold--
    Source: ROAM MLS #2016017247 Report a problem

    Public tax history

    YearProperty taxesTax assessment
    2025$5,127 +22.2%$50,830 +18.9%
    2024$4,196 -18.3%$42,750
    2023$5,138 +3.2%$42,750
    2022$4,979 +24.3%$42,750 +0.6%
    2021$4,005 +1%$42,500
    2020$3,966 -20.8%$42,500
    2019$5,011 +1.3%$42,500
    2018$4,946 +455.6%$42,500 +451.9%
    2017$890 $7,700
    Find assessor info on the county website

    Neighborhood: Nicholson

    Nearby schools

    GreatSchools rating
    Get a cash offer in 3 minutes
    Find out how much your home could sell for in as little as 3 minutes with a no-obligation cash offer.
    Estimated market value

    $526,500

    Get a cash offer in 3 minutes
    Find out how much your home could sell for in as little as 3 minutes with a no-obligation cash offer.
    Estimated market value

    $526,500