Skip main navigation
Sold
  • Price Unknown

    2840 Lexington Lakes Ave, Baton Rouge, LA 70810

    3beds
    2,510sqft
    Single Family Residence
    Built in 2016
    7,405 Square Feet Lot
    $574,700 Zestimate®
    $--/sqft
    $2,869 Estimated rent

    Home value

    $574,700

    $534,000 - $615,000

    $2,869/mo

    Zestimate® history
    Loading
    Loading...

    Owner options

    List your home for rent

    $2,869/mo

    Rent Zestimate®

    Find your next renter with Zillow Rental Manager. Plus, with online applications, you can quickly screen prospective tenants – for free.

    Learn more

    $2,869/mo

    Rent Zestimate®

    Refinance and save

    $1,340/mo

    Est. payment

    Refinancing to a lower rate could help reduce your monthly payments and save thousands over the life of the loan.

    See today's rates

    $1,340/mo

    Est. payment

    Explore your selling options

    Work with a Zillow partner agent

    Leverage their expertise and Zillow's premium Showcase listings to get your home seen by more buyers.

    Get started

    List with your own agent

    Get your home in front of millions of buyers by listing it on Zillow.

    Learn how to do it

    Sell it yourself

    Take full control of how buyers see your home on Zillow by listing For Sale by Owner (FSBO).

    List your home

    What's special

    Well-planned layoutScenic lakesExtra-tall glass doorBuilt-in shelvingSparkling community poolCustom showerWall oven
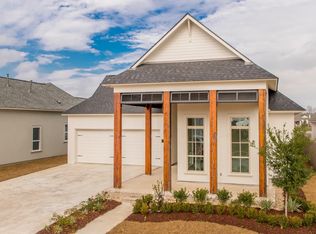
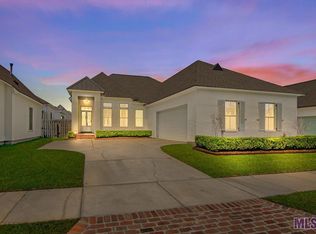
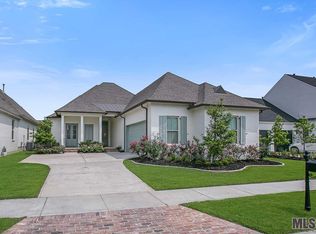
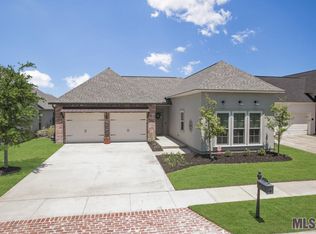
    Nestled in a prestigious subdivision with scenic lakes, walking trails, and a sparkling community pool, this contemporary masterpiece is a true entertainer’s dream. From the moment you arrive, the home’s sleek design, expansive windows, and an impressive extra-tall glass door create a striking first impression. Step inside, and you’re welcomed by the warmth of rich wood floors and a stunning brick accent wall in the foyer, setting the tone for the open-concept layout ahead. The heart of this home is its breathtaking kitchen. A massive island serves as the centerpiece, perfect for family gatherings and entertaining. Custom cream cabinets, including elegant glass-top displays, provide ample storage, while a double dishwasher, gas cooktop, wall oven, and built-in microwave make cooking a breeze. The adjoining dining area boasts a striking plank accent wall, adding character to the space. Glass doors off the kitchen lead to an outdoor oasis—an inviting patio with a beaded board ceiling and a fully equipped outdoor kitchen, complete with a built-in grill and refrigerator. The master suite is a serene retreat, featuring corner windows that flood the room with natural light—a perfect spot for curling up with a book. The spa-like master bath offers dual vanities, a luxurious Jacuzzi tub, and a custom shower. The walk-in closet is thoughtfully designed with built-in shelving and conveniently connects to the laundry room, offering ultimate ease in daily living. On the opposite side of the home, two additional bedrooms share a stylish bathroom. A spacious office, featuring two large windows and built-in shelving, provides a quiet workspace but could easily be enclosed to serve as a 4th bedroom. Practical and elegant, this home is designed for comfort, convenience, and endless entertaining possibilities. From its modern finishes to its well-planned layout, every detail has been carefully considered to create a living experience that is as beautiful as it is functional.

    Zillow last checked:

    Listing updated:

    Listed by:

    Tatiana Smirnova,

    Compass - Perkins

    Bought with:

    Michael Borne, 0995691817

    Borne2Sell Realty

    Source: ROAM MLS,MLS#: 2025002176MLS Logo

    Facts & features

    Interior

    Bedrooms & bathrooms
    • Bedrooms: 3
    • Bathrooms: 3
    • Full bathrooms: 2
    • 1/2 bathrooms: 1
    Primary bedroom
    • Level: First
    • Area: 231 Square Feet
    • Dimensions: 15.4x15
    Bedroom
    • Level: First
    • Area: 148.2 Square Feet
    • Dimensions: 13x11.4
    Bedroom
    • Level: First
    • Area: 152.6 Square Feet
    • Dimensions: 14x10.9
    Dining room
    • Level: First
    • Area: 194.79 Square Feet
    • Dimensions: 15.1x12.9
    Foyer
    • Level: First
    • Area: 147 Square Feet
    • Dimensions: 21x7
    Kitchen
    • Level: First
    • Area: 231 Square Feet
    • Dimensions: 15.4x15
    Laundry
    • Level: First
    • Area: 47.2 Square Feet
    • Dimensions: 8x5.9
    Living room
    • Level: First
    • Area: 323.4 Square Feet
    • Dimensions: 23.1x14
    Office
    • Level: First
    • Area: 106.56 Square Feet
    • Dimensions: 11.1x9.6
    Heating
    • Central, Multiple Units
    Cooling
    • Ceiling Fan(s), Multi Units
    Appliances
    • Included: Disposal, Dishwasher, Gas Cooktop, Microwave, Gas Water Heater, Stainless Steel Appliance(s), Range, Oven, Self Cleaning Oven
    • Laundry: Inside
    Features
    • Double Vanity, Kitchen Island, Pantry, Walk-In Closet(s), High Ceilings, Separate Shower, Varied Ceiling Heights, Water Closet, En Suite
    • Flooring: Wood
    • Windows: Window Treatments
    • Fireplace features: Gas Log
    Interior area
    • Total structure area: 3,586
    • Total interior livable area: 2,510 sqft

    Property

    Parking
    • Total spaces: 2
    • Parking features: Garage Door Opener
    • Has garage: Yes
    Features
    • Levels: One
    • Stories: 1
    • Exterior features: Lighting, Outdoor Kitchen, Rain Gutters
    • Fencing: Privacy,Wood
    Lot
    • Size: 7,405 Square Feet
    • Dimensions: 60 x 140
    • Features: Landscaped, Level
    Details
    • Parcel number: 3275817
    • Zoning: Res Single Family Zone
    • Special conditions: Third Party Approval

    Construction

    Type & style
    • Home type: SingleFamily
    • Architectural style: Contemporary
    • Property subtype: Single Family Residence
    Materials
    • Brick, Frame, Stucco
    • Foundation: Slab
    • Roof: Shingle
    Condition
    • Year built: 2016

    Utilities & green energy

    • Sewer: Public Sewer
    • Water: Public
    • Utilities for property: Cable Available

    Community & HOA

    Community
    • Features: Playground
    • Security: Smoke Detector(s), Security System
    • Subdivision: Lexington Estates
    HOA
    • Has HOA: Yes
    • Services included: Common Area, Maintenance of Subdivision Entry
    • HOA fee: $1,340 annually
    Location
    • Region: Baton Rouge

    Financial & listing details

    • Tax assessed value: $506,400
    • Annual tax amount: $5,986
    • Date on market: 2/6/2025
    • Listing terms: Cash,Conventional,FHA,VA Loan

    Price history

    DateEventPrice
    4/4/2025Sold--
    Source: ROAM MLS #2025002176 Report a problem
    2/24/2025Pending sale$580,000$231/sqft
    Source: ROAM MLS #2025002176 Report a problem
    2/6/2025Listed for sale$580,000+11%$231/sqft
    Source: ROAM MLS #2025002176 Report a problem
    11/24/2021Sold--
    Source: ROAM MLS #2021015897 Report a problem
    10/28/2021Pending sale$522,600$208/sqft
    Source: ROAM MLS #2021015897 Report a problem
    10/12/2021Listed for sale$522,600$208/sqft
    Source: ROAM MLS #2021015897 Report a problem
    6/30/2017Sold--
    Source: ROAM MLS #2016009811 Report a problem

    Public tax history

    YearProperty taxesTax assessment
    2025$5,986 -0.4%$50,640
    2024$6,013 -1.1%$50,640
    2023$6,080 +3.2%$50,640
    2022$5,892 +29%$50,640 +6.7%
    2021$4,567 +427.6%$47,450 +516.2%
    2020$866 -4%$7,700
    2019$902 +1.3%$7,700
    2018$890 $7,700
    2017$890 $7,700
    Find assessor info on the county website

    Neighborhood: Nicholson

    Nearby schools

    GreatSchools rating
    Get a cash offer in 3 minutes
    Find out how much your home could sell for in as little as 3 minutes with a no-obligation cash offer.
    Estimated market value

    $574,700

    Get a cash offer in 3 minutes
    Find out how much your home could sell for in as little as 3 minutes with a no-obligation cash offer.
    Estimated market value

    $574,700