Skip main navigation
Off market
  • $595,400

    2832 Mill Creek Rd, Pt Charlotte, FL 33953

    4beds
    2,595sqft
    Single Family Residence
    Built in 2011
    0.3 Acres Lot
    $595,400 Zestimate®
    $229/sqft
    $3,840 Estimated rent

    Home value

    $595,400

    $554,000 - $643,000

    $3,840/mo

    Zestimate® history
    Loading
    Loading...

    Owner options

    List your home for rent

    $3,840/mo

    Rent Zestimate®

    Find your next renter with Zillow Rental Manager. Plus, with online applications, you can quickly screen prospective tenants – for free.

    Learn more

    $3,840/mo

    Rent Zestimate®

    Refinance and save

    $4,429/mo

    Est. payment

    Refinancing to a lower rate could help reduce your monthly payments and save thousands over the life of the loan.

    See today's rates

    $4,429/mo

    Est. payment

    Explore your selling options

    Work with a Zillow partner agent

    Leverage their expertise and Zillow's premium Showcase listings to get your home seen by more buyers.

    Get started

    List with your own agent

    Get your home in front of millions of buyers by listing it on Zillow.

    Learn how to do it

    Sell it yourself

    Take full control of how buyers see your home on Zillow by listing For Sale by Owner (FSBO).

    List your home

    What's special

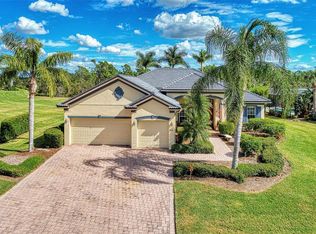
    Welcome to the exclusive gated community of Riverwood. Draped along the edge of the Myakka River and home to a lush natural wildlife environment consisting of bald eagles, herons & turtles, 71 nature preserves and 48 lakes & ponds. This golf-friendly community hosts a par 72 Championship public course for the pro-athlete in you. Notice your mind begin to relax as you slowly wind through the pristine community toward the Myakka River, passing sparkling lake after lake. Turn down the quiet end street, lining a Natural Greenbelt Preserve and welcome yourself home. Immediately notice the fine details; brick paver driveway, tile roof, large front patio entry & immaculately kept mature landscaping that grandly welcomes you. Large foyer pillars, diamond pattern tile flooring, volume ceilings and views of the pool will leave you in awe as you step inside to the formal living room. Breeze through to the open and bright kitchen and great room with sliding glass doors and aquarium windows overlooking the pool. The kitchen features granite counters, breakfast bar, stainless steal appliances, a double drop sink and breakfast nook. Ample kitchen cabinets, cooking island with storage, two closet pantries and a built-in desk. Guests will enjoy their privacy with a split floor plan and direct pool access to a full 3rd bathroom. The Master Bedroom features a His & Her's closet, direct access to the second lanai space, ensuite bath with granite counters, dual sink vanity, soaking tub and private water closet. Watch the sun rise from the screened lanai and spend an afternoon floating in the pool or soaking in the hot tub. You won't need to waste a day worrying about the yard, as Riverwood includes worry-free lawn maintenance. Take a long bike ride, or pull out the golf cart for an excursion around Riverwood. You'll be impressed with the abundant amenities; zero entry community pool, 6 pickleball courts, 6 tennis courts, croquet & bocce ball, an arts & crafts room, library, fitness center, tiki bar and dog park. Meet friends and neighbors for a round of golf. Join the Beach Club for private beach access on Manasota Key. Look no further for a sanctuary to call home.

    This property is not currently displayed as for sale or rent on Zillow. This may be different from what's on other websites or public sources.
    Originating MLS: Englewood

    Facts & features

    Interior

    Bedrooms & bathrooms
    • Bedrooms: 4
    • Bathrooms: 3
    • Full bathrooms: 3
    Heating
    • Forced air, Electric
    Cooling
    • Central
    Appliances
    • Included: Dishwasher, Dryer, Garbage disposal, Microwave, Range / Oven, Refrigerator, Washer
    • Laundry: Laundry Room
    Features
    • Ceiling Fans(s), High Ceiling(s), Open Floorplan, Split Bedroom, Stone Counters, Walk-In Closet(s), Thermostat, Window Treatments, Tray Ceiling(s)
    • Flooring: Tile, Carpet, Laminate
    • Windows: Blinds, Shades, Window Treatments, Drapes, Rods
    Interior area
    • Structure area source: Public Records
    • Total interior livable area: 2,595 sqft

    Property

    Parking
    • Total spaces: 2
    • Parking features: Garage - Attached
    Features
    • Levels: One
    • Patio & porch: Screened, Covered, Front Porch, Rear Porch
    • Exterior features: Stucco
    • Pool features: Gunite, Heated, In Ground, Screen Enclosure, Solar Heat, Outside Bath Access, Lighting, Solar Cover, Pool Alarm
    • Has spa: Yes
    • Spa features: Heated, In Ground
    • Has view: Yes
    • View description: Water
    • Has water view: Yes
    • Water view: Water
    Lot
    • Size: 0.3 Acres
    • Dimensions: 158x91x154x80
    • Features: Level/Flat, Sidewalk, Street Paved, FloodZone, Street Private, Street Dead-End, Conservation Area
    • Residential vegetation: Mature Landscaping, Trees/Landscaped
    Details
    • Parcel number: 402117379013
    • Zoning: PD

    Construction

    Type & style
    • Home type: SingleFamily
    • Architectural style: Florida
    • Property subtype: Single Family Residence
    Materials
    • masonry
    • Foundation: Slab
    • Roof: Tile
    Condition
    • Completed
    • Year built: 2011

    Utilities & green energy

    • Sewer: Public Sewer
    • Water: Public, Canal/Lake For Irrigation
    • Utilities for property: Electricity Connected, Sewer Connected, Public, Underground Utilities, Cable Connected, Water Connected

    Community & HOA

    Community
    • Security: Smoke Detector(s), Gated Community
    • Subdivision: SAWGRASS POINTE/RIVERWOOD UN 05
    HOA
    • Has HOA: Yes
    • Amenities included: Clubhouse, Fitness Center, Maintenance, Pool, Security, Spa/Hot Tub, Storage, Fence Restrictions, Gated, Tennis Court(s), Vehicle Restrictions, Recreation Facilities, Golf Course, Pickleball Court(s)
    • Services included: Community Pool, Maintenance Grounds, Recreational Facilities, Security, Pest Control, Pool Maintenance, Private Road, Manager
    • HOA fee: $326 monthly
    Location
    • Region: Pt Charlotte

    Financial & listing details

    • Price per square foot: $229/sqft
    • Tax assessed value: $637,835
    • Annual tax amount: $11,750
    • Listing terms: Cash, Conventional, FHA, VA Loan
    • Ownership: Fee Simple

    Price history

    DateEventPrice
    12/16/2020Sold$450,000-1.3%$173/sqft
    Source: Public Record Report a problem
    10/27/2020Pending sale$456,000$176/sqft
    Source: RE/MAX ALLIANCE GROUP #D6113280 Report a problem
    10/24/2020Price change$456,000-1.3%$176/sqft
    Source: RE/MAX ALLIANCE GROUP #D6113280 Report a problem
    8/10/2020Listed for sale$462,000+5%$178/sqft
    Source: RE/MAX ALLIANCE GROUP #D6113280 Report a problem
    4/18/2019Sold$440,000$170/sqft
    Source: Public Record Report a problem
    1/24/2019Listed for sale$440,000-18.2%$170/sqft
    Source: HOMESEARCH REALTY &INVESTMENTS #D6104885 Report a problem
    11/20/2018Listing removed$538,000$207/sqft
    Source: HOMESEARCH REALTY &INVESTMENTS #D6101122 Report a problem
    6/25/2018Listed for sale$538,000+2.5%$207/sqft
    Source: HOMESEARCH REALTY &INVESTMENTS #D6101122 Report a problem
    11/16/2017Listing removed$524,900$202/sqft
    Source: HOMESEARCH REALTY &INVESTMENTS #D5915583 Report a problem
    6/23/2017Price change$524,900-8.4%$202/sqft
    Source: HOMESEARCH REALTY &INVESTMENTS #D5915583 Report a problem
    1/27/2017Price change$573,000-10.5%$221/sqft
    Source: HOMESEARCH REALTY &INVESTMENTS #D5915583 Report a problem
    12/11/2016Listed for sale$640,000+114.4%$247/sqft
    Source: HOMESEARCH REALTY &INVESTMENTS #D5915583 Report a problem
    10/5/2011Sold$298,500$115/sqft
    Source: Stellar MLS #T2454975 Report a problem
    7/5/2011Sold$298,500$115/sqft
    Source: Public Record Report a problem

    Public tax history

    YearProperty taxesTax assessment
    2025$11,750 -4.7%$625,186 +10%
    2024$12,325 +1.8%$568,351 +10%
    2023$12,105 +17.6%$516,683 +10%
    2022$10,294 +13.6%$469,712 +10%
    2021$9,064 +12.2%$427,011 +0.4%
    2020$8,079 -7.8%$425,324 +4.6%
    2019$8,761 +2.9%$406,613 -1.8%
    2018$8,512 $413,910 +6.6%
    2017$8,512 +11.2%$388,142 +12.9%
    2016$7,652 +10.4%$343,846 +2.8%
    2015$6,933 +1.2%$334,318 +4.6%
    2014$6,851 +36%$319,737 +7.6%
    2013$5,036 -0.3%$297,221 +979.6%
    2012$5,050 +989%$27,531
    2011$464 -1.6%$27,531
    2010$471 +7.4%$27,531
    2009$439 $27,531
    Find assessor info on the county website

    Neighborhood: 33953

    Nearby schools

    GreatSchools rating
    Schools provided by the listing agent
    • Elementary: Liberty Elementary
    • Middle: Murdock Middle
    • High: Port Charlotte High

    Source: The MLS. This data may not be complete. We recommend contacting the local school district to confirm school assignments for this home.

    Get a cash offer in 3 minutes
    Find out how much your home could sell for in as little as 3 minutes with a no-obligation cash offer.
    Estimated market value
    $595,400
    Get a cash offer in 3 minutes
    Find out how much your home could sell for in as little as 3 minutes with a no-obligation cash offer.
    Estimated market value
    $595,400